NORTH SCOTTSDALE GEM! Discover the perfect blend of luxury, privacy, and convenience in this exceptional 4b 3b (+flex room) SINGLE LEVEL North Scottsdale residence with a 3 car garage. Situated in the highly desirable area of Troon on a half-acre lot, this gem offers access to world-class golf courses, breathtaking Hiking trails, acclaimed Restaurants, and the area's most popular Seasonal Events Inside, this home features soaring vaulted ceilings, and an open-concept layout that seamlessly connects the living spaces. A Chef's Kitchen is designed to impress with a Gas Cooktop, pantry, beverage refrigerator, and dual islands, providing ample storage, seating, and prep space. The inviting great room is the perfect place to curl up on the couch by the Fireplace, while an additional living room provides an ideal space for a home office, media room, game or flex room to suit your lifestyle. End your day by retreating to a generously sized primary suite complete with it's own private patio and direct access to your Resort-Style Backyard; a sparkling pool and spa, putting green, and private outdoor living quarters designed for relaxation and entertaining.
For sale
$1,495,000
11374 E DALE Lane, Scottsdale, AZ 85262
4beds
3,321sqft
:
Get pre-qualified$8,515/mo
Single Family Residence
Built in 2004
0.54 Acres Lot
$-- Zestimate®
$450/sqft
$-- HOA
What's special
Sparkling pool and spaOpen-concept layoutPrivate patioGenerously sized primary suiteGas cooktopBeverage refrigeratorDual islands
- 46 days |
- 961 |
- 50 |
Zillow last checked:
Listing updated:
Listed by:
Amy Cook 480-263-2963,
Berkshire Hathaway HomeServices Arizona Properties
Source: ARMLS,MLS#: 7041722
Facts & features
Interior
Bedrooms & bathrooms
- Bedrooms: 4
- Bathrooms: 3
- Full bathrooms: 3
Heating
- Natural Gas
Cooling
- Central Air, Ceiling Fan(s), Programmable Thmstat
Appliances
- Included: Dryer, Washer, Dishwasher, Disposal, Gas Range
Features
- Non-laminate Counter, Double Vanity, Breakfast Bar, Kitchen Island, Pantry, Bidet, Full Bth Master Bdrm, Separate Shwr & Tub
- Flooring: Stone, Wood
- Windows: Screens, Double Pane Windows
- Has basement: No
- Number of fireplaces: 1
- Fireplace features: Fire Pit, Living Room
Interior area
- Total structure area: 3,321
- Total interior livable area: 3,321 sqft
Property
Parking
- Total spaces: 6
- Parking features: Garage, Open
- Garage spaces: 3
- Uncovered spaces: 3
Features
- Stories: 1
- Has private pool: Yes
- Pool features: Outdoor Pool
- Has spa: Yes
- Spa features: Private, Bath
- Fencing: Back Yard,Block,Wrought Iron
Lot
- Size: 0.54 Acres
- Features: Desert Front, Synthetic Grass Back
Details
- Parcel number: 21674024
Construction
Type & style
- Home type: SingleFamily
- Property subtype: Single Family Residence
Materials
- Stucco, Wood Frame, Painted, Stone
- Roof: Tile,Foam
Condition
- Year built: 2004
Utilities & green energy
- Sewer: Public Sewer
- Water: City Water
Community & HOA
Community
- Subdivision: CROWN VIEW ESTATES
HOA
- Has HOA: No
- Services included: No Fees
Location
- Region: Scottsdale
Financial & listing details
- Price per square foot: $450/sqft
- Tax assessed value: $1,118,300
- Annual tax amount: $3,769
- Date on market: 6/13/2026
- Cumulative days on market: 81 days
- Listing terms: Cash,Conventional,1031 Exchange,VA Loan
- Ownership: Fee Simple
Estimated market value
Not available
Estimated sales range
Not available
Not available
Price history
| Date | Event | Price |
|---|---|---|
| 6/13/2026 | Listed for sale | $1,495,000+1.4%$450/sqft |
Source:  ARMLS #7041722 Report a problem ARMLS #7041722 Report a problem | ||
| 5/14/2026 | Listing removed | $1,475,000$444/sqft |
Source: ARMLS #7011615 Report a problem | ||
| 4/30/2026 | Price change | $1,475,000-1.6%$444/sqft |
Source: ARMLS #7011615 Report a problem | ||
| 4/27/2026 | Price change | $1,498,900-0.1%$451/sqft |
Source: ARMLS #7011615 Report a problem | ||
| 4/15/2026 | Price change | $1,499,9000%$452/sqft |
Source: ARMLS #7011615 Report a problem | ||
| 4/9/2026 | Listed for sale | $1,500,000+13.2%$452/sqft |
Source: ARMLS #7011615 Report a problem | ||
| 11/3/2023 | Sold | $1,325,000-5%$399/sqft |
Source: ARMLS #6596382 Report a problem | ||
| 9/30/2023 | Pending sale | $1,395,000$420/sqft |
Source: BHHS broker feed #6596382 Report a problem | ||
| 9/30/2023 | Listed for sale | $1,395,000$420/sqft |
Source: BHHS broker feed #6596382 Report a problem | ||
| 9/29/2023 | Pending sale | $1,395,000$420/sqft |
Source: ARMLS #6596382 Report a problem | ||
| 9/19/2023 | Listed for sale | $1,395,000+81.4%$420/sqft |
Source: ARMLS #6596382 Report a problem | ||
| 4/6/2014 | Listing removed | $769,000$232/sqft |
Source: North Scottsdale #5022580 Report a problem | ||
| 10/30/2013 | Listed for sale | $769,000+5.5%$232/sqft |
Source: Prudential Arizona Properties #5022580 Report a problem | ||
| 3/12/2013 | Listing removed | $729,000$220/sqft |
Source: Platinum Premier Realty #4823183 Report a problem | ||
| 2/25/2013 | Price change | $729,000-3.4%$220/sqft |
Source: Platinum Premier Realty #4823183 Report a problem | ||
| 9/23/2012 | Listed for sale | $755,000-18.4%$227/sqft |
Source: Platinum Premier Realty Report a problem | ||
| 2/28/2006 | Sold | $925,000+12.1%$279/sqft |
Source: ARMLS #2364735 Report a problem | ||
| 4/27/2005 | Sold | $825,000+27.1%$248/sqft |
Source: Public Record Report a problem | ||
| 3/5/2004 | Sold | $649,000+518.1%$195/sqft |
Source: Public Record Report a problem | ||
| 10/1/2002 | Sold | $105,000+54.4%$32/sqft |
Source: Public Record Report a problem | ||
| 6/2/1999 | Sold | $68,000$20/sqft |
Source: Public Record Report a problem | ||
Public tax history
| Year | Property taxes | Tax assessment |
|---|---|---|
| 2025 | $3,502 +0.4% | $111,830 -1.1% |
| 2024 | $3,488 +1.8% | $113,060 +57.3% |
| 2023 | $3,426 -0.1% | $71,883 +4.7% |
| 2022 | $3,431 -9.1% | $68,650 +5.3% |
| 2021 | $3,775 +1.4% | $65,200 +4.3% |
| 2020 | $3,722 -1.3% | $62,520 +3.1% |
| 2019 | $3,772 | $60,630 +0.5% |
| 2018 | $3,772 +3.6% | $60,310 -3.2% |
| 2017 | $3,641 +5.8% | $62,300 +3.7% |
| 2016 | $3,441 | $60,060 +11.3% |
| 2015 | $3,441 | $53,980 +8.1% |
| 2014 | -- | $49,930 +3.7% |
| 2013 | -- | $48,150 |
| 2012 | -- | $48,150 -6.8% |
| 2011 | -- | $51,650 -17.2% |
| 2010 | -- | $62,370 -7.1% |
| 2009 | -- | $67,150 -17.1% |
| 2008 | -- | $81,050 +10.5% |
| 2007 | -- | $73,350 +50.6% |
| 2006 | -- | $48,700 |
| 2005 | -- | $48,700 +242% |
| 2004 | -- | $14,240 -22.9% |
| 2003 | -- | $18,480 |
| 2002 | -- | $18,480 |
Find assessor info on the county website
Monthly payment
Est. payment
Payment breakdown
Explore the cost of this home by adjusting the details. Changes won't be saved.Climate risks
Neighborhood: 85262
Nearby schools
GreatSchools rating
- 6/10Desert Sun AcademyGrades: PK-6Distance: 6.3 mi
- 4/10Sonoran Trails Middle SchoolGrades: 6-8Distance: 7.3 mi
- 10/10Cactus Shadows High SchoolGrades: 8-12Distance: 7.5 mi
Schools provided by the listing agent
- Elementary: Desert Sun Academy
- Middle: Sonoran Trails Middle School
- High: Cactus Shadows High School
- District: Cave Creek Unified District
Source: ARMLS. This data may not be complete. We recommend contacting the local school district to confirm school assignments for this home.
- $1,230,100-- bd3 ba3.2k sqft11386 E Dale Ln, Scottsdale, AZ 85262Off Market
- $10,0004 bd5 ba3.3k sqft11362 E Dale Ln, Scottsdale, AZ 85262For Rent
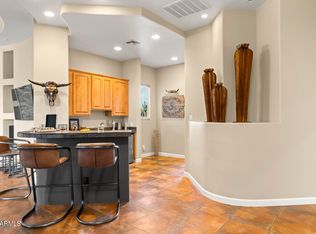
- $--4 bd5 ba3.8k sqft11362 E Dale Ln #ID1248648P, Scottsdale, AZ 85262Off Market

- $1,344,5000.715 Acres28582 N 114th St, Scottsdale, AZ 85262Off Market
- $1,172,100-- bd4 ba3k sqft11404 E Gamble Ln, Scottsdale, AZ 85262Off Market
- $1,575,0005 bd5 ba3.5k sqft11350 E Dale Ln, Scottsdale, AZ 85262Sold
- $1,004,1003 bd3 ba2.2k sqft11403 E Gamble Ln #WOW, Scottsdale, AZ 85262Off Market
- $828,4003 bd3 ba2.2k sqft11403 E Gamble Ln, Scottsdale, AZ 85262Off Market
A local agent can set up tours, give advice and negotiate with sellers.
Similar homes
- $1,725,0005 bd4 ba4.1k sqft10958 E SUTHERLAND Way, Scottsdale, AZ 85262For Sale
 MLS ID #7050304, Laura Lucky, Russ Lyon Sotheby's International Realty. ARMLS
 - $1,825,0003 bd3 ba3.4k sqft10448 E SKINNER Drive, Scottsdale, AZ 85262For Sale
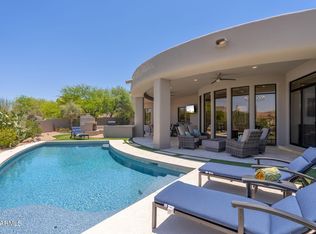 MLS ID #7053049, Laura Lucky, Russ Lyon Sotheby's International Realty. ARMLS
 - $1,495,0004 bd3 ba3.1k sqft34545 N 99TH Street, Scottsdale, AZ 85262For Sale
 MLS ID #7003059, Yvonne Short, Realty ONE Group. ARMLS
 - $1,449,0004 bd3 ba3.3k sqft37319 N 97TH Way, Scottsdale, AZ 85262For Sale
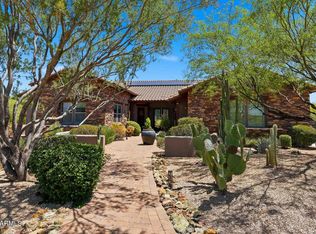 MLS ID #7044201, Phillip J Bogat, HomeSmart. ARMLS
 - $1,395,0003 bd3 ba2.9k sqft11058 E BENT TREE Drive, Scottsdale, AZ 85262For SaleMLS ID #6976951, Laura Lucky, Russ Lyon Sotheby's International Realty. ARMLS
- $1,299,9005 bd3 ba3k sqft9624 E SKINNER Drive, Scottsdale, AZ 85262For SaleMLS ID #7057888, Jason L Penrose, eXp Realty. ARMLS
- $1,549,9004 bd6 ba4.3k sqft34710 N 140th Street, Scottsdale, AZ 85262For SaleMLS ID #7043744, Bonnie Burke, RE/MAX Fine Properties. ARMLS
- $1,575,0005 bd5 ba4k sqft36625 N PORTA NUOVA Road, Scottsdale, AZ 85262For SaleMLS ID #6985740, Rebecca Joy Holt, RE/MAX Fine Properties. ARMLS
- $1,204,0004 bd3 ba3k sqft13912 E CAVEDALE Drive, Scottsdale, AZ 85262For SaleMLS ID #7012195, Danielle L Dror, West USA Realty. ARMLS
- $1,175,0003 bd3 ba2.9k sqft31009 N 155th Place, Scottsdale, AZ 85262For SaleMLS ID #7052608, Bonnie Burke, RE/MAX Fine Properties. ARMLS
- $1,650,0003 bd3 ba3.7k sqft27626 N 67TH Way, Scottsdale, AZ 85266For SaleMLS ID #7044186, Kathleen Scott, Redfin Corporation. ARMLS
- $1,150,0002 bd3 ba2.5k sqft27720 N 110TH Place, Scottsdale, AZ 85262For SaleMLS ID #7043453, Laura Lucky, Russ Lyon Sotheby's International Realty. ARMLS
- $1,485,0004 bd4 ba3.2k sqft7673 E CALLE DE LAS BRISAS --, Scottsdale, AZ 85255For SaleMLS ID #7019764, Brook W Candland, eXp Realty. ARMLS
- $1,049,0004 bd4 ba3.5k sqft28025 N 156th Place, Scottsdale, AZ 85262For SaleMLS ID #6963573, Josie Pakula, Russ Lyon Sotheby's International Realty. ARMLS
- $1,895,0004 bd4 ba4k sqft37958 N Boulder View Drive, Scottsdale, AZ 85262For SaleMLS ID #6970544, Brad A Goddes, Goddes Homes. ARMLS
- $1,270,0004 bd3 ba3k sqft8530 E LARIAT Lane, Scottsdale, AZ 85255For SaleMLS ID #6978515, Stephanie A. Brewer, HomeSmart. ARMLS
- $999,0003 bd3 ba3.5k sqft34105 N 136TH Street, Scottsdale, AZ 85262For SaleMLS ID #7046442, Lisa M Varda, Realty ONE Group. ARMLS
- $1,398,0003 bd3 ba3.3k sqft7500 E PONTEBELLA Drive, Scottsdale, AZ 85266For SaleMLS ID #6955156, Tracy van Ravensway, Real Broker. ARMLS
- $799,0005 bd4 ba3.3k sqft31409 N 166TH Place, Scottsdale, AZ 85262For SaleMLS ID #7053186, Bill Thomas, Realty Executives Arizona Territory. ARMLS
- $799,0003 bd3 ba2.7k sqft27105 N 162nd Street, Scottsdale, AZ 85262For SaleMLS ID #7049344, Bonnie Burke, RE/MAX Fine Properties. ARMLS
