Priced below Market! First time on the market, this beautifully maintained residence is located in Quisana at Troon North, an exclusive gated community of just 29 single-family homes, directly across from the Four Seasons Resort and just south of Cavalliere North Park. Residents enjoy close proximity to hiking trails, fine dining, spa facilities, golf, and shopping. The home offers 3 bedrooms, 2.5 baths, 2,947 square feet, and a 3-car garage, with recent enhancements including customized closets, new power shades in the family room, and an owned solar system for added efficiency. Outdoor living spaces are exceptional. A long extended driveway creates a generous setback, with natural area open space to one side for added privacy. The front courtyard features a fireplace, travertine hardscape, gated entry, and direct access to the single-bay garage. The backyard includes a covered paver patio, natural gas BBQ, artificial turf, mature landscaping, and backs directly to dramatic boulder outcroppings, creating a truly private desert setting.
At the front of the home, the entry welcomes guests with a convenient powder bath and opens to the formal living room with courtyard access and the formal dining room, both showcasing beautiful wood flooring. The primary suite is a private retreat offering exterior access, dual vanities, a walk-in shower, private water closet, large soaking tub, and two walk-in closets. Two additional guest suites, one currently configured as an office, share a Jack-and-Jill bath.
The kitchen is the heart of the home, featuring a large center island with double-sided seating, brick wall accents, warm wood cabinetry, stainless steel appliances, including a built-in microwave and wall oven, and a gas cooktop. The kitchen opens to a well-appointed laundry room with cabinetry and sink, along with direct access to two of the three car garages, an additional storage area, and a spacious walk-in pantry.
The family room is filled with natural light from a multitude of windows, including picture and clerestory windows with grid patterns for architectural detail. A built-in entertainment niche and stone/brick accent wall complement the open layout, which flows seamlessly to the backyard.
For sale
Price cut: $55K (6/19)
$1,395,000
11058 E BENT TREE Drive, Scottsdale, AZ 85262
3beds
2,947sqft
:
Get pre-qualified$8,277/mo
Single Family Residence
Built in 2013
0.29 Acres Lot
$-- Zestimate®
$473/sqft
$245/mo HOA
What's special
Gated entryBuilt-in entertainment nicheGas cooktopJack-and-jill bathArtificial turfTravertine hardscapeMature landscaping
- 176 days |
- 515 |
- 19 |
Zillow last checked:
Listing updated:
Listed by:
Laura Lucky 480-390-5044,
Russ Lyon Sotheby's International Realty,
Lisa Lucky 602-320-8415,
Russ Lyon Sotheby's International Realty
Source: ARMLS,MLS#: 6976951
Facts & features
Interior
Bedrooms & bathrooms
- Bedrooms: 3
- Bathrooms: 3
- Full bathrooms: 2
- 1/2 bathrooms: 1
Heating
- Natural Gas
Cooling
- Central Air
Appliances
- Included: Dryer, Washer, Water Softener Owned, Refrigerator, Built-in Microwave, Dishwasher, Disposal, Electric Oven, Gas Cooktop
- Laundry: Inside
Features
- Pantry, High Speed Internet, Granite Counters, Double Vanity, Master Downstairs, Eat-in Kitchen, Breakfast Bar, 9+ Flat Ceilings, No Interior Steps, Kitchen Island, Full Bth Master Bdrm, Separate Shwr & Tub
- Flooring: Carpet, Tile, Wood
- Windows: Double Pane Windows, Vinyl Frame
- Has basement: No
- Has fireplace: No
Interior area
- Total structure area: 2,947
- Total interior livable area: 2,947 sqft
Property
Parking
- Total spaces: 3
- Parking features: Attached, Garage Door Opener, Direct Access
- Attached garage spaces: 3
Features
- Stories: 1
- Patio & porch: Covered, Patio
- Exterior features: Private Street(s), Private Yard
- Spa features: None
- Fencing: Block,Wrought Iron
- Has view: Yes
- View description: Desert, Mountain(s)
- Waterfront features: Wash
Lot
- Size: 0.29 Acres
- Features: Borders Common Area, North/South Exposure, Hillside Lot, Borders Preserve/Public Land, Sprinklers In Rear, Sprinklers In Front, Desert Back, Desert Front, Synthetic Grass Back, Auto Timer H2O Front, Auto Timer H2O Back
Details
- Parcel number: 21681358
Construction
Type & style
- Home type: SingleFamily
- Architectural style: Santa Barbara/Tuscan
- Property subtype: Single Family Residence
Materials
- Stucco, Wood Frame, Painted
- Roof: Tile
Condition
- Year built: 2013
Details
- Builder name: Meyer Construction
Utilities & green energy
- Sewer: Public Sewer
- Water: City Water
Green energy
- Energy efficient items: Solar Panels, Multi-Zones
- Water conservation: Recirculation Pump
Community & HOA
Community
- Features: Gated
- Subdivision: QUISANA
HOA
- Has HOA: Yes
- Services included: Maintenance Grounds, Street Maint, Front Yard Maint
- HOA fee: $220 monthly
- HOA name: Quisana
- HOA phone: 602-622-3291
- Second HOA fee: $300 annually
- Second HOA name: Troon North
- Second HOA phone: 480-682-4994
Location
- Region: Scottsdale
Financial & listing details
- Price per square foot: $473/sqft
- Tax assessed value: $1,084,600
- Annual tax amount: $3,650
- Date on market: 1/30/2026
- Cumulative days on market: 176 days
- Listing terms: Cash,Conventional
- Ownership: Fee Simple
- Road surface type: Asphalt
Estimated market value
Not available
Estimated sales range
Not available
Not available
Price history
| Date | Event | Price |
|---|---|---|
| 6/19/2026 | Price change | $1,395,000-3.8%$473/sqft |
Source:  ARMLS #6976951 Report a problem ARMLS #6976951 Report a problem | ||
| 4/14/2026 | Price change | $1,450,000-3.3%$492/sqft |
Source: ARMLS #6976951 Report a problem | ||
| 2/27/2026 | Price change | $1,500,000-6%$509/sqft |
Source: ARMLS #6976951 Report a problem | ||
| 1/30/2026 | Listed for sale | $1,595,000+154.3%$541/sqft |
Source: ARMLS #6976951 Report a problem | ||
| 4/10/2013 | Sold | $627,259$213/sqft |
Source: Public Record Report a problem | ||
Public tax history
| Year | Property taxes | Tax assessment |
|---|---|---|
| 2025 | $3,391 +0.4% | $108,460 -7.7% |
| 2024 | $3,377 -10.9% | $117,510 +68.8% |
| 2023 | $3,791 -2.6% | $69,606 -9.3% |
| 2022 | $3,894 -6.2% | $76,750 -0.1% |
| 2021 | $4,153 +3.1% | $76,860 +15.5% |
| 2020 | $4,029 +2.8% | $66,520 -1.5% |
| 2019 | $3,918 | $67,510 +4.3% |
| 2018 | $3,918 +3.8% | $64,710 +0.5% |
| 2017 | $3,773 +6.2% | $64,400 +11% |
| 2016 | $3,553 +4% | $58,010 -4.4% |
| 2015 | $3,415 | $60,710 +24.5% |
| 2014 | -- | $48,770 +195.7% |
| 2013 | -- | $16,495 -44% |
| 2012 | -- | $29,440 -18% |
| 2011 | -- | $35,920 -27% |
| 2010 | -- | $49,200 |
| 2009 | -- | $49,200 |
Find assessor info on the county website
Monthly payment
Est. payment
Payment breakdown
Explore the cost of this home by adjusting the details. Changes won't be saved.Climate risks
Neighborhood: 85262
Nearby schools
GreatSchools rating
- 6/10Desert Sun AcademyGrades: PK-6Distance: 5.7 mi
- 4/10Sonoran Trails Middle SchoolGrades: 6-8Distance: 6.7 mi
- 10/10Cactus Shadows High SchoolGrades: 8-12Distance: 7.2 mi
Schools provided by the listing agent
- Elementary: Desert Sun Academy
- Middle: Sonoran Trails Middle School
- High: Cactus Shadows High School
- District: Cave Creek Unified District
Source: ARMLS. This data may not be complete. We recommend contacting the local school district to confirm school assignments for this home.
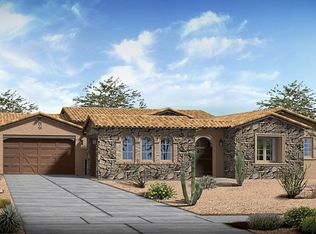
- $1,616,600-- bd3 ba3.2k sqft11064 E Bent Tree Dr, Scottsdale, AZ 85262Off Market
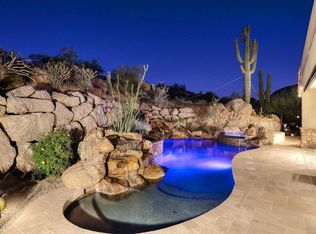
- $1,631,9003 bd3 ba3.1k sqft27673 N 110th Pl, Scottsdale, AZ 85262Off Market
- $1,357,9003 bd2 ba2.9k sqft11046 E Bent Tree Dr, Scottsdale, AZ 85262Off Market

- $1,390,1002 bd2 ba3.2k sqft27625 N 110th Pl, Scottsdale, AZ 85262Off Market

- $1,456,0003 bd3 ba2.8k sqft11070 E Bent Tree Dr, Scottsdale, AZ 85262Sold
- $1,120,800-- bd4 ba3.2k sqft11071 E Bent Tree Dr, Scottsdale, AZ 85262Off Market
- $1,390,3003 bd3 ba2.5k sqft27697 N 110th Pl, Scottsdale, AZ 85262Off Market
- $1,592,0003 bd4 ba3.5k sqft27601 N 110th Pl, Scottsdale, AZ 85262Sold
A local agent can set up tours, give advice and negotiate with sellers.
Similar homes
- $1,320,0005 bd4 ba3k sqft14530 E PEAK VIEW Road, Scottsdale, AZ 85262For Sale
 MLS ID #7052660, Jeffrey T Raskin, HomeSmart. ARMLS
 - $1,200,0002 bd3 ba2.5k sqft27720 N 110TH Place, Scottsdale, AZ 85262For Sale
 MLS ID #7043453, Laura Lucky, Russ Lyon Sotheby's International Realty. ARMLS
 - $1,495,0004 bd3 ba3.3k sqft11374 E DALE Lane, Scottsdale, AZ 85262For Sale
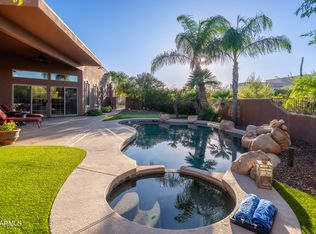 MLS ID #7041722, Amy Cook, Berkshire Hathaway HomeServices Arizona Properties. ARMLS
 - $1,399,0005 bd4 ba4k sqft13919 E QUAIL TRACK Road, Scottsdale, AZ 85262For Sale
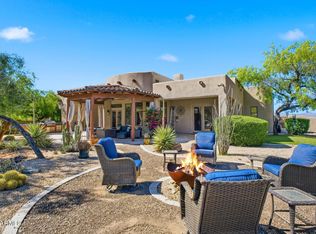 MLS ID #7029956, Andrew R Bloom, Keller Williams Realty Sonoran Living. ARMLS
 - $1,449,0004 bd3 ba3.3k sqft37319 N 97TH Way, Scottsdale, AZ 85262For SaleMLS ID #7044201, Phillip J Bogat, HomeSmart. ARMLS
- $1,204,0004 bd3 ba3k sqft13912 E CAVEDALE Drive, Scottsdale, AZ 85262For SaleMLS ID #7012195, Danielle L Dror, West USA Realty. ARMLS
- $1,400,0004 bd3 ba2.8k sqft11521 E DESERT HOLLY Drive, Scottsdale, AZ 85255For SaleMLS ID #7031455, Salvatore Shkreli, Citiea. ARMLS
- $1,275,0003 bd3 ba2.7k sqft34726 N 93RD Place, Scottsdale, AZ 85262For SaleMLS ID #7039701, Robert F. Long, West USA Realty. ARMLS
- $999,9995 bd3 ba3.2k sqft14041 E Bajada Drive, Scottsdale, AZ 85262For SaleMLS ID #7053030, Eric Saenz, Realty ONE Group. ARMLS
- $1,495,0004 bd3 ba3.1k sqft34545 N 99TH Street, Scottsdale, AZ 85262For SaleMLS ID #7003059, Yvonne Short, Realty ONE Group. ARMLS
- $1,398,0003 bd3 ba3.3k sqft7500 E PONTEBELLA Drive, Scottsdale, AZ 85266For SaleMLS ID #6955156, Tracy van Ravensway, Real Broker. ARMLS
- $1,575,0005 bd5 ba4k sqft36625 N PORTA NUOVA Road, Scottsdale, AZ 85262For SaleMLS ID #6985740, Rebecca Joy Holt, RE/MAX Fine Properties. ARMLS
- $799,0003 bd3 ba2.7k sqft27105 N 162nd Street, Scottsdale, AZ 85262For SaleMLS ID #7049344, Bonnie Burke, RE/MAX Fine Properties. ARMLS
- $1,279,0003 bd3 ba2.7k sqft7534 E Visao Drive, Scottsdale, AZ 85266For SaleMLS ID #7038249, Jennifer Kusmer, DeLex Realty. ARMLS
- $1,250,0003 bd3 ba3k sqft7415 E PASARO Drive, Scottsdale, AZ 85266For SaleMLS ID #7032456, Tara Buntin, Real Broker. ARMLS
- $1,650,0003 bd3 ba3.7k sqft27626 N 67TH Way, Scottsdale, AZ 85266For SaleMLS ID #7044186, Kathleen Scott, Redfin Corporation. ARMLS
- $1,425,0004 bd6 ba3.1k sqft7917 E CAVE CREEK Road, Carefree, AZ 85377For SaleMLS ID #6961858, Kimberly Borges, Coldwell Banker Realty. ARMLS
- $799,0004 bd2 ba2.3k sqft31114 N 136TH Way, Scottsdale, AZ 85262For SaleMLS ID #6974289, Randy Schoenfeld, My Home Group Real Estate. ARMLS
- $1,295,0003 bd4 ba2.9k sqft9427 E HERE TO THERE Drive, Carefree, AZ 85377For SaleMLS ID #7032714, Nicola Morton, Realty ONE Group. ARMLS
- $799,0005 bd4 ba3.3k sqft31409 N 166TH Place, Scottsdale, AZ 85262For SaleMLS ID #7053186, Bill Thomas, Realty Executives Arizona Territory. ARMLS
