Tucked into a quiet cul-de-sac in gated Quisana in North Scottsdale, this tastefully upgraded 2013-built home blends timeless design with modern comfort. From the rotunda entry with a custom glass-and-metal front door to the spacious open-concept layout, every detail is thoughtfully curated, including wood floors with brick inlay accents and designer Restoration Hardware lighting throughout. The chef's kitchen is the heart of the home, featuring a large center island, stainless steel appliances, gas cooktop, walk-in pantry, and generous cabinetry. Clerestory windows and wood beam ceilings enhance the natural light and architectural charm. The versatile layout includes a dedicated office behind rustic barn doors—ideal as a flex space. A custom touchdown station near the garage. The serene primary suite features a spa-like bath with a soaking tub, dual vanities, a tiled walk-in shower, private water closet, and a fully customized walk-in closet.
The professionally designed backyard offers true Arizona living with a stunning vine-covered boulder wall carved out for the lot, artificial turf, built-in seating surrounding the outdoor fireplace, raised planters, a built-in gas griddle, and a covered patioperfect for entertaining or relaxing year-round.
Additional highlights include a generous laundry room, powder bath for guests, 2-car garage with epoxy floors, and a private courtyard with a linear fireplace to capture the sunsets. Beautiful exterior accents include brick veneer, smooth stucco, wood beam headers, and designer paint that blends seamlessly with the natural desert surroundings. This home is move-in ready and ideal as a seasonal lock-and-leave or full-time residence.
As a resident of Troon North, you'll enjoy access to the Troon North Community Park, located off Dynamite Boulevard and 93rd Street, which features tennis courts, two pickleball courts, a basketball court, playground, and more. The neighborhood also offers walkable access to the 34-acre Doc Cavalliere Park with hiking trails, two basketball courts, a playground, ramadas, and a picnic areaall accessible via a convenient walking path from within the community. Nearby Pinnacle Peak and Brown's Ranch Trailheads for mountain biking and hiking!
Sold for $1,456,000
$1,456,000
11070 E BENT TREE Drive, Scottsdale, AZ 85262
3beds
2,837sqft
Single Family Residence
Built in 2013
10,506 Square Feet Lot
$1,449,000 Zestimate®
$513/sqft
$6,215 Estimated rent
Home value
$1,449,000
$1.32M - $1.59M
$6,215/mo
Zestimate® history
Owner options
List your home for rent
$6,215/mo
Rent Zestimate®
Find your next renter with Zillow Rental Manager. Plus, with online applications, you can quickly screen prospective tenants – for free.
$6,215/mo
Rent Zestimate®
Refinance and save
$6,868/mo
Est. payment
Refinancing to a lower rate could help reduce your monthly payments and save thousands over the life of the loan.
$6,868/mo
Est. payment
Explore your selling options
Work with a Zillow partner agent
Leverage their expertise and Zillow's premium Showcase listings to get your home seen by more buyers.
Get startedList with your own agent
Get your home in front of millions of buyers by listing it on Zillow.
Learn how to do itSell it yourself
Take full control of how buyers see your home on Zillow by listing For Sale by Owner (FSBO).
List your homeWhat's special
Covered patioLinear fireplaceOutdoor fireplaceSpacious open-concept layoutPrivate courtyardBuilt-in gas griddleSerene primary suite
Zillow last checked:
Listing updated:
Listed by:
Laura Lucky 480-390-5044,
Russ Lyon Sotheby's International Realty,
Lisa Lucky 602-320-8415,
Russ Lyon Sotheby's International Realty
Bought with:
Laura Lucky, BR632934000
Russ Lyon Sotheby's International Realty
John C Mullins, BR547361000
Russ Lyon Sotheby's International Realty
Source: ARMLS,MLS#: 6886932
Facts & features
Interior
Bedrooms & bathrooms
- Bedrooms: 3
- Bathrooms: 3
- Full bathrooms: 2
- 1/2 bathrooms: 1
Heating
- ENERGY STAR Qualified Equipment, Natural Gas
Cooling
- Central Air, Ceiling Fan(s), ENERGY STAR Qualified Equipment, Programmable Thmstat
Appliances
- Included: Dryer, Washer, Water Softener Owned, Reverse Osmosis, Refrigerator, Built-in Microwave, Dishwasher, Disposal, Gas Range, Gas Oven, Gas Cooktop
- Laundry: Inside, Engy Star (See Rmks)
Features
- High Speed Internet, Granite Counters, Double Vanity, Breakfast Bar, 9+ Flat Ceilings, No Interior Steps, Kitchen Island, Pantry, Full Bth Master Bdrm, Separate Shwr & Tub
- Flooring: Tile, Wood
- Windows: Low Emissivity Windows, Double Pane Windows, Vinyl Frame
- Has basement: No
- Has fireplace: Yes
- Fireplace features: Fire Pit, Exterior Fireplace
Interior area
- Total structure area: 2,837
- Total interior livable area: 2,837 sqft
Property
Parking
- Total spaces: 2
- Parking features: Garage Door Opener, Direct Access, Attch'd Gar Cabinets, Storage
- Garage spaces: 2
Features
- Stories: 1
- Patio & porch: Covered, Patio
- Exterior features: Private Street(s), Private Yard
- Pool features: None
- Spa features: None
- Fencing: Block,Wrought Iron
- Has view: Yes
- View description: Mountain(s)
Lot
- Size: 10,506 Square Feet
- Features: Sprinklers In Rear, Sprinklers In Front, Desert Back, Desert Front, Cul-De-Sac, Synthetic Grass Back, Auto Timer H2O Front, Auto Timer H2O Back
Details
- Parcel number: 21681356
Construction
Type & style
- Home type: SingleFamily
- Property subtype: Single Family Residence
Materials
- Spray Foam Insulation, Stucco, Wood Frame, Painted, Stone
- Roof: Tile
Condition
- Year built: 2013
Details
- Builder name: Standard Pacific
Utilities & green energy
- Sewer: Public Sewer
- Water: City Water
Green energy
- Water conservation: Tankless Ht Wtr Heat
Community & HOA
Community
- Features: Pickleball, Gated
- Security: Fire Sprinkler System, Security System Owned
- Subdivision: Quisana at Troon North
HOA
- Has HOA: Yes
- Services included: Maintenance Grounds, Street Maint, Front Yard Maint
- HOA fee: $215 monthly
- HOA name: Quisana
- HOA phone: 602-433-0331
- Second HOA fee: $300 annually
- Second HOA name: Troon North
- Second HOA phone: 480-551-4300
Location
- Region: Scottsdale
Financial & listing details
- Price per square foot: $513/sqft
- Tax assessed value: $1,057,800
- Annual tax amount: $3,895
- Date on market: 11/7/2025
- Cumulative days on market: 120 days
- Listing terms: Cash,Conventional
- Ownership: Fee Simple
Price history
| Date | Event | Price |
|---|---|---|
| 11/7/2025 | Sold | $1,456,000-2.9%$513/sqft |
Source:  ARMLS #6886932 Report a problem ARMLS #6886932 Report a problem | ||
| 10/28/2025 | Pending sale | $1,500,000$529/sqft |
Source: ARMLS #6886932 Report a problem | ||
| 9/8/2025 | Price change | $1,500,000-3.2%$529/sqft |
Source: ARMLS #6886932 Report a problem | ||
| 6/30/2025 | Listed for sale | $1,550,000+189.4%$546/sqft |
Source: ARMLS #6886932 Report a problem | ||
| 4/11/2013 | Sold | $535,623$189/sqft |
Source: Public Record Report a problem | ||
Public tax history
| Year | Property taxes | Tax assessment |
|---|---|---|
| 2025 | $3,483 -1.8% | $105,780 -7.1% |
| 2024 | $3,548 +1.6% | $113,870 +77.6% |
| 2023 | $3,492 -2.6% | $64,125 -13.7% |
| 2022 | $3,587 -6.2% | $74,300 -0.2% |
| 2021 | $3,826 +3.1% | $74,470 +15.6% |
| 2020 | $3,712 +2.8% | $64,400 -1.3% |
| 2019 | $3,610 | $65,260 +3.7% |
| 2018 | $3,610 +3.8% | $62,920 +3.1% |
| 2017 | $3,476 +6.2% | $61,030 +11.5% |
| 2016 | $3,273 +4% | $54,750 -2.2% |
| 2015 | $3,146 | $55,970 +24.6% |
| 2014 | -- | $44,930 +172.4% |
| 2013 | -- | $16,495 -44% |
| 2012 | -- | $29,440 -18% |
| 2011 | -- | $35,920 -27% |
| 2010 | -- | $49,200 |
| 2009 | -- | $49,200 |
Find assessor info on the county website
Neighborhood: 85262
Nearby homes
- $1,144,200-- bd4 ba3.6k sqft11076 E Bent Tree Dr, Scottsdale, AZ 85262Off Market
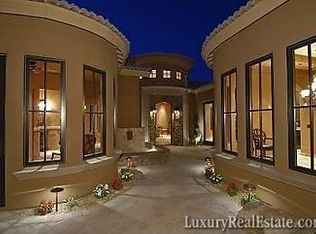
- $1,616,600-- bd3 ba3.2k sqft11064 E Bent Tree Dr, Scottsdale, AZ 85262Off Market
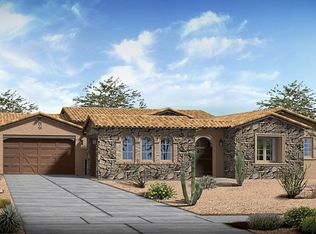
- $1,395,0003 bd3 ba2.9k sqft11058 E Bent Tree Dr, Scottsdale, AZ 85262For Sale

- $1,120,800-- bd4 ba3.2k sqft11071 E Bent Tree Dr, Scottsdale, AZ 85262Off Market
- $1,357,9003 bd2 ba2.9k sqft11046 E Bent Tree Dr, Scottsdale, AZ 85262Off Market
- $1,525,300-- bd3 ba2.8k sqft10999 E Pinnacle Vista Dr, Scottsdale, AZ 85262Off Market
- $1,631,9003 bd3 ba3.1k sqft27673 N 110th Pl, Scottsdale, AZ 85262Off Market
- $1,521,7003 bd2 ba2.9k sqft11065 E Bent Tree Dr, Scottsdale, AZ 85262Off Market
Nearby schools
GreatSchools rating
- 6/10Desert Sun AcademyGrades: PK-6Distance: 5.7 mi
- 4/10Sonoran Trails Middle SchoolGrades: 6-8Distance: 6.7 mi
- 10/10Cactus Shadows High SchoolGrades: 8-12Distance: 7.3 mi
Schools provided by the listing agent
- Elementary: Desert Sun Academy
- Middle: Sonoran Trails Middle School
- High: Cactus Shadows High School
- District: Cave Creek Unified District
Source: ARMLS. This data may not be complete. We recommend contacting the local school district to confirm school assignments for this home.
Get a cash offer in 3 minutes
Find out how much your home could sell for in as little as 3 minutes with a no-obligation cash offer.
Estimated market value
$1,449,000
Get a cash offer in 3 minutes
Find out how much your home could sell for in as little as 3 minutes with a no-obligation cash offer.
Estimated market value
$1,449,000
- Arizona
- Maricopa County
- Scottsdale
- 85262
- 11070 E BENT TREE Drive
Nearby cities
Nearby neighborhoods
Nearby zip codes
Other Scottsdale Topics
