Nestled within the intimate gated enclave of Quisana at Troon North, this beautifully appointed residence offers the perfect blend of luxury, comfort, and low-maintenance living. Situated directly across from the Four Seasons Resort and within walking distance to hiking trails, fine dining, and world-class spa amenities, the location is second to none.
A charming paver courtyard welcomes you home, centered around an inviting outdoor fireplace that sets the tone for the warm and sophisticated interiors. Inside, the thoughtfully designed split floor plan offers two bedrooms, two and a half baths, and a versatile den ideal for a home office, fitness room, or creative space. The private guest suite enjoys its own courtyard access, walk-in closet, and ensuite bath, creating an ideal retreat for visitors. The heart of the home is the spacious great room, where a dramatic fireplace, beamed ceilings, custom plantation shutters, and walls of windows create an inviting atmosphere. Sliding glass doors seamlessly connect indoor and outdoor living spaces. The well-appointed kitchen features beautiful cabinetry, granite countertops, a large center island with sink and seating, and a walk-in pantry.
For sale
$1,200,000
27720 N 110TH Place, Scottsdale, AZ 85262
2beds
2,530sqft
:
Get pre-qualified$7,155/mo
Single Family Residence
Built in 2012
7,717 Square Feet Lot
$-- Zestimate®
$474/sqft
$245/mo HOA
What's special
Dramatic fireplaceWarm and sophisticated interiorsWell-appointed kitchenCharming paver courtyardBeamed ceilingsCustom plantation shuttersWalk-in pantry
- 38 days |
- 364 |
- 7 |
Likely to sell faster than
Zillow last checked:
Listing updated:
Listed by:
Laura Lucky 480-390-5044,
Russ Lyon Sotheby's International Realty,
Lisa Lucky 602-320-8415,
Russ Lyon Sotheby's International Realty
Source: ARMLS,MLS#: 7043453
Facts & features
Interior
Bedrooms & bathrooms
- Bedrooms: 2
- Bathrooms: 3
- Full bathrooms: 2
- 1/2 bathrooms: 1
Heating
- Natural Gas
Cooling
- Central Air
Appliances
- Included: Dryer, Washer, Water Softener Owned, Reverse Osmosis, Refrigerator, Built-in Microwave, Dishwasher, Disposal, Gas Range, Gas Oven, Gas Cooktop
- Laundry: Inside
Features
- Pantry, High Speed Internet, Granite Counters, Double Vanity, 9+ Flat Ceilings, No Interior Steps, Kitchen Island, Full Bth Master Bdrm, Separate Shwr & Tub
- Flooring: Carpet, Tile
- Windows: Double Pane Windows, Vinyl Frame
- Has basement: No
- Number of fireplaces: 2
- Fireplace features: Exterior Fireplace, Family Room, Gas
Interior area
- Total structure area: 2,530
- Total interior livable area: 2,530 sqft
Property
Parking
- Total spaces: 2
- Parking features: Attached, Garage Door Opener, Storage
- Attached garage spaces: 2
Features
- Stories: 1
- Patio & porch: Covered, Patio
- Exterior features: Rain Gutters, Private Street(s), Private Yard
- Spa features: None, Bath
- Fencing: Block
- Has view: Yes
- View description: Mountain(s)
Lot
- Size: 7,717 Square Feet
- Features: Sprinklers In Rear, Sprinklers In Front, Desert Back, Desert Front, Auto Timer H2O Front, Auto Timer H2O Back
Details
- Parcel number: 21681368
Construction
Type & style
- Home type: SingleFamily
- Architectural style: Santa Barbara/Tuscan
- Property subtype: Single Family Residence
Materials
- Stucco, Wood Frame, Painted, Stone
- Roof: Tile
Condition
- Year built: 2012
Details
- Builder name: Standard Pacific
Utilities & green energy
- Sewer: Public Sewer
- Water: City Water
Green energy
- Water conservation: Tankless Ht Wtr Heat
Community & HOA
Community
- Features: Gated
- Security: Fire Sprinkler System, Security System Owned
- Subdivision: Quisana at Troon North
HOA
- Has HOA: Yes
- Services included: Maintenance Grounds, Street Maint, Front Yard Maint
- HOA fee: $220 monthly
- HOA name: Quisana
- HOA phone: 602-433-0331
- Second HOA fee: $300 annually
- Second HOA name: Troon North
- Second HOA phone: 480-551-4300
Location
- Region: Scottsdale
Financial & listing details
- Price per square foot: $474/sqft
- Tax assessed value: $969,600
- Annual tax amount: $3,143
- Date on market: 6/18/2026
- Cumulative days on market: 38 days
- Listing terms: Cash,Conventional
- Ownership: Fee Simple
- Road surface type: Asphalt
Estimated market value
Not available
Estimated sales range
Not available
Not available
Price history
| Date | Event | Price |
|---|---|---|
| 6/18/2026 | Listed for sale | $1,200,000+60.2%$474/sqft |
Source:  ARMLS #7043453 Report a problem ARMLS #7043453 Report a problem | ||
| 8/16/2019 | Listing removed | $749,000$296/sqft |
Source: Realty Executives #5937772 Report a problem | ||
| 6/11/2019 | Listed for sale | $749,000+23.8%$296/sqft |
Source: Realty Executives #5937772 Report a problem | ||
| 3/29/2013 | Sold | $604,900$239/sqft |
Source: Public Record Report a problem | ||
Public tax history
| Year | Property taxes | Tax assessment |
|---|---|---|
| 2025 | $2,920 +0.4% | $96,960 -7% |
| 2024 | $2,908 +1.8% | $104,260 +73.9% |
| 2023 | $2,857 -0.1% | $59,943 -12% |
| 2022 | $2,861 -8.5% | $68,100 0% |
| 2021 | $3,126 +3.3% | $68,130 +17.3% |
| 2020 | $3,027 +3.1% | $58,100 +0.7% |
| 2019 | $2,937 | $57,670 +4.3% |
| 2018 | $2,937 +4.3% | $55,280 -2.5% |
| 2017 | $2,818 +5.8% | $56,710 +12.5% |
| 2016 | $2,663 +3.9% | $50,430 +5.1% |
| 2015 | $2,564 | $48,000 +14.3% |
| 2014 | -- | $42,000 +42.7% |
| 2012 | -- | $29,440 -18% |
| 2011 | -- | $35,920 -27% |
| 2010 | -- | $49,200 |
| 2009 | -- | $49,200 |
Find assessor info on the county website
Monthly payment
Est. payment
Payment breakdown
Explore the cost of this home by adjusting the details. Changes won't be saved.Climate risks
Neighborhood: 85262
Nearby schools
GreatSchools rating
- 6/10Desert Sun AcademyGrades: PK-6Distance: 5.7 mi
- 4/10Sonoran Trails Middle SchoolGrades: 6-8Distance: 6.7 mi
- 10/10Cactus Shadows High SchoolGrades: 8-12Distance: 7.2 mi
Schools provided by the listing agent
- Elementary: Desert Sun Academy
- Middle: Sonoran Trails Middle School
- High: Cactus Shadows High School
- District: Cave Creek Unified District
Source: ARMLS. This data may not be complete. We recommend contacting the local school district to confirm school assignments for this home.
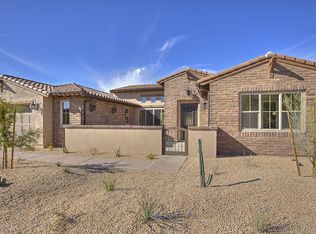
- $1,284,7002 bd2 ba2.5k sqft27732 N 110th Pl, Scottsdale, AZ 85262Off Market
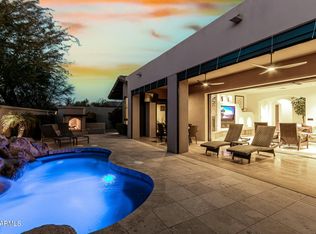
- $1,520,0003 bd4 ba3.5k sqft27708 N 110th Pl, Scottsdale, AZ 85262Sold
- $1,687,2004 bd4 ba3.1k sqft27709 N 110th Pl, Scottsdale, AZ 85262Off Market
- $1,391,700-- bd3 ba2.5k sqft27744 N 110th Pl, Scottsdale, AZ 85262Off Market
- $1,376,8003 bd3 ba2.9k sqft27624 N 110th Pl, Scottsdale, AZ 85262Off Market
- $1,762,5005 bd5 ba3.7k sqft27721 N 110th Pl, Scottsdale, AZ 85262Sold
- $1,390,3003 bd3 ba2.5k sqft27697 N 110th Pl, Scottsdale, AZ 85262Off Market
- $1,347,1003 bd2 ba2.9k sqft27756 N 110th Pl, Scottsdale, AZ 85262Off Market
A local agent can set up tours, give advice and negotiate with sellers.
Similar homes
- $1,199,9004 bd4 ba3.6k sqft11082 E MARK Lane, Scottsdale, AZ 85262For Sale
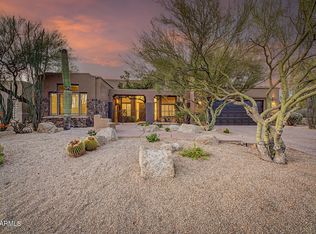 MLS ID #7049240, David C Zajdzinski, eXp Realty. ARMLS
 - $1,395,0003 bd3 ba2.9k sqft11058 E BENT TREE Drive, Scottsdale, AZ 85262For Sale
 MLS ID #6976951, Laura Lucky, Russ Lyon Sotheby's International Realty. ARMLS
 - $1,204,0004 bd3 ba3k sqft13912 E CAVEDALE Drive, Scottsdale, AZ 85262For Sale
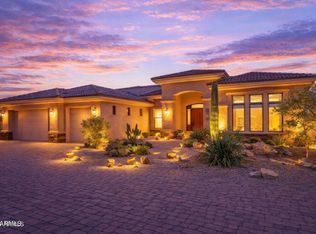 MLS ID #7012195, Danielle L Dror, West USA Realty. ARMLS
 - $1,175,0003 bd3 ba2.9k sqft31009 N 155th Place, Scottsdale, AZ 85262For Sale
 MLS ID #7052608, Bonnie Burke, RE/MAX Fine Properties. ARMLS
 - $1,495,0004 bd3 ba3.3k sqft11374 E DALE Lane, Scottsdale, AZ 85262For SaleMLS ID #7041722, Amy Cook, Berkshire Hathaway HomeServices Arizona Properties. ARMLS
- $1,400,0004 bd3 ba2.9k sqft14422 E MONUMENT Drive, Scottsdale, AZ 85262For SaleMLS ID #6980245, Brian K Lynch, West USA Realty. ARMLS
- $1,049,0004 bd4 ba3.5k sqft28025 N 156th Place, Scottsdale, AZ 85262For SaleMLS ID #6963573, Josie Pakula, Russ Lyon Sotheby's International Realty. ARMLS
- $1,449,0004 bd3 ba3.3k sqft37319 N 97TH Way, Scottsdale, AZ 85262For SaleMLS ID #7044201, Phillip J Bogat, HomeSmart. ARMLS
- $1,250,0003 bd3 ba3k sqft7415 E PASARO Drive, Scottsdale, AZ 85266For SaleMLS ID #7032456, Tara Buntin, Real Broker. ARMLS
- $1,279,0003 bd3 ba2.7k sqft7534 E Visao Drive, Scottsdale, AZ 85266For SaleMLS ID #7038249, Jennifer Kusmer, DeLex Realty. ARMLS
- $1,100,0003 bd3 ba2.3k sqft7156 E THIRSTY CACTUS Lane, Scottsdale, AZ 85266For SaleMLS ID #7051184, Suzanne Gaidos, Russ Lyon Sotheby's International Realty. ARMLS
- $1,199,9002 bd3 ba3.2k sqft27314 N AZATLAN Drive, Rio Verde, AZ 85263For SaleMLS ID #6938730, Michael J. Moore, Realty ONE Group. ARMLS
- $799,0004 bd2 ba2.3k sqft31114 N 136TH Way, Scottsdale, AZ 85262For SaleMLS ID #6974289, Randy Schoenfeld, My Home Group Real Estate. ARMLS
- $924,9003 bd2 ba2.1k sqft10446 E MONTERRA Way, Scottsdale, AZ 85262For SaleMLS ID #6979645, Philippe D Tibi, Compass. ARMLS
- $999,0002 bd3 ba1.7k sqft11568 E QUARTZ ROCK Road, Scottsdale, AZ 85255For SaleMLS ID #7007181, Laura Lucky, Russ Lyon Sotheby's International Realty. ARMLS
- $1,574,9004 bd3 ba3.6k sqft15512 E MORNING VISTA Lane, Scottsdale, AZ 85262For SaleMLS ID #7019519, John Andrews, Keller Williams Arizona Realty. ARMLS
- $1,375,0005 bd3 ba3.3k sqft6775 E HORNED OWL Trail, Scottsdale, AZ 85266For SaleMLS ID #7043971, McKenna Symons, Good Oak Real Estate. ARMLS
- $1,275,0004 bd3 ba2.4k sqft5731 E WINDSTONE Trail, Cave Creek, AZ 85331For SaleMLS ID #7002159, David Leach, eXp Realty. ARMLS
- $1,129,0003 bd2 ba2.4k sqft7655 E STARLA Drive, Scottsdale, AZ 85255For SaleMLS ID #7014815, Darren H Tackett, eXp Realty. ARMLS
- $1,495,0004 bd3 ba3.1k sqft34545 N 99TH Street, Scottsdale, AZ 85262For SaleMLS ID #7003059, Yvonne Short, Realty ONE Group. ARMLS
