Relax & entertain in this elegant custom home situated on a golf course just five houses from community amenities & golf club. The moment you enter the courtyard & walk through the gorgeous iron front door, you'll notice quality craftsmanship & thoughtful details throughout. The great room features 14-foot ceilings, wood floors, 72-inch TV entertainment wall, gas fireplace, & windows that showcase the outdoor water feature. The chef's kitchen features three huge windows, 13-foot island, cozy seating booth, custom artistic pewter backsplash, built-in appliances & warming oven, drawer organizers, & large walk-in pantry. The formal dining room has coffered ceiling, recessed lighting, built-in hutch, & opens to the covered patio cooking area. The primary suite opens to outdoor hot tub & includes a dream closet, glass-block shower, & large soaking tub. A second bedroom suite has a snail shower & walk-in closet. Like the rest of the home, the office has custom cabinetry & could easily be used as a third bedroom. This luxurious home includes eight-foot solid wood doors, floor-to-ceiling drapery, rich paint colors, storage galore, pre-wired surround sound system, 2.5 car garage with built-in storage & is tall enough to add a lift. The backyard boasts a built-in hot tub & fireplace under a gazebo, peaceful waterfall, barbecue, pizza oven, artificial grass, & completely enclosed yard with snake fencing. Whether you're entertaining friends or enjoying a quiet evening at home, this place feels like your own private retreat.
For sale
$1,149,900
27314 N AZATLAN Drive, Rio Verde, AZ 85263
2beds
3,207sqft
Single Family Residence
Built in 2006
0.45 Acres Lot
$-- Zestimate®
$359/sqft
$517/mo HOA
What's special
- 39 days
- 201
- 5
Zillow last checked:
Listing updated:
Listed by:
Michael J. Moore 480-773-1482,
Realty ONE Group,
Kate Thorstenson 503-209-6047,
Realty ONE Group
Source: ARMLS,MLS#: 7088824
Facts & features
Interior
Bedrooms & bathrooms
- Bedrooms: 2
- Bathrooms: 3
- Full bathrooms: 2
- 1/2 bathrooms: 1
Heating
- Zoned, Heat Pump, Forced Air, Electric
Cooling
- Heat Pump, Central Air, Ceiling Fan(s), Programmable Thmstat
Appliances
- Included: Water Softener Owned, Reverse Osmosis, Refrigerator, Built-in Microwave, Dishwasher, Disposal, Electric Oven, Electric Cooktop, Built-In Electric Oven, Water Purifier
- Laundry: Inside
Features
- Pantry, High Speed Internet, Granite Counters, Double Vanity, Eat-in Kitchen, 9+ Flat Ceilings, No Interior Steps, Kitchen Island, Full Bth Master Bdrm, Separate Shwr & Tub
- Flooring: Laminate, Tile, Wood
- Windows: Screens, Double Pane Windows
- Has basement: No
- Number of fireplaces: 2
- Fireplace features: Exterior Fireplace, Family Room, Gas
Interior area
- Total structure area: 3,207
- Total interior livable area: 3,207 sqft
Property
Parking
- Total spaces: 6.5
- Parking features: Attached, Garage Door Opener, Extended Length Garage, Direct Access, Attch'd Gar Cabinets, Over Height Garage, Golf Cart Garage
- Attached garage spaces: 2.5
- Uncovered spaces: 4
Accessibility
- Accessibility features: Zero-Grade Entry, Mltpl Entries/Exits, Lever Handles, Hard/Low Nap Floors, Accessible Hallway(s)
Features
- Stories: 1
- Patio & porch: Covered, Patio
- Exterior features: Private Street(s), Private Yard, Built-in Barbecue
- Has spa: Yes
- Spa features: Above Ground, Heated, Private
- Fencing: Perimeter,Back Yard,Block,Wrought Iron
- Has view: Yes
- View description: Golf Course, Mountain(s)
- Waterfront features: Wash
Lot
- Size: 0.45 Acres
- Features: Borders Common Area, East/West Exposure, Sprinklers In Rear, Sprinklers In Front, Desert Back, Desert Front, On Golf Course, Synthetic Grass Frnt, Synthetic Grass Back, Auto Timer H2O Front, Auto Timer H2O Back, Irrigation Front, Irrigation Back
Details
- Additional structures: Gazebo
- Parcel number: 21914282
- Special conditions: Age Restricted (See Remarks)
Construction
Type & style
- Home type: SingleFamily
- Architectural style: Santa Barbara/Tuscan
- Property subtype: Single Family Residence
Materials
- Stucco, Wood Frame, Painted
- Foundation: Slab
- Roof: Built-Up,Foam
Condition
- Year built: 2006
Utilities & green energy
- Electric: 220 Volts in Kitchen
- Sewer: Private Sewer
- Water: Pvt Water Company
- Utilities for property: Propane
Green energy
- Energy efficient items: Multi-Zones
- Water conservation: Recirculation Pump
Community & HOA
Community
- Features: Pool, Golf, Pickleball, Gated, Community Spa, Community Spa Htd, Transportation Svcs, Community Media Room, Horse Facility, Biking/Walking Path, Fitness Center
- Security: Security System Owned
- Senior community: Yes
- Subdivision: TONTO VERDE
HOA
- Has HOA: Yes
- Services included: Maintenance Grounds, Street Maint, Trash
- HOA fee: $3,102 semi-annually
- HOA name: Tonto Verde HOA
- HOA phone: 480-471-2582
Location
- Region: Rio Verde
Financial & listing details
- Price per square foot: $359/sqft
- Tax assessed value: $983,000
- Annual tax amount: $3,802
- Date on market: 10/7/2026
- Cumulative days on market: 38 days
- Listing terms: VA Loan,Cash,Conventional,FHA
- Ownership: Fee Simple
- Electric utility on property: Yes
- Road surface type: Asphalt
Estimated market value
Not available
Estimated sales range
Not available
Not available
Price history
| Date | Event | Price |
|---|---|---|
| 10/7/2026 | Listed for sale | $1,149,900-4.2%$359/sqft |
Source:  ARMLS #7088824 Report a problem | ||
| 8/13/2026 | Listing removed | $1,199,900$374/sqft |
Source: ARMLS #6938730 Report a problem | ||
| 3/29/2026 | Price change | $1,199,900-4%$374/sqft |
Source: ARMLS #6938730 Report a problem | ||
| 1/31/2026 | Price change | $1,250,000-3.8%$390/sqft |
Source: ARMLS #6938730 Report a problem | ||
| 12/4/2025 | Price change | $1,299,000-7.1%$405/sqft |
Source: ARMLS #6938730 Report a problem | ||
| 10/26/2025 | Listed for sale | $1,399,000+58.1%$436/sqft |
Source: ARMLS #6938730 Report a problem | ||
| 4/8/2021 | Sold | $885,000+38.3%$276/sqft |
Source: ARMLS #6199542 Report a problem | ||
| 2/27/2019 | Sold | $640,000-5.9%$200/sqft |
Source: ARMLS #5827245 Report a problem | ||
| 2/1/2019 | Pending sale | $679,900$212/sqft |
Source: Realty ONE Group #5827245 Report a problem | ||
| 11/25/2018 | Price change | $679,900-2.9%$212/sqft |
Source: Realty ONE Group #5827245 Report a problem | ||
| 10/1/2018 | Listed for sale | $699,900$218/sqft |
Source: Realty ONE Group #5827245 Report a problem | ||
| 7/1/2018 | Listing removed | $699,900$218/sqft |
Source: Realty ONE Group #5735819 Report a problem | ||
| 2/19/2018 | Price change | $699,900-3.5%$218/sqft |
Source: Homesmart #5592771 Report a problem | ||
| 12/13/2017 | Price change | $725,000-1.4%$226/sqft |
Source: Homesmart #5592771 Report a problem | ||
| 10/21/2017 | Listed for sale | $735,000-1.3%$229/sqft |
Source: Homesmart #5592771 Report a problem | ||
| 4/19/2017 | Listed for sale | $745,000-0.7%$232/sqft |
Source: Homesmart #5592771 Report a problem | ||
| 3/26/2016 | Listing removed | $749,900$234/sqft |
Source: Dwellings Realty Group #5339198 Report a problem | ||
| 1/30/2016 | Price change | $749,900-1.3%$234/sqft |
Source: Dwellings Realty Group #5339198 Report a problem | ||
| 1/11/2016 | Price change | $759,900-1.3%$237/sqft |
Source: Dwellings Realty Group #5339198 Report a problem | ||
| 9/25/2015 | Listed for sale | $769,900+0.4%$240/sqft |
Source: Dwellings Realty Group #5339198 Report a problem | ||
| 6/24/2015 | Listing removed | $767,000$239/sqft |
Source: Dwellings Realty Group #5256078 Report a problem | ||
| 4/29/2015 | Price change | $767,000-1.5%$239/sqft |
Source: Dwellings Realty Group #5256078 Report a problem | ||
| 3/27/2015 | Listed for sale | $779,000+255.7%$243/sqft |
Source: Dwellings Realty Group #5256078 Report a problem | ||
| 2/17/2005 | Sold | $219,000+51%$68/sqft |
Source: Public Record Report a problem | ||
| 10/8/1999 | Sold | $145,000+46.5%$45/sqft |
Source: Public Record Report a problem | ||
| 8/8/1997 | Sold | $99,000$31/sqft |
Source: Public Record Report a problem | ||
Public tax history
| Year | Property taxes | Tax assessment |
|---|---|---|
| 2025 | $1,428 +4.9% | $98,300 +3.5% |
| 2024 | $1,361 -24% | $94,980 +57.3% |
| 2023 | $1,791 -59% | $60,386 +1.2% |
| 2022 | $4,365 -6.1% | $59,680 +0.6% |
| 2021 | $4,646 +14.7% | $59,330 +11.2% |
| 2020 | $4,051 -1% | $53,370 +7.4% |
| 2019 | $4,093 | $49,680 -0.2% |
| 2018 | $4,093 -4.1% | $49,800 -3.3% |
| 2017 | $4,266 +3.8% | $51,480 +4.3% |
| 2016 | $4,109 -2.1% | $49,360 +1.3% |
| 2015 | $4,195 | $48,730 -3.3% |
| 2014 | -- | $50,410 +3.3% |
| 2013 | -- | $48,810 -2% |
| 2012 | -- | $49,810 -6.9% |
| 2011 | -- | $53,480 -13.3% |
| 2010 | -- | $61,670 -22% |
| 2009 | -- | $79,030 +122.5% |
| 2008 | -- | $35,520 +5.5% |
| 2007 | -- | $33,680 +47.7% |
| 2006 | -- | $22,800 +21.3% |
| 2005 | -- | $18,800 |
| 2004 | -- | $18,800 -0.8% |
| 2003 | -- | $18,960 |
| 2002 | -- | $18,960 |
Find assessor info on the county website
Monthly payment
Est. payment
Payment breakdown
Explore the cost of this home by adjusting the details. Changes won't be saved.Climate risks
Neighborhood: 85263
- $1,175,900-- bd-- ba2.7k sqft27402 N Azatlan Dr, Rio Verde, AZ 85263Off Market
- $917,400-- bd3 ba2.7k sqft27308 N Azatlan Dr, Rio Verde, AZ 85263Off Market
- $1,050,000-- bd4 ba3.7k sqft27313 N Azatlan Dr, Rio Verde, AZ 85263Sold
- $1,019,7002 bd3 ba3.6k sqft27401 N Azatlan Dr, Rio Verde, AZ 85263Off Market
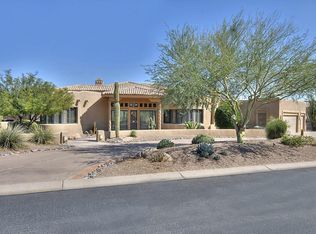
Similar homes
- $1,150,0002 bd3 ba2.8k sqft18513 E AGUA VERDE Drive, Rio Verde, AZ 85263For Sale
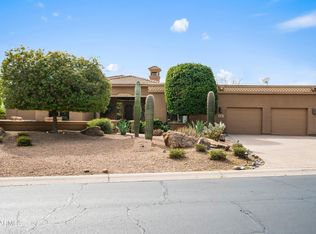 MLS ID #7103479, Mary K Bloom, Realty ONE Group. ARMLS
- $1,290,0004 bd3 ba3.5k sqft27907 N TRANQUILO Lane, Rio Verde, AZ 85263For Sale
 MLS ID #7092260, Michael Kapke, HomeSmart. ARMLS
- $1,020,0002 bd3 ba2.9k sqft27902 N AGUA VERDE Drive, Rio Verde, AZ 85263For Sale
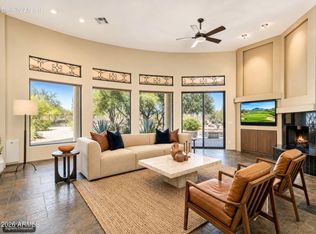 MLS ID #7044711, Gary Loving, Realty ONE Group. ARMLS
- $1,275,0003 bd3 ba3.5k sqft25414 N VADO Court, Rio Verde, AZ 85263For Sale
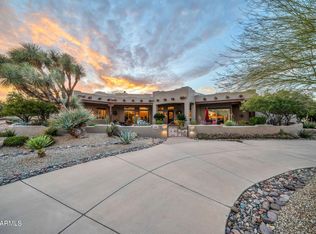 MLS ID #7076455, Robin Gabardy, HomeSmart. ARMLS
