Privacy and mountain viewsExpansive paver patioWalk-in pantryWall of windowsVersailles-pattern travertine floorsStriking stone range hoodBuilt-in grill
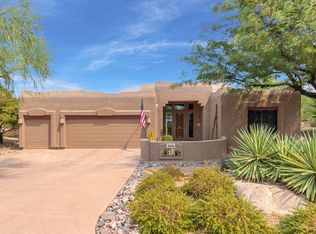
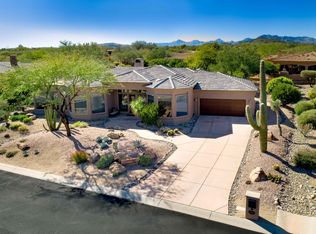
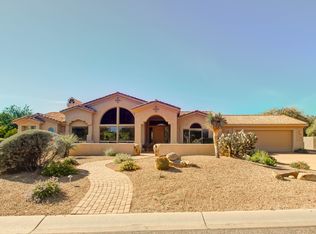
Golf Course Community Luxury Meets Clasical Craftsmanship. A Home Crafted for Grandeur & Gatherings!
Luxurious Old World finishes define this custom 4+ bedroom, 3-bath masterpiece, framed by breathtaking mountain views and timeless elegance. From the moment you step onto the Versailles-pattern travertine floors and pass through 8-ft knotty alder doors, the home exudes craftsmanship and warmth. The chef's kitchen impresses with stainless-steel Viking appliances, separate refrigerator and freezer, walk-in pantry, and a striking stone range hood—perfect for Chef hosting in style! The great room features a stunning Cantara stone fireplace and entertainment wall, while a second Cantara fireplace enriches the serene master suite. Two additional bedrooms share a Jack-and-Jill bath, ideal for family or guests.A wall of windows draws you toward the expansive paver patio, where privacy and mountain views steal the show. Enjoy a built-in grill, beautiful outdoor fireplace, and room to entertain under the open sky. An oversized 3-car side-entry garage with wood doors and plenty of built in cabinets. Plantation shuttersincluding in the garageadds both beauty and function!
Set within the acclaimed Tonto Verde vibrant community, offering a clubhouse, restaurant, bar, bocce ball, pickleball, two Championship 18-hole golf courses, an 18-hole putting course, and a dog park, this residence blends tranquility with rich social life. Minutes from Scottsdale, it delivers luxury, comfort, and connection. Don't miss this extraordinary opportunity!
208 days
|
111
|
1
|
Zillow last checked:
Listing updated:
Listed by:
Michael Kapke480-798-4199,
HomeSmart
Source: ARMLS,MLS#: 6960882
Facts & features
Interior
Bedrooms & bathrooms
Bedrooms: 4
Bathrooms: 3
Full bathrooms: 3
Primary bedroom
Level: First
Area: 288
Dimensions: 16.00 x 18.00
Bedroom 2
Level: First
Area: 168
Dimensions: 14.00 x 12.00
Bedroom 3
Level: First
Area: 168
Dimensions: 14.00 x 12.00
Bedroom 4
Level: First
Area: 132
Dimensions: 12.00 x 11.00
Breakfast room
Level: First
Area: 100
Dimensions: 10.00 x 10.00
Dining room
Level: First
Area: 132
Dimensions: 12.00 x 11.00
Family room
Level: First
Area: 440
Dimensions: 22.00 x 20.00
Kitchen
Level: First
Area: 342
Dimensions: 18.00 x 19.00
Office
Level: First
Area: 154
Dimensions: 14.00 x 11.00
Heating
Electric
Cooling
Central Air, Ceiling Fan(s)
Appliances
Included: Dryer, Washer, Water Softener Owned, Built In Recycling, Reverse Osmosis, Refrigerator, Built-in Microwave, Dishwasher, Disposal, Electric Range, Electric Oven, Electric Cooktop, Water Purifier
Laundry: Inside
Features
Pantry, High Speed Internet, Granite Counters, Double Vanity, Eat-in Kitchen, Breakfast Bar, 9+ Flat Ceilings, Central Vacuum, No Interior Steps, Kitchen Island, Full Bth Master Bdrm, Separate Shwr & Tub
Flooring: Stone
Windows: Solar Screens, Double Pane Windows, Vinyl Frame, Wood Frames
Has basement: No
Number of fireplaces: 3
Fireplace features: Exterior Fireplace, Family Room, Master Bedroom, Gas
Interior area
Total structure area: 3,512
Total interior livable area: 3,512 sqft
Property
Parking
Total spaces: 3
Parking features: Attached, Garage Door Opener, Direct Access, Attch'd Gar Cabinets, Side Vehicle Entry
Attached garage spaces: 3
Accessibility
Accessibility features: Zero-Grade Entry, Mltpl Entries/Exits, Hard/Low Nap Floors, Bath Raised Toilet, Bath Lever Faucets, Accessible Hallway(s)
Features: Sprinklers In Rear, Sprinklers In Front, Desert Back, Desert Front, Auto Timer H2O Front, Auto Timer H2O Back, Irrigation Front, Irrigation Back
Details
Parcel number: 21914394
Special conditions: Age Restricted (See Remarks)
Construction
Type & style
Home type: SingleFamily
Architectural style: Santa Barbara/Tuscan
Property subtype: Single Family Residence
Materials
Stucco, Wood Frame, Painted
Roof: Tile
Condition
Year built: 2006
Details
Builder name: Standing Rock
Utilities & green energy
Sewer: Private Sewer
Water: Pvt Water Company
Green energy
Water conservation: Recirculation Pump
Community & HOA
Community
Features: Pool, Golf, Pickleball, Gated, Community Spa, Community Spa Htd, Fitness Center
Security: Security System Owned
Senior community: Yes
Subdivision: TONTO VERDE UNIT FOUR CORR
HOA
Has HOA: Yes
Services included: Maintenance Grounds, Street Maint, Trash
Explore the cost of this home by adjusting the details. Changes won't be saved.
Principal & interest
$1,547
Mortgage insurance
$0
Property taxes
$170
Home insurance
$105
HOA fees
$0
Utilities
Not included
All calculations are estimates and provided by Zillow, Inc. for informational purposes only. Actual amounts may vary.
HOA fees may include property taxes on listings classified as Co-Ops. Contact the listing agent and/or owner for fee details.
Mortgage interest rates are dependent on a number of factors, including credit score, down payment, and repayment length. Interest rate data provided by Zillow Group Marketplace, Inc. as of 1/1/1970 from various mortgage lenders with which we have lead or other similar arrangements; the Estimated Payment is an average of those rates.
See how much you could borrow to make a competitive offer.