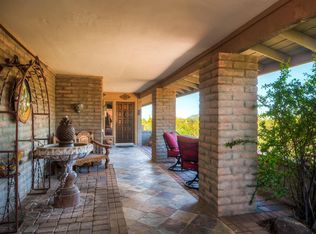
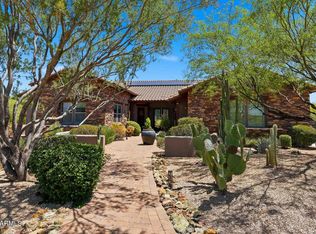
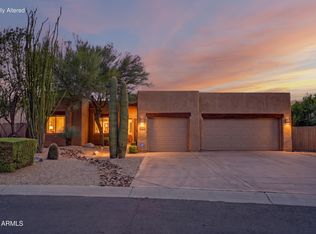
Delightful custom Santa Fe home situated on an elevated acre in an upscale peaceful Carefree neighborhood surrounded by mature saguaros, xeriscape desert landscaping, and stunning mountain views, including iconic Black Mountain. This warm and inviting residence showcases travertine flooring, soaring 12-foot ceilings, beautiful wood and iron accents, decorative pot shelves, a wet bar, and exceptional indoor-outdoor living.
The chef's kitchen is designed for both entertaining and everyday living, featuring a Sub-Zero refrigerator, large island with seating for four, granite countertops, warming drawer, oven with convection/microwave combination, wine cooler, wine rack, glass-front cabinetry, kitchen desk, and abundant storage. An adjoining laundry room includes a utility sink and a large walk-in pantry for added convenience. The dining room boasts a wet bar, shelving and direct access to large covered patio.
The thoughtfully designed floor plan offers three private bedroom suites, each with its own bathroom and generous walk-in closet. The luxurious primary suite features two walk-in closets and access to the back yard and spa, creating a true retreat. A spacious family room and dedicated pool bath provide additional ease of living.
Step outside to your resort-style backyard oasis, complete with an oversized diving pool, heated spa, multiple covered patios, built-in BBQ island with bar seating, putting green, flagstone patios, and numerous gathering areas designed to take full advantage of Arizona's spectacular weather and mountain views.
The extended two-car garage offers ample room for hobbies and storage, featuring a large air-conditioned workshop/storage room, a huge loft, extra ceiling height suitable for vehicle lifts, and convenient automatic bike lifts.
With extremely low HOA dues and a prime Carefree location close to championship golf, fine dining, shopping, hiking trails, and top-rated schools, this exceptional property offers the perfect blend of luxury, comfort, and Arizona lifestyle. A truly special home not to be missed.
For sale
$1,295,000
9427 E HERE TO THERE Drive, Carefree, AZ 85377
3beds
2,953sqft
Single Family Residence
Built in 1987
1.04 Acres Lot
$-- Zestimate®
$439/sqft
$5/mo HOA
What's special
Oversized diving poolXeriscape desert landscapingKitchen deskElevated acreHuge loftStunning mountain viewsSub-zero refrigerator
- 85 days |
- 785 |
- 35 |
Zillow last checked:
Listing updated:
Listed by:
Nicola Morton 480-516-9434,
Realty ONE Group,
Bonnie Calandra 510-332-4126,
Realty ONE Group
Source: ARMLS,MLS#: 7032714
Facts & features
Interior
Bedrooms & bathrooms
- Bedrooms: 3
- Bathrooms: 4
- Full bathrooms: 4
Heating
- Heat Pump, Forced Air, Natural Gas
Cooling
- Central Air, Ceiling Fan(s), Programmable Thmstat
Appliances
- Included: Dryer, Washer, Water Softener Owned, Reverse Osmosis, Refrigerator, Built-in Microwave, Dishwasher, Disposal, Electric Oven, Electric Cooktop, Built-In Electric Oven
- Laundry: Inside
Features
- Pantry, High Speed Internet, Granite Counters, Double Vanity, Master Downstairs, Eat-in Kitchen, Breakfast Bar, 9+ Flat Ceilings, No Interior Steps, Wet Bar, Kitchen Island, 2 Master Baths, Full Bth Master Bdrm, Separate Shwr & Tub
- Flooring: Carpet, Stone
- Windows: Screens, Skylight(s), Double Pane Windows, ENERGY STAR Qualified Windows
- Has basement: No
- Number of fireplaces: 1
- Fireplace features: Living Room, Gas
Interior area
- Total structure area: 2,953
- Total interior livable area: 2,953 sqft
Property
Parking
- Total spaces: 4
- Parking features: Attached, Garage Door Opener, Extended Length Garage, Direct Access, Attch'd Gar Cabinets, Over Height Garage, Rear Vehicle Entry, Storage
- Attached garage spaces: 2
- Uncovered spaces: 2
Features
- Stories: 1
- Patio & porch: Covered, Patio
- Exterior features: Private Yard, Storage, Built-in Barbecue
- Has private pool: Yes
- Pool features: Variable Speed Pump, Outdoor Pool, Diving Pool
- Has spa: Yes
- Spa features: Heated, Private
- Fencing: Back Yard,Block
- Has view: Yes
- View description: Desert, Panoramic, Mountain(s)
- Waterfront features: Wash
Lot
- Size: 1.04 Acres
- Features: North/South Exposure, Hillside Lot, Sprinklers In Rear, Sprinklers In Front, Desert Back, Gravel/Stone Front, Synthetic Grass Back, Auto Timer H2O Front, Natural Desert Front, Auto Timer H2O Back
Details
- Parcel number: 21911297
Construction
Type & style
- Home type: SingleFamily
- Architectural style: Territorial/Santa Fe
- Property subtype: Single Family Residence
Materials
- Stucco, Wood Frame, Painted
- Foundation: Slab
- Roof: Other,Built-Up,Foam
Condition
- Year built: 1987
Utilities & green energy
- Electric: 220 Volts in Kitchen
- Sewer: Septic Tank
- Water: City Water, Pvt Water Company
Green energy
- Energy efficient items: Multi-Zones
Community & HOA
Community
- Security: Security System Owned
- Subdivision: CAREFREE ROLLING HILLS 2
HOA
- Has HOA: Yes
- Services included: Maintenance Grounds
- HOA fee: $60 annually
- HOA name: Carefree Rolling Hil
- HOA phone: 480-316-9241
Location
- Region: Carefree
Financial & listing details
- Price per square foot: $439/sqft
- Tax assessed value: $788,000
- Annual tax amount: $2,199
- Date on market: 5/29/2026
- Cumulative days on market: 85 days
- Listing terms: Cash,Conventional,VA Loan
- Ownership: Fee Simple
- Electric utility on property: Yes
- Road surface type: Paved, Asphalt
Estimated market value
Not available
Estimated sales range
Not available
Not available
Price history
| Date | Event | Price |
|---|---|---|
| 5/29/2026 | Listed for sale | $1,295,000+125.2%$439/sqft |
Source:  ARMLS #7032714 Report a problem ARMLS #7032714 Report a problem | ||
| 2/15/2017 | Sold | $575,000-11.5%$195/sqft |
Source: ARMLS #5505043 Report a problem | ||
| 10/1/2016 | Listed for sale | $650,000-6.5%$220/sqft |
Source: Trillium Properties #5505043 Report a problem | ||
| 7/1/2016 | Listing removed | $695,000$235/sqft |
Source: Arizona Regional Multiple Listing Service, Inc. #5397623 Report a problem | ||
| 6/9/2016 | Price change | $695,000-0.3%$235/sqft |
Source: Arizona Regional Multiple Listing Service, Inc. #5397623 Report a problem | ||
| 4/5/2016 | Price change | $697,000-1.8%$236/sqft |
Source: Arizona Regional Multiple Listing Service, Inc. #5397623 Report a problem | ||
| 2/12/2016 | Listed for sale | $710,000$240/sqft |
Source: Arizona Regional Multiple Listing Service, Inc. #5397623 Report a problem | ||
Public tax history
| Year | Property taxes | Tax assessment |
|---|---|---|
| 2025 | $2,006 -0.2% | $78,800 -2.7% |
| 2024 | $2,010 +2.4% | $80,970 +56% |
| 2023 | $1,964 -3.2% | $51,892 -5% |
| 2022 | $2,028 -9.6% | $54,650 +5.3% |
| 2021 | $2,244 +3.1% | $51,920 +4.3% |
| 2020 | $2,176 +3.9% | $49,780 +5.4% |
| 2019 | $2,095 | $47,220 +1.8% |
| 2018 | $2,095 +3.7% | $46,400 +0.3% |
| 2017 | $2,019 +6.3% | $46,250 +11.7% |
| 2016 | $1,900 +8.1% | $41,400 +12.3% |
| 2015 | $1,758 | $36,870 +10.2% |
| 2014 | -- | $33,450 -3% |
| 2013 | -- | $34,470 |
| 2012 | -- | $34,470 -10% |
| 2011 | -- | $38,310 -17.7% |
| 2010 | -- | $46,530 -11.6% |
| 2009 | -- | $52,660 +0.6% |
| 2008 | -- | $52,350 +6.4% |
| 2007 | -- | $49,200 +42.6% |
| 2006 | -- | $34,500 |
| 2005 | -- | $34,500 +9.9% |
| 2004 | -- | $31,400 |
| 2003 | -- | $31,400 +22.2% |
| 2002 | -- | $25,700 |
Find assessor info on the county website
Monthly payment
Est. payment
Payment breakdown
Explore the cost of this home by adjusting the details. Changes won't be saved.Climate risks
Neighborhood: 85377
Nearby schools
GreatSchools rating
- 8/10Black Mountain Elementary SchoolGrades: PK-6Distance: 4.9 mi
- 10/10Cactus Shadows High SchoolGrades: 8-12Distance: 5.1 mi
- 4/10Sonoran Trails Middle SchoolGrades: 6-8Distance: 7.6 mi
Schools provided by the listing agent
- Elementary: Black Mountain Elementary School
- Middle: Sonoran Trails Middle School
- High: Cactus Shadows High School
- District: Cave Creek Unified District
Source: ARMLS. This data may not be complete. We recommend contacting the local school district to confirm school assignments for this home.
- $1,412,2004 bd4 ba3.7k sqft9441 E Here To There Dr, Carefree, AZ 85377Off Market
- $224,300-- bd-- ba-- sqft36375 N Wildflower Rd, Carefree, AZ 85377Off Market
- $1,235,0004 bd3 ba2.6k sqft9432 E Quail Trl, Carefree, AZ 85377Sold
- $1,325,3004 bd4 ba3.2k sqft9421 E Here To There Dr, Carefree, AZ 85377Off Market
- $1,412,3003 bd3 ba3.6k sqft9428 E Here To There Dr, Carefree, AZ 85377Off Market
- $1,481,2003 bd3 ba3.6k sqft9428 E Here To There Drive, Carefree, AZ 85377Off Market
- $1,010,0003 bd3 ba2.5k sqft9446 E Quail Trl, Carefree, AZ 85377Off Market
- $1,177,8004 bd3 ba3.1k sqft36347 N Wildflower Rd, Carefree, AZ 85377Off Market
A local agent can set up tours, give advice and negotiate with sellers.
Similar homes
- $1,150,0004 bd3 ba2.2k sqft7676 E NONCHALANT Avenue, Carefree, AZ 85377For Sale
 MLS ID #7032520, Nicola Morton, Realty ONE Group. ARMLS
 - $1,399,0004 bd6 ba3.1k sqft7917 E CAVE CREEK Road, Carefree, AZ 85377For Sale
 MLS ID #6961858, Kimberly Borges, Coldwell Banker Realty. ARMLS
 - $1,399,0004 bd3 ba3.3k sqft37319 N 97TH Way, Scottsdale, AZ 85262For Sale
 MLS ID #7044201, Phillip J Bogat, HomeSmart. ARMLS
 - $1,195,0003 bd3 ba3.1k sqft28752 N 111TH Street, Scottsdale, AZ 85262For Sale
 MLS ID #7063077, Tammy Seymour, Desert Dream Realty. ARMLS
 - $1,425,0004 bd3 ba3.1k sqft34545 N 99TH Street, Scottsdale, AZ 85262For SaleMLS ID #7003059, Yvonne Short, Realty ONE Group. ARMLS
- $1,320,0005 bd4 ba3k sqft14530 E PEAK VIEW Road, Scottsdale, AZ 85262For SaleMLS ID #7052660, Jeffrey T Raskin, HomeSmart. ARMLS
- $1,325,0003 bd2 ba1.6k sqft6905 E Dale Lane, Scottsdale, AZ 85266For SaleMLS ID #7007449, Lisa Westcott, RETSY. ARMLS
- $1,450,0004 bd4 ba3.3k sqft27027 N 70TH Place, Scottsdale, AZ 85266For SaleMLS ID #7062953, Derrick R Gherna, eXp Realty. ARMLS
- $975,0004 bd2 ba2.8k sqft34611 N SUNSET Trail, Carefree, AZ 85377For SaleMLS ID #7025118, Asher Cohen, Realty ONE Group. ARMLS
- $1,249,9005 bd3 ba3k sqft9624 E SKINNER Drive, Scottsdale, AZ 85262For SaleMLS ID #7057888, Jason L Penrose, eXp Realty. ARMLS
- $1,170,0003 bd3 ba2.8k sqft1114 E Carlise Road, Phoenix, AZ 85086For SaleMLS ID #6988256, Fady Abuhmaidan, Urban and Company. ARMLS
- $1,200,0004 bd4 ba3.7k sqft26666 N 62ND Street, Scottsdale, AZ 85266For SaleMLS ID #6981148, Erica Romain, SERHANT.. ARMLS
- $1,399,0005 bd4 ba4k sqft13919 E QUAIL TRACK Road, Scottsdale, AZ 85262For SaleMLS ID #7029956, Andrew R Bloom, Keller Williams Realty Sonoran Living. ARMLS
- $899,9004 bd3 ba3.3k sqft13849 E HAWKNEST Road, Scottsdale, AZ 85262For SaleMLS ID #7055925, Brian K Lynch, West USA Realty. ARMLS
- $1,325,0005 bd5 ba3.7k sqft21815 N 37TH Terrace, Phoenix, AZ 85050For SaleMLS ID #7063155, Mike Schude, Instasold. ARMLS
- $1,075,0003 bd2 ba2.6k sqft14032 E Cavedale Drive, Scottsdale, AZ 85262For SaleMLS ID #7058090, David Royeen, Realty ONE Group. ARMLS
- $1,395,0005 bd5 ba3.2k sqft25513 N 15TH Avenue, Phoenix, AZ 85085For SaleMLS ID #7050841, Adam Hamblen, Realty One Group. ARMLS
- $1,290,0005 bd5 ba4.3k sqft41702 N SIGNAL HILL Court, Phoenix, AZ 85086For SaleMLS ID #7059328, Arthur Thompson, Momentum Brokers LLC. ARMLS
- $1,100,0004 bd4 ba3.2k sqft3019 W CARRIAGE Drive, Phoenix, AZ 85086For SaleMLS ID #6970773, Claire Ackerman, Compass. ARMLS
- $950,0003 bd3 ba3k sqft5317 E FOREST PLEASANT Place, Cave Creek, AZ 85331For SaleMLS ID #7062475, Tanya Toliver, SERHANT.. ARMLS
