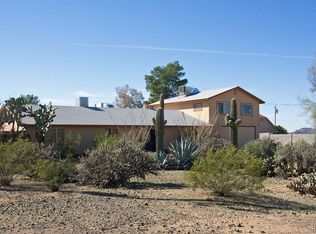
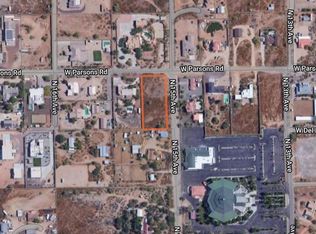
Smoking Deal ALERT! Seller Financing Option with LOW FIXED RATE! Rare FIND... Absolutely Stunning 5 Bedroom, 3 Full Baths & 2 Half Baths, 3244 Sq Ft Two Story Custom Home Located on 1 Acre Corner Lot, Upgraded Kitchen w/Breakfast Bar, Custom Cabinets & Granite Countertops, Spacious Family Room w/Fire Place, Separate Living & Dining Room, Wet Bar, Downstairs Master Bedroom w/Walk-In Closet, Master Bathroom w/Dual Sinks & Walk-In Shower, Upstairs 4 Additional Bedrooms & 2 Bathrooms, Two Walk-Out Balconies, 2 Car Attached Garage, Amazing 3 Bedroom, 2 Bathroom, 1414 Sq Ft Detached Guest House w/1 Car Garage, Detached 1550 Sq Ft 5 Car Garage/Workshop, Professionally Landscaped Front & Backyard, Sparkling Swimming Pool, Covered Backyard Patio, Gated Entrance to Property, Must See Home!
For sale
Price cut: $1K (9/22)
$1,389,000
25513 N 15TH Avenue, Phoenix, AZ 85085
5beds
3,244sqft
Single Family Residence
Built in 1998
1 Acres Lot
$-- Zestimate®
$428/sqft
$-- HOA
What's special
- 115 days
- 755
- 80
Zillow last checked:
Listing updated:
Listed by:
Adam Hamblen 623-566-8863,
Realty One Group
Source: ARMLS,MLS#: 7050841
Facts & features
Interior
Bedrooms & bathrooms
- Bedrooms: 5
- Bathrooms: 5
- Full bathrooms: 3
- 1/2 bathrooms: 2
Heating
- Heat Pump, Forced Air
Cooling
- Central Air, Ceiling Fan(s), Programmable Thmstat
Appliances
- Included: Dryer, Washer, Refrigerator, Built-in Microwave, Dishwasher, Disposal, Electric Range, Electric Oven
- Laundry: Inside
Features
- High Speed Internet, Granite Counters, Double Vanity, Master Downstairs, Breakfast Bar, Wet Bar, Pantry, Full Bth Master Bdrm
- Flooring: Carpet, Laminate, Tile
- Windows: Double Pane Windows, ENERGY STAR Qualified Windows
- Has basement: No
- Number of fireplaces: 1
- Fireplace features: Family Room
Interior area
- Total structure area: 3,244
- Total interior livable area: 3,244 sqft
Property
Parking
- Total spaces: 8
- Parking features: Attached, Detached Garage, RV Access/Parking, Gated, Garage Door Opener, Extended Length Garage, Direct Access, Circular Driveway, Over Height Garage, Storage
- Attached garage spaces: 8
Features
- Stories: 2
- Patio & porch: Covered Deck, Covered, Patio
- Exterior features: Balcony, Private Yard, Storage, Built-in Barbecue
- Has private pool: Yes
- Pool features: Outdoor Pool, Play Pool, Heated
- Spa features: None
- Fencing: Perimeter,Back Yard,Block,Wrought Iron
Lot
- Size: 1 Acres
- Features: East/West Exposure, Sprinklers In Rear, Sprinklers In Front, Corner Lot, Desert Back, Desert Front, Auto Timer H2O Front, Auto Timer H2O Back
Details
- Additional structures: Workshop
- Parcel number: 21009023G
- Horses can be raised: Yes
Construction
Type & style
- Home type: SingleFamily
- Property subtype: Single Family Residence
Materials
- Stucco, Wood Frame, Painted
- Roof: Tile,Built-Up
Condition
- Year built: 1998
Utilities & green energy
- Electric: 220 Volts in Kitchen
- Water: Private Well
Community & HOA
Community
- Subdivision: M&B
HOA
- Has HOA: No
- Services included: No Fees
Location
- Region: Phoenix
Financial & listing details
- Price per square foot: $428/sqft
- Tax assessed value: $989,300
- Annual tax amount: $3,517
- Date on market: 6/27/2026
- Cumulative days on market: 116 days
- Listing terms: VA Loan,Owner May Carry,Cash,Conventional,FHA
- Ownership: Fee Simple
- Electric utility on property: Yes
Estimated market value
Not available
Estimated sales range
Not available
Not available
Price history
| Date | Event | Price |
|---|---|---|
| 9/22/2026 | Price change | $1,389,000-0.1%$428/sqft |
Source:  ARMLS #7050841 Report a problem ARMLS #7050841 Report a problem | ||
| 9/16/2026 | Price change | $1,390,000-0.4%$428/sqft |
Source: ARMLS #7050841 Report a problem | ||
| 8/14/2026 | Listed for sale | $1,395,000$430/sqft |
Source: ARMLS #7050841 Report a problem | ||
| 7/29/2026 | Pending sale | $1,395,000$430/sqft |
Source: ARMLS #7050841 Report a problem | ||
| 7/7/2026 | Listed for sale | $1,395,000+298.6%$430/sqft |
Source: ARMLS #7050841 Report a problem | ||
| 8/17/2017 | Sold | $350,000+27.3%$108/sqft |
Source: Public Record Report a problem | ||
| 7/22/2014 | Sold | $275,000+864.9%$85/sqft |
Source: Public Record Report a problem | ||
| 6/10/1997 | Sold | $28,500$9/sqft |
Source: Public Record Report a problem | ||
Public tax history
| Year | Property taxes | Tax assessment |
|---|---|---|
| 2025 | $3,455 +1.3% | $98,930 +21.4% |
| 2024 | $3,412 +1.5% | $81,460 +161.9% |
| 2023 | $3,360 +1.8% | $31,103 -40% |
| 2022 | $3,302 | $51,820 +10.9% |
| 2021 | -- | $46,716 |
Find assessor info on the county website
Monthly payment
Est. payment
Payment breakdown
Explore the cost of this home by adjusting the details. Changes won't be saved.Climate risks
Neighborhood: Deer Valley
Nearby schools
Schools provided by the listing agent
- Elementary: Union Park School
- Middle: Union Park School
- High: Barry Goldwater High School
- District: Deer Valley Unified District
Source: ARMLS. This data may not be complete. We recommend contacting the local school district to confirm school assignments for this home.
Similar homes
- $1,160,0004 bd4 ba3.7k sqft26666 N 62ND Street, Scottsdale, AZ 85266For Sale
 MLS ID #7096023, Tara Jones, Opendoor Brokerage, LLC. ARMLS
 - $749,9995 bd4 ba3.5k sqft2513 W MOURA Drive, Phoenix, AZ 85085For Sale
 MLS ID #7082432, George Laughton, EveryPlace. ARMLS
 - $985,0005 bd3 ba3.6k sqft4936 W Buckskin Trail, Phoenix, AZ 85083For Sale
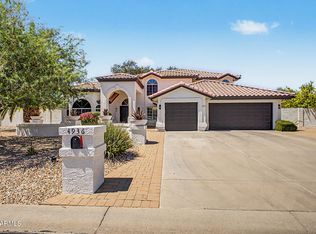 MLS ID #7058724, Randy P Wiest, DeLex Realty. ARMLS
 - $1,300,0005 bd5 ba3.7k sqft21815 N 37TH Terrace, Phoenix, AZ 85050For Sale
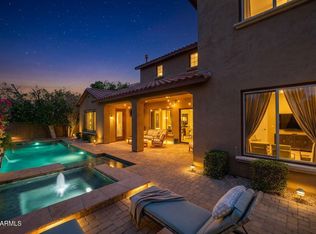 MLS ID #7063155, Mike Schude, Instasold. ARMLS
