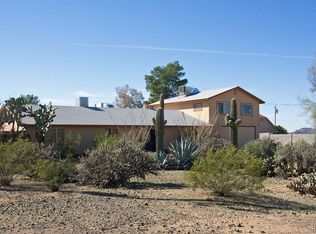
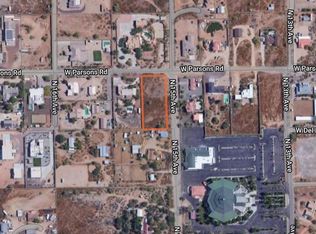
Smoking Deal ALERT! Seller Financing Option with LOW FIXED RATE! Rare FIND... Absolutely Stunning 5 Bedroom, 3 Full Baths & 2 Half Baths, 3244 Sq Ft Two Story Custom Home Located on 1 Acre Corner Lot, Upgraded Kitchen w/Breakfast Bar, Custom Cabinets & Granite Countertops, Spacious Family Room w/Fire Place, Separate Living & Dining Room, Wet Bar, Downstairs Master Bedroom w/Walk-In Closet, Master Bathroom w/Dual Sinks & Walk-In Shower, Upstairs 4 Additional Bedrooms & 2 Bathrooms, Two Walk-Out Balconies, 2 Car Attached Garage, Amazing 3 Bedroom, 2 Bathroom, 1414 Sq Ft Detached Guest House w/1 Car Garage, Detached 1550 Sq Ft 5 Car Garage/Workshop, Professionally Landscaped Front & Backyard, Sparkling Swimming Pool, Covered Backyard Patio, Gated Entrance to Property, Must See Home!
31 days
|
1,230
|
82
|
Zillow last checked:
Listing updated:
Listed by:
Adam Hamblen623-566-8863,
Realty One Group
Source: ARMLS,MLS#: 7050841
Loading...
Facts & features
Interior
Bedrooms & bathrooms
Bedrooms: 5
Bathrooms: 5
Full bathrooms: 3
1/2 bathrooms: 2
Heating
Heat Pump, Forced Air
Cooling
Central Air, Ceiling Fan(s), Mini Split, Programmable Thmstat
Appliances
Included: Dryer, Washer, Refrigerator, Built-in Microwave, Dishwasher, Disposal, Electric Range, Electric Oven
Laundry: Inside
Features
High Speed Internet, Granite Counters, Double Vanity, Master Downstairs, Breakfast Bar, Wet Bar, Pantry, Full Bth Master Bdrm
Flooring: Carpet, Laminate, Tile
Windows: Double Pane Windows, ENERGY STAR Qualified Windows
Has basement: No
Number of fireplaces: 1
Fireplace features: Family Room
Interior area
Total structure area: 3,244
Total interior livable area: 3,244 sqft
Property
Parking
Total spaces: 8
Parking features: Attached, Detached Garage, RV Access/Parking, Gated, RV Gate, Garage Door Opener, Extended Length Garage, Direct Access, Circular Driveway, Over Height Garage, Storage
Features: East/West Exposure, Sprinklers In Rear, Sprinklers In Front, Corner Lot, Desert Back, Desert Front, Auto Timer H2O Front, Auto Timer H2O Back
Details
Additional structures: Guest House
Parcel number: 21009023G
Horses can be raised: Yes
Construction
Type & style
Home type: SingleFamily
Property subtype: Single Family Residence
Materials
Stucco, Wood Frame, Painted
Roof: Tile,Built-Up
Condition
Year built: 1998
Utilities & green energy
Electric: 220 Volts in Kitchen
Water: Private Well
Community & HOA
Community
Subdivision: M&B
HOA
Has HOA: No
Services included: No Fees
Location
Region: Phoenix
Financial & listing details
Price per square foot: $430/sqft
Tax assessed value: $552,100
Annual tax amount: $3,517
Date on market: 6/12/2026
Cumulative days on market: 31 days
Listing terms: Owner May Carry,Cash,Conventional,FHA,VA Loan
Explore the cost of this home by adjusting the details. Changes won't be saved.
Principal & interest
$1,547
Mortgage insurance
$0
Property taxes
$170
Home insurance
$105
HOA fees
$0
Utilities
Not included
All calculations are estimates and provided by Zillow, Inc. for informational purposes only. Actual amounts may vary.
HOA fees may include property taxes on listings classified as Co-Ops. Contact the listing agent and/or owner for fee details.
Mortgage interest rates are dependent on a number of factors, including credit score, down payment, and repayment length. Interest rate data provided by Zillow Group Marketplace, Inc. as of 1/1/1970 from various mortgage lenders with which we have lead or other similar arrangements; the Estimated Payment is an average of those rates.
See how much you could borrow to make a competitive offer.