Beautifully updated North Scottsdale home showcasing extensive renovations and high-end finishes throughout! The renovated kitchen features quartz countertops, slate stainless steel appliances, and ample white cabinetry, complemented by elegant Travertine & Brazilian cherry wood flooring. Recent improvements include all new windows, new carpet, freshly cleaned Travertine tile, a new water heater, and a roof replaced within the past few years. Offering generous living space, including a versatile bonus room ideal for a home office or media room. Situated on an expansive .80-acre lot, the spacious backyard is designed for outdoor enjoyment with a refreshing pool & plenty of room to entertain. Ideally located near Pima Dynamite Trailhead and Pinnacle Peak Park with easy trail access. Owners have completed the following updates:
Full kitchen remodel, 2019
Main bathroom renovation, 2022
2nd & 3rd bathroom renovation, 2016
All new windows and patio door, 2023 (Lifetime warranty)
New roof, 2023
New synthetic turf, 2021 (15 year warranty)
New water heater, 2023
New pool deck, 2025
A/C units replaced, 2016 (Serviced twice a year)
New soft water system, 2019
Exterior repainted, 2018
New carpet in bedrooms, 2026
Travertine tiles professionally cleaned and sealed, 2026 (10 year warranty)
New ceiling fans throughout, 2025
Accepting backups
Price cut: $5K (7/2)
$1,270,000
8530 E LARIAT Lane, Scottsdale, AZ 85255
4beds
3,079sqft
:
Get pre-qualified$7,263/mo
Single Family Residence
Built in 1992
0.8 Acres Lot
$-- Zestimate®
$412/sqft
$29/mo HOA
What's special
Refreshing poolRenovated kitchenAmple white cabinetryQuartz countertopsSlate stainless steel appliancesGenerous living space
- 170 days |
- 1,149 |
- 62 |
Zillow last checked:
Listing updated:
Listed by:
Stephanie A. Brewer 602-319-5857,
HomeSmart,
Nicole Rimsza 602-332-2042,
HomeSmart
Source: ARMLS,MLS#: 6978515
Facts & features
Interior
Bedrooms & bathrooms
- Bedrooms: 4
- Bathrooms: 3
- Full bathrooms: 3
Heating
- Electric
Cooling
- Central Air, Ceiling Fan(s), Programmable Thmstat
Appliances
- Included: Dryer, Washer, Water Softener Owned, Reverse Osmosis, Refrigerator, Built-in Microwave, Dishwasher, Disposal, Induction Cooktop, Electric Range, Electric Oven, Built-In Electric Oven, Water Purifier
- Laundry: Inside
Features
- Quartz Countertops, High Speed Internet, Double Vanity, Upstairs, Breakfast Bar, Vaulted Ceiling(s), Pantry, Full Bth Master Bdrm, Separate Shwr & Tub
- Flooring: Carpet, Stone, Wood
- Windows: Low Emissivity Windows, Solar Screens, Double Pane Windows, ENERGY STAR Qualified Windows
- Has basement: No
- Number of fireplaces: 1
- Fireplace features: Wood Burning, Family Room
Interior area
- Total structure area: 3,079
- Total interior livable area: 3,079 sqft
Property
Parking
- Total spaces: 9
- Parking features: Garage Door Opener, Direct Access, Attch'd Gar Cabinets
- Garage spaces: 3
- Uncovered spaces: 6
Features
- Stories: 2
- Patio & porch: Covered
- Exterior features: Private Yard
- Has private pool: Yes
- Pool features: Outdoor Pool
- Spa features: None
- Fencing: Back Yard,Block
- Has view: Yes
- View description: Mountain(s)
Lot
- Size: 0.8 Acres
- Features: North/South Exposure, Sprinklers In Rear, Sprinklers In Front, Desert Front, Natural Desert Back, Synthetic Grass Back, Auto Timer H2O Front, Auto Timer H2O Back
Details
- Parcel number: 21208261
Construction
Type & style
- Home type: SingleFamily
- Property subtype: Single Family Residence
Materials
- Stucco, Wood Frame, Painted
- Roof: Tile,Concrete
Condition
- Year built: 1992
Details
- Builder name: UDC
- Warranty included: Yes
Utilities & green energy
- Sewer: Public Sewer
- Water: City Water
Community & HOA
Community
- Security: Fire Sprinkler System, Security System Owned
- Subdivision: VISTANA
HOA
- Has HOA: Yes
- Services included: Maintenance Grounds
- HOA fee: $350 annually
- HOA name: Vistana
- HOA phone: 602-903-4818
Location
- Region: Scottsdale
Financial & listing details
- Price per square foot: $412/sqft
- Tax assessed value: $970,200
- Annual tax amount: $5,415
- Date on market: 2/11/2026
- Cumulative days on market: 170 days
- Listing terms: Cash,Conventional,VA Loan
- Ownership: Fee Simple
- Road surface type: Asphalt
Estimated market value
Not available
Estimated sales range
Not available
Not available
Price history
| Date | Event | Price |
|---|---|---|
| 7/27/2026 | Listed for sale | $1,270,000$412/sqft |
Source:  ARMLS #6978515 Report a problem ARMLS #6978515 Report a problem | ||
| 7/25/2026 | Contingent | $1,270,000$412/sqft |
Source: ARMLS #6978515 Report a problem | ||
| 7/2/2026 | Price change | $1,270,000-0.4%$412/sqft |
Source: ARMLS #6978515 Report a problem | ||
| 5/7/2026 | Price change | $1,275,000-1.5%$414/sqft |
Source: ARMLS #6978515 Report a problem | ||
| 4/15/2026 | Price change | $1,294,000-0.4%$420/sqft |
Source: ARMLS #6978515 Report a problem | ||
| 2/12/2026 | Listed for sale | $1,299,000+238.3%$422/sqft |
Source: ARMLS #6978515 Report a problem | ||
| 6/10/2002 | Sold | $384,000$125/sqft |
Source: ARMLS #1807130 Report a problem | ||
Public tax history
| Year | Property taxes | Tax assessment |
|---|---|---|
| 2025 | $5,294 +2.4% | $97,020 -3.4% |
| 2024 | $5,172 +1.5% | $100,480 +66.7% |
| 2023 | $5,093 -0.5% | $60,269 -1.4% |
| 2022 | $5,118 +1.2% | $61,130 +5.6% |
| 2021 | $5,059 -0.8% | $57,870 +5.2% |
| 2020 | $5,099 +3.1% | $55,020 +5.1% |
| 2019 | $4,944 | $52,360 +1.5% |
| 2018 | $4,944 +5.2% | $51,580 +1.8% |
| 2017 | $4,700 +6.9% | $50,660 +3.2% |
| 2016 | $4,395 +8.4% | $49,110 +4.8% |
| 2015 | $4,057 | $46,880 +20.7% |
| 2014 | -- | $38,850 +6.7% |
| 2013 | -- | $36,420 |
| 2012 | -- | $36,420 -16.5% |
| 2011 | -- | $43,620 -11.6% |
| 2010 | -- | $49,360 -13.1% |
| 2009 | -- | $56,800 -8.6% |
| 2008 | -- | $62,150 +6.2% |
| 2007 | -- | $58,500 +61.6% |
| 2006 | -- | $36,200 |
| 2005 | -- | $36,200 -3.7% |
| 2004 | -- | $37,600 |
| 2003 | -- | $37,600 +21.1% |
| 2002 | -- | $31,050 |
Find assessor info on the county website
Monthly payment
Est. payment
Payment breakdown
Explore the cost of this home by adjusting the details. Changes won't be saved.Climate risks
Neighborhood: 85255
Nearby schools
GreatSchools rating
- 9/10Pinnacle Peak Elementary SchoolGrades: PK-8Distance: 2.4 mi
- 10/10Pinnacle High SchoolGrades: 7-12Distance: 7.2 mi
- 7/10Explorer Middle SchoolGrades: 5-8Distance: 5.7 mi
Schools provided by the listing agent
- Elementary: Pinnacle Peak Preparatory
- Middle: Pinnacle Peak Preparatory
- High: Pinnacle High School
- District: Paradise Valley Unified District
Source: ARMLS. This data may not be complete. We recommend contacting the local school district to confirm school assignments for this home.
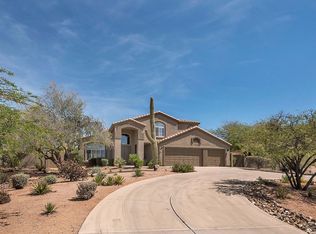
- $1,326,2005 bd3 ba3.3k sqft8560 E Lariat Ln, Scottsdale, AZ 85255Off Market
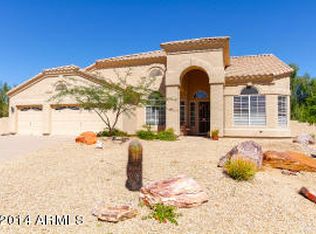
- $1,176,9004 bd2 ba2.7k sqft8500 E Lariat Ln, Scottsdale, AZ 85255Off Market
- $1,160,400-- bd3 ba2.6k sqft8557 E Rowel Rd, Scottsdale, AZ 85255Off Market
- $1,226,2004 bd3 ba3.1k sqft8527 E Lariat Ln, Scottsdale, AZ 85255Off Market
- $1,456,8005 bd4 ba4.4k sqft8547 E Lariat Ln, Scottsdale, AZ 85255Off Market
- $1,241,6004 bd3 ba3k sqft8527 E Rowel Rd, Scottsdale, AZ 85255Off Market
- $1,222,400-- bd3 ba2.6k sqft8587 E Rowel Rd, Scottsdale, AZ 85255Off Market
- $1,228,600-- bd4 ba3.1k sqft26575 N Wrangler Rd, Scottsdale, AZ 85255Off Market
A local agent can set up tours, give advice and negotiate with sellers.
Similar homes
- $1,299,9005 bd3 ba3k sqft9624 E SKINNER Drive, Scottsdale, AZ 85262For Sale
 MLS ID #7057888, Jason L Penrose, eXp Realty. ARMLS
 - $1,299,0003 bd3 ba2.9k sqft11331 E Dale Lane, Scottsdale, AZ 85262For Sale
 MLS ID #7038578, Vicki Kaplan, Arizona Best Real Estate. ARMLS
 - $1,279,0003 bd3 ba2.7k sqft7534 E Visao Drive, Scottsdale, AZ 85266For Sale
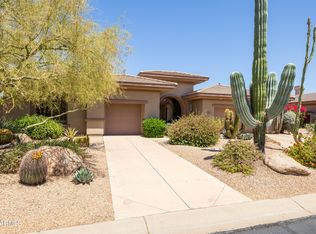 MLS ID #7038249, Jennifer Kusmer, DeLex Realty. ARMLS
 - $1,485,0004 bd4 ba3.2k sqft7673 E CALLE DE LAS BRISAS --, Scottsdale, AZ 85255For Sale
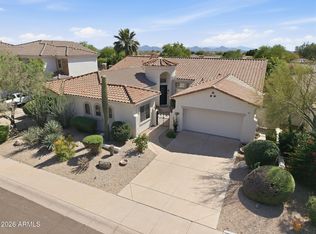 MLS ID #7019764, Brook W Candland, eXp Realty. ARMLS
 - $1,204,0004 bd3 ba3k sqft13912 E CAVEDALE Drive, Scottsdale, AZ 85262For SaleMLS ID #7012195, Danielle L Dror, West USA Realty. ARMLS
- $1,250,0003 bd3 ba3k sqft7415 E PASARO Drive, Scottsdale, AZ 85266For SaleMLS ID #7032456, Tara Buntin, Real Broker. ARMLS
- $1,375,0005 bd3 ba3.3k sqft6775 E HORNED OWL Trail, Scottsdale, AZ 85266For SaleMLS ID #7043971, McKenna Symons, Good Oak Real Estate. ARMLS
- $980,0004 bd3 ba2.2k sqft9042 E PARAISO Drive, Scottsdale, AZ 85255For SaleMLS ID #7011671, Kathleen Miller, RETSY. ARMLS
- $1,399,0004 bd3 ba3.3k sqft37319 N 97TH Way, Scottsdale, AZ 85262For SaleMLS ID #7044201, Phillip J Bogat, HomeSmart. ARMLS
- $1,400,0004 bd3 ba2.9k sqft14422 E MONUMENT Drive, Scottsdale, AZ 85262For SaleMLS ID #6980245, Brian K Lynch, West USA Realty. ARMLS
- $1,398,0003 bd3 ba3.3k sqft7500 E PONTEBELLA Drive, Scottsdale, AZ 85266For SaleMLS ID #6955156, Tracy van Ravensway, Real Broker. ARMLS
- $1,295,0003 bd2 ba2.2k sqft16024 N 111th Place, Scottsdale, AZ 85255For SaleMLS ID #7043651, Wendy Miller, HomeSmart. ARMLS
- $1,395,0003 bd3 ba2.9k sqft11058 E BENT TREE Drive, Scottsdale, AZ 85262For SaleMLS ID #6976951, Laura Lucky, Russ Lyon Sotheby's International Realty. ARMLS
- $1,425,0004 bd3 ba3.1k sqft34545 N 99TH Street, Scottsdale, AZ 85262For SaleMLS ID #7003059, Yvonne Short, Realty ONE Group. ARMLS
- $1,159,0004 bd2 ba2.4k sqft5701 E ANDERSON Drive, Scottsdale, AZ 85254For SaleMLS ID #7037020, Kimberly MacDonald, My Home Group Real Estate. ARMLS
- $1,100,0003 bd3 ba2.3k sqft7156 E THIRSTY CACTUS Lane, Scottsdale, AZ 85266For SaleMLS ID #7051184, Suzanne Gaidos, Russ Lyon Sotheby's International Realty. ARMLS
- $1,800,0005 bd6 ba4.2k sqft7941 E VIA DE LUNA Drive, Scottsdale, AZ 85255For SaleMLS ID #7014841, George Laughton, EveryPlace. ARMLS
- $1,425,0004 bd6 ba3.1k sqft7917 E CAVE CREEK Road, Carefree, AZ 85377For SaleMLS ID #6961858, Kimberly Borges, Coldwell Banker Realty. ARMLS
- $1,200,0005 bd4 ba3.8k sqft5448 E MURIEL Drive, Scottsdale, AZ 85254For SaleMLS ID #6963310, Wendy Heller, HomeSmart. ARMLS
- $1,649,0005 bd3 ba3.3k sqft19241 N 91ST Way, Scottsdale, AZ 85255For SaleMLS ID #7024797, Kim Panozzo, HomeSmart. ARMLS
