Wake up to endless skies, radiant sunsets, and shimmering city lights from this exceptional North Scottsdale sanctuary, privately set on nearly 2 scenic acres. Designed for those who value space and privacy, this 4-bedroom, 3.5-bath residence offers over 4000 square feet of refined desert living with a rare balance of beauty and livability. At the heart of the home is a beautifully updated kitchen showcasing premium appliances, warm custom cabinetry, extra-thick granite countertops, pull-out drawers, and a substantial island ideal for gathering and entertaining. Thoughtful upgrades include a newer oven, microwave, dishwasher, mini-fridge & faucets plus an expanded pantry with added cabinetry, blending everyday function with timeless style. The primary suite is a true retreat featuring spa-inspired finishes, a two-sided fireplace, a jetted soaking tub, newer fixtures, and upgrades designed for relaxation at the end of the day. Additional interior enhancements include an upgraded entry door, invisible screen doors, automated shades, and curated architectural details such as Vega beams, art niches & custom finishes that add texture and character throughout the home.
Versatility defines the family room, thoughtfully configured to accommodate a hobby studio, fitness space, or creative retreat, accented by custom architectural walls. A whole-home indoor/outdoor Sonos sound system enhances both lively gatherings and quiet nights in.
Outdoors, the property transforms into a private desert escape. A negative-edge pool and spa with automated controls, updated pool equipment, waterfall feature, artificial grass with travertine stepping stones, privacy screens, and mature landscaping create a resort-style setting ideal for year-round enjoyment. Multiple patios feature new ceiling fans, retractable sunshades, and an upgraded BBQ area, perfect for entertaining against a dramatic desert backdrop. The property also offers potential for expansion or future additions, such as a guest house, RV garage, or enhanced outdoor living spaces, subject to approval.
The expanded garage impresses with epoxy flooring, built-in cabinetry, oversized doors, workshop and man-cave space, added outlets, EV charging, and new garage doors. Practical and energy-efficient upgrades include a fully owned Tesla solar system with backup batteries, extended driveway with pavers, recent exterior paint, roof coating, improved drainage, snake-proofed backyard, and EV readiness - delivering peace of mind and long-term value.
Tucked away in a peaceful enclave near Mirabel and Desert Mountain, this remarkable property offers the perfect blend of refined desert living, ideal as a full-time residence or a luxurious seasonal retreat. This house is now listed 200+k lower than the homeowner paid in May 2024, plus the solar is owned free & clear. Truly a great deal for the next homeowner!
For sale
Price cut: $55K (5/14)
$1,895,000
37958 N Boulder View Drive, Scottsdale, AZ 85262
4beds
4,081sqft
Single Family Residence
Built in 2003
1.87 Acres Lot
$-- Zestimate®
$464/sqft
$20/mo HOA
What's special
Updated pool equipmentTwo-sided fireplaceAutomated shadesPrivacy screensBeautifully updated kitchenPrivate desert escapeNewer fixtures
- 185 days |
- 555 |
- 18 |
Zillow last checked:
Listing updated:
Listed by:
Brad A Goddes 602-903-7209,
Goddes Homes,
Rachel Carroll,
Goddes Homes
Source: ARMLS,MLS#: 6970544
Facts & features
Interior
Bedrooms & bathrooms
- Bedrooms: 4
- Bathrooms: 4
- Full bathrooms: 3
- 1/2 bathrooms: 1
Heating
- Natural Gas
Cooling
- Central Air, Ceiling Fan(s)
Appliances
- Included: Dryer, Washer, Water Softener Owned, Reverse Osmosis, Refrigerator, Built-in Microwave, Dishwasher, Disposal, Gas Cooktop, Water Purifier
- Laundry: Inside
Features
- Pantry, High Speed Internet, Granite Counters, Double Vanity, Eat-in Kitchen, Breakfast Bar, Central Vacuum, No Interior Steps, Vaulted Ceiling(s), Wet Bar, Kitchen Island, Bidet, Full Bth Master Bdrm, Separate Shwr & Tub
- Flooring: Stone
- Windows: Skylight(s), Double Pane Windows, Mechanical Sun Shds, Tinted Windows
- Has basement: No
- Number of fireplaces: 2
- Fireplace features: Double Sided, Family Room, Master Bedroom, Gas
Interior area
- Total structure area: 4,081
- Total interior livable area: 4,081 sqft
Property
Parking
- Total spaces: 9
- Parking features: Garage Door Opener, Extended Length Garage, Direct Access, Attch'd Gar Cabinets, Over Height Garage, Side Vehicle Entry
- Garage spaces: 3
- Uncovered spaces: 6
Features
- Stories: 1
- Patio & porch: Covered, Patio
- Exterior features: Balcony, Built-in Barbecue
- Has private pool: Yes
- Pool features: Heated
- Has spa: Yes
- Spa features: Heated, Private, Bath
- Fencing: Wrought Iron
- Has view: Yes
- View description: City, Desert, City Lights, Mountain(s)
- Waterfront features: Wash
Lot
- Size: 1.87 Acres
- Features: Sprinklers In Rear, Sprinklers In Front, Desert Back, Desert Front, Synthetic Grass Back, Auto Timer H2O Front, Auto Timer H2O Back
Details
- Parcel number: 21960018
Construction
Type & style
- Home type: SingleFamily
- Architectural style: Territorial/Santa Fe
- Property subtype: Single Family Residence
Materials
- Stucco, Wood Frame, Painted
- Roof: Tile,Foam
Condition
- Year built: 2003
Utilities & green energy
- Sewer: Public Sewer
- Water: City Water
Green energy
- Energy efficient items: Solar Panels, Multi-Zones
Community & HOA
Community
- Security: Fire Sprinkler System, Security System Owned
- Subdivision: Boulder Heights - Vista Valle
HOA
- Has HOA: Yes
- Services included: Maintenance Grounds
- HOA fee: $240 annually
- HOA name: Vista Valle
- HOA phone: 602-574-9810
Location
- Region: Scottsdale
Financial & listing details
- Price per square foot: $464/sqft
- Tax assessed value: $1,469,700
- Annual tax amount: $4,303
- Date on market: 1/18/2026
- Cumulative days on market: 185 days
- Listing terms: Cash,Conventional
- Ownership: Fee Simple
Estimated market value
Not available
Estimated sales range
Not available
Not available
Price history
| Date | Event | Price |
|---|---|---|
| 5/14/2026 | Price change | $1,895,000-2.8%$464/sqft |
Source:  ARMLS #6970544 Report a problem ARMLS #6970544 Report a problem | ||
| 4/1/2026 | Price change | $1,950,000-2.3%$478/sqft |
Source: ARMLS #6970544 Report a problem | ||
| 3/4/2026 | Price change | $1,995,000-7.2%$489/sqft |
Source: ARMLS #6970544 Report a problem | ||
| 2/11/2026 | Price change | $2,150,000-4.4%$527/sqft |
Source: ARMLS #6970544 Report a problem | ||
| 1/18/2026 | Listed for sale | $2,250,000+7.1%$551/sqft |
Source: ARMLS #6970544 Report a problem | ||
| 5/9/2024 | Sold | $2,100,000-4.3%$515/sqft |
Source: ARMLS #6633260 Report a problem | ||
| 4/11/2024 | Pending sale | $2,195,000$538/sqft |
Source: ARMLS #6633260 Report a problem | ||
| 3/18/2024 | Price change | $2,195,000-2%$538/sqft |
Source: ARMLS #6633260 Report a problem | ||
| 2/29/2024 | Price change | $2,240,000-0.2%$549/sqft |
Source: ARMLS #6633260 Report a problem | ||
| 1/23/2024 | Price change | $2,245,000-0.2%$550/sqft |
Source: ARMLS #6633260 Report a problem | ||
| 11/29/2023 | Listed for sale | $2,250,000+42.4%$551/sqft |
Source: ARMLS #6633260 Report a problem | ||
| 12/29/2021 | Sold | $1,580,000+3.6%$387/sqft |
Source: ARMLS #6314885 Report a problem | ||
| 12/15/2021 | Pending sale | $1,525,000$374/sqft |
Source: ARMLS #6314885 Report a problem | ||
| 11/10/2021 | Contingent | $1,525,000$374/sqft |
Source: ARMLS #6314885 Report a problem | ||
| 11/6/2021 | Listed for sale | $1,525,000$374/sqft |
Source: ARMLS #6314885 Report a problem | ||
| 11/5/2021 | Contingent | $1,525,000$374/sqft |
Source: ARMLS #6314885 Report a problem | ||
| 11/5/2021 | Listed for sale | $1,525,000+74.9%$374/sqft |
Source: ARMLS #6314885 Report a problem | ||
| 2/19/2016 | Sold | $872,000-3%$214/sqft |
Source: Public Record Report a problem | ||
| 1/9/2016 | Pending sale | $899,000$220/sqft |
Source: Russ Lyon Sotheby's International Realty #5193034 Report a problem | ||
| 7/14/2015 | Price change | $899,000-5.3%$220/sqft |
Source: Russ Lyon Sotheby's International Realty #5193034 Report a problem | ||
| 6/2/2015 | Price change | $949,000-5%$233/sqft |
Source: Russ Lyon Sotheby's International Realty #5193034 Report a problem | ||
| 10/31/2014 | Listed for sale | $999,000+0.4%$245/sqft |
Source: Russ Lyon Sotheby's International Realty #5193034 Report a problem | ||
| 6/1/2014 | Listing removed | $995,000$244/sqft |
Source: Russ Lyon Sotheby's International Realty #4924240 Report a problem | ||
| 4/30/2014 | Price change | $995,000-11.9%$244/sqft |
Source: Russ Lyon Sotheby's International Realty #4924240 Report a problem | ||
| 1/14/2014 | Price change | $1,130,000-5%$277/sqft |
Source: Russ Lyon Sotheby's International Realty #4924240 Report a problem | ||
| 9/9/2013 | Price change | $1,190,000-8.5%$292/sqft |
Source: Russ Lyon Sotheby's International Realty #4924240 Report a problem | ||
| 4/29/2013 | Listed for sale | $1,300,000+25.1%$319/sqft |
Source: Russ Lyon Sotheby's International Realty #4924240 Report a problem | ||
| 5/25/2004 | Sold | $1,039,000$255/sqft |
Source: Public Record Report a problem | ||
Public tax history
| Year | Property taxes | Tax assessment |
|---|---|---|
| 2025 | $3,998 +0.4% | $146,970 -3.1% |
| 2024 | $3,982 -11.8% | $151,730 +61.6% |
| 2023 | $4,514 -0.7% | $93,895 -1.2% |
| 2022 | $4,544 -7.8% | $95,010 +11.4% |
| 2021 | $4,930 -1.1% | $85,260 +5.1% |
| 2020 | $4,986 -3% | $81,110 +0.3% |
| 2019 | $5,138 | $80,880 -0.8% |
| 2018 | $5,138 +1.6% | $81,570 -0.5% |
| 2017 | $5,059 -7.5% | $82,010 +5.5% |
| 2016 | $5,471 +21.4% | $77,760 +0.1% |
| 2015 | $4,507 | $77,680 +12.4% |
| 2014 | -- | $69,100 +3.5% |
| 2013 | -- | $66,760 |
| 2012 | -- | $66,760 -10% |
| 2011 | -- | $74,170 -17.2% |
| 2010 | -- | $89,610 -13.9% |
| 2009 | -- | $104,130 -1.8% |
| 2008 | -- | $106,000 +6.4% |
| 2007 | -- | $99,600 +44.5% |
| 2006 | -- | $68,950 |
| 2005 | -- | $68,950 +131.1% |
| 2004 | -- | $29,840 +107.2% |
| 2003 | -- | $14,400 -29.1% |
| 2002 | -- | $20,320 |
Find assessor info on the county website
Monthly payment
Est. payment
Payment breakdown
Explore the cost of this home by adjusting the details. Changes won't be saved.Climate risks
Neighborhood: 85262
Nearby schools
GreatSchools rating
- 8/10Black Mountain Elementary SchoolGrades: PK-6Distance: 7.2 mi
- 10/10Cactus Shadows High SchoolGrades: 8-12Distance: 7.4 mi
- 4/10Sonoran Trails Middle SchoolGrades: 6-8Distance: 9.8 mi
Schools provided by the listing agent
- Elementary: Black Mountain Elementary School
- Middle: Sonoran Trails Middle School
- High: Cactus Shadows High School
- District: Cave Creek Unified District
Source: ARMLS. This data may not be complete. We recommend contacting the local school district to confirm school assignments for this home.
- $2,069,5004 bd2 ba5.5k sqft37982 N Boulder View Dr, Scottsdale, AZ 85262Off Market

- $1,995,1004 bd4 ba4.2k sqft37934 N Boulder View Dr, Scottsdale, AZ 85262Off Market
- $1,671,500-- bd4 ba3.5k sqft10997 E Scopa Trl, Scottsdale, AZ 85262Off Market
- $1,840,5003 bd3 ba4.3k sqft37959 N Boulder View Dr, Scottsdale, AZ 85262Off Market

- $2,360,4005 bd6 ba5.8k sqft38006 N Boulder View Dr, Scottsdale, AZ 85262Off Market
- $2,077,0003 bd4 ba4.2k sqft37935 N Boulder View Dr, Scottsdale, AZ 85262Off Market
- $1,974,8003 bd4 ba5k sqft37983 N Boulder View Dr, Scottsdale, AZ 85262Off Market
- $1,931,2005 bd4 ba4.5k sqft10989 E Scopa Trl, Scottsdale, AZ 85262Off Market
A local agent can set up tours, give advice and negotiate with sellers.
Similar homes
- $2,199,0006 bd5 ba5.5k sqft38809 N BOULDER VIEW Drive, Scottsdale, AZ 85262For Sale
 MLS ID #7039992, Patty LaBenske, HomeSmart. ARMLS
 - $1,575,0005 bd5 ba4k sqft36625 N PORTA NUOVA Road, Scottsdale, AZ 85262For Sale
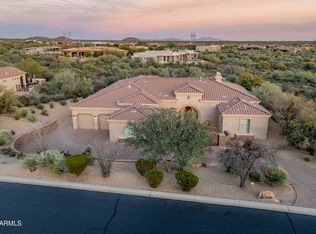 MLS ID #6985740, Rebecca Joy Holt, RE/MAX Fine Properties. ARMLS
 - $1,449,0004 bd3 ba3.3k sqft37319 N 97TH Way, Scottsdale, AZ 85262For Sale
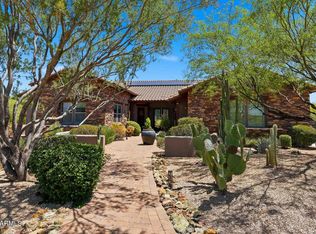 MLS ID #7044201, Phillip J Bogat, HomeSmart. ARMLS
 - $2,222,0004 bd5 ba4.2k sqft34302 N 86TH Place N, Scottsdale, AZ 85266For Sale
 MLS ID #7033782, Russ Kort, Berkshire Hathaway HomeServices Arizona Properties. ARMLS
 - $1,875,0005 bd6 ba4.9k sqft15135 E MONUMENT Road, Scottsdale, AZ 85262For SaleMLS ID #6984349, David A Simkins, Fathom Realty Elite. ARMLS
- $1,549,9004 bd6 ba4.3k sqft34710 N 140th Street, Scottsdale, AZ 85262For SaleMLS ID #7043744, Bonnie Burke, RE/MAX Fine Properties. ARMLS
- $2,295,0004 bd5 ba4.8k sqft40934 N 109TH Place, Scottsdale, AZ 85262For SaleMLS ID #6952412, Vikki Gorman, Fathom Realty Elite. ARMLS
- $1,599,0004 bd4 ba4.3k sqft14021 E MILTON Court, Scottsdale, AZ 85262For SaleMLS ID #6939841, Diana Mettille, Realty ONE Group. ARMLS
- $1,924,0004 bd5 ba4.5k sqft8944 E LAZYWOOD Place, Carefree, AZ 85377For SaleMLS ID #7055837, Nicola Morton, Realty ONE Group. ARMLS
- $2,299,0003 bd4 ba5k sqft37870 N 98TH Place, Scottsdale, AZ 85262For SaleMLS ID #6816485, Antonio Guerrero, RE/MAX Fine Properties. ARMLS
- $1,750,0004 bd3 ba4.2k sqft8180 E DOVE VALLEY Road, Scottsdale, AZ 85266For SaleMLS ID #7038666, Darryl W Clark, HomeSmart. ARMLS
- $1,995,0003 bd3 ba2.3k sqft29311 N 156TH Street, Scottsdale, AZ 85262For SaleMLS ID #7040284, Barbara Davis, Compass. ARMLS
- $1,495,0004 bd3 ba3.3k sqft11374 E DALE Lane, Scottsdale, AZ 85262For SaleMLS ID #7041722, Amy Cook, Berkshire Hathaway HomeServices Arizona Properties. ARMLS
- $1,800,0003 bd4 ba3.7k sqft30600 N PIMA Road #3, Scottsdale, AZ 85266For SaleMLS ID #7038893, Lynda E Young, Berkshire Hathaway HomeServices Arizona Properties. ARMLS
- $1,495,0004 bd3 ba3.1k sqft34545 N 99TH Street, Scottsdale, AZ 85262For SaleMLS ID #7003059, Yvonne Short, Realty ONE Group. ARMLS
- $1,995,0004 bd5 ba4.5k sqft8132 E SERENE Street, Carefree, AZ 85377For SaleMLS ID #6981639, Stacy Paluscio, Russ Lyon Sotheby's International Realty. ARMLS
- $2,450,0005 bd5 ba5.5k sqft9817 E WINTER SUN Drive, Scottsdale, AZ 85262For SaleMLS ID #7034205, Max Shadle, Redfin Corporation. ARMLS
- $2,700,0004 bd4 ba4.9k sqft28743 N 106TH Place, Scottsdale, AZ 85262For SaleMLS ID #6968719, JieJie Zeng, Russ Lyon Sotheby's International Realty. ARMLS
- $1,399,0005 bd4 ba4k sqft13919 E QUAIL TRACK Road, Scottsdale, AZ 85262For SaleMLS ID #7029956, Andrew R Bloom, Keller Williams Realty Sonoran Living. ARMLS
- $1,105,0003 bd3 ba3.5k sqft34105 N 136TH Street, Scottsdale, AZ 85262For SaleMLS ID #7046442, Lisa M Varda, Realty ONE Group. ARMLS
