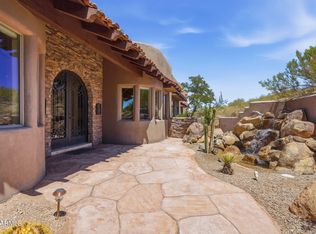
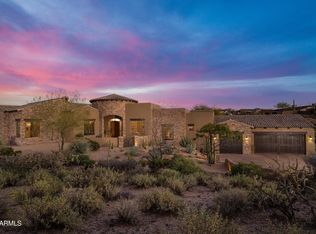
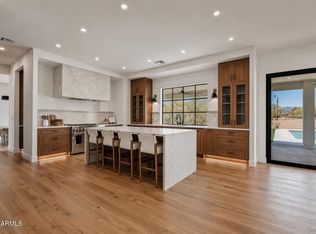
Located in the picturesque, rolling hills of Carefree is a treasure of a home extensively renovated in 2005 with views that are unparalleled. Greeted by a charming paved front patio and whimsical, artistic gates, you enter through the foyer and are taken away by uninterrupted mountain views that are grand and sweeping. Fabulous open floorplan lends itself to entertaining. Eat in chef's kitchen with oversized island and an abundance of custom cabinetry, walk in pantry. Floorplan is thoughtful, with a primary suite that offers private den / office space. Backyard is rich in specimen quality native desert plants and a refreshing pool. Oversized patios offer opportunities to dine al fresco. Continued below Set just apart from the main home, an artist's casita offers a private, inspiring retreat. Bathed in natural light and surrounded by desert flora, it's ideal as a studio, guest space, or quiet sanctuary for creative work. Together, the home and casita create a peaceful compound, perfect for those seeking solitude, inspiration, and the timeless beauty of the desert landscape.
For sale
$1,995,000
8132 E SERENE Street, Carefree, AZ 85377
4beds
4,553sqft
:
Get pre-qualified$11,364/mo
Single Family Residence
Built in 1974
0.94 Acres Lot
$-- Zestimate®
$438/sqft
$-- HOA
What's special
Refreshing poolWhimsical artistic gatesBathed in natural lightWalk in pantryAbundance of custom cabinetryCharming paved front patioSurrounded by desert flora
- 168 days |
- 531 |
- 18 |
Zillow last checked:
Listing updated:
Listed by:
Stacy Paluscio 602-526-9431,
Russ Lyon Sotheby's International Realty,
Courtney Woods Olson 480-532-1991,
Russ Lyon Sotheby's International Realty
Source: ARMLS,MLS#: 6981639
Facts & features
Interior
Bedrooms & bathrooms
- Bedrooms: 4
- Bathrooms: 5
- Full bathrooms: 4
- 1/2 bathrooms: 1
Heating
- Forced Air
Cooling
- Central Air, Ceiling Fan(s)
Appliances
- Included: Dryer, Washer, Refrigerator, Built-in Microwave, Dishwasher, Disposal, Electric Oven, Gas Cooktop
- Laundry: Inside
Features
- Pantry, High Speed Internet, Granite Counters, Double Vanity, Breakfast Bar, No Interior Steps, Kitchen Island, Full Bth Master Bdrm, Separate Shwr & Tub
- Flooring: Carpet, Tile, Concrete
- Has basement: No
- Number of fireplaces: 2
- Fireplace features: Living Room, Master Bedroom, Gas
Interior area
- Total structure area: 4,553
- Total interior livable area: 4,553 sqft
Property
Parking
- Total spaces: 4
- Parking features: Garage, Carport
- Garage spaces: 3
- Carport spaces: 1
- Covered spaces: 4
Features
- Stories: 1
- Patio & porch: Covered, Patio
- Has private pool: Yes
- Pool features: Outdoor Pool
- Spa features: None
- Fencing: Wrought Iron
- Has view: Yes
- View description: Desert, Mountain(s)
Lot
- Size: 0.94 Acres
- Features: Desert Back, Desert Front
Details
- Additional structures: Workshop, Guest House
- Parcel number: 21626562
Construction
Type & style
- Home type: SingleFamily
- Property subtype: Single Family Residence
Materials
- Stucco, Wood Frame, Painted
- Roof: Foam
Condition
- Year built: 1974
Details
- Builder name: 3 Hawk Construction
Utilities & green energy
- Water: City Water
Community & HOA
Community
- Subdivision: Carefree
HOA
- Has HOA: No
- Services included: No Fees
Location
- Region: Carefree
Financial & listing details
- Price per square foot: $438/sqft
- Tax assessed value: $1,266,200
- Annual tax amount: $2,626
- Date on market: 2/8/2026
- Cumulative days on market: 168 days
- Listing terms: Cash,Conventional
- Ownership: Fee Simple
Estimated market value
Not available
Estimated sales range
Not available
Not available
Price history
| Date | Event | Price |
|---|---|---|
| 3/29/2026 | Price change | $1,995,000-7.2%$438/sqft |
Source:  ARMLS #6981639 Report a problem ARMLS #6981639 Report a problem | ||
| 2/9/2026 | Listed for sale | $2,150,000+145.7%$472/sqft |
Source: ARMLS #6981639 Report a problem | ||
| 1/19/2005 | Sold | $875,000+159.6%$192/sqft |
Source: ARMLS #2228363 Report a problem | ||
| 6/7/2000 | Sold | $337,000$74/sqft |
Source: ARMLS #1501716 Report a problem | ||
Public tax history
| Year | Property taxes | Tax assessment |
|---|---|---|
| 2025 | $2,272 -2.8% | $126,620 -2.1% |
| 2024 | $2,337 +2% | $129,400 +152.1% |
| 2023 | $2,291 -5.6% | $51,319 -34.9% |
| 2022 | $2,428 -6.8% | $78,800 +4.4% |
| 2021 | $2,605 -20% | $75,460 +19.2% |
| 2020 | $3,254 +3.5% | $63,330 +6.6% |
| 2019 | $3,144 | $59,410 +14.9% |
| 2018 | $3,144 +1.8% | $51,700 +3.5% |
| 2017 | $3,088 -3.4% | $49,960 -14% |
| 2016 | $3,196 +7.6% | $58,060 +6.3% |
| 2015 | $2,969 | $54,600 +14.6% |
| 2014 | -- | $47,660 +6.9% |
| 2013 | -- | $44,570 -2% |
| 2012 | -- | $45,480 -3% |
| 2011 | -- | $46,900 -19.7% |
| 2010 | -- | $58,380 -26.4% |
| 2009 | -- | $79,330 +39.4% |
| 2008 | -- | $56,900 +7.7% |
| 2007 | -- | $52,850 +54.5% |
| 2006 | -- | $34,200 |
| 2005 | -- | $34,200 -3.5% |
| 2004 | -- | $35,450 |
Find assessor info on the county website
Monthly payment
Est. payment
Payment breakdown
Explore the cost of this home by adjusting the details. Changes won't be saved.Climate risks
Neighborhood: 85377
Nearby schools
GreatSchools rating
- 8/10Black Mountain Elementary SchoolGrades: PK-6Distance: 4 mi
- 10/10Cactus Shadows High SchoolGrades: 8-12Distance: 4.2 mi
- 4/10Sonoran Trails Middle SchoolGrades: 6-8Distance: 7.4 mi
Schools provided by the listing agent
- Elementary: Black Mountain Elementary School
- Middle: Sonoran Trails Middle School
- High: Cactus Shadows High School
- District: Cave Creek Unified District
Source: ARMLS. This data may not be complete. We recommend contacting the local school district to confirm school assignments for this home.
- $2,004,7003 bd3 ba3.6k sqft8200 E Serene St, Carefree, AZ 85377Off Market
- $1,423,2003 bd4 ba3k sqft8116 E Serene St, Carefree, AZ 85377Off Market
- $1,119,700-- bd3 ba3.1k sqft8135 E Serene St, Carefree, AZ 85377Off Market
- $1,059,3003 bd4 ba2.4k sqft8101 E Serene St, Carefree, AZ 85377Off Market
- $732,400-- bd2 ba1.7k sqft8201 E Serene St, Carefree, AZ 85377Off Market
- $--0.93 Acres8200 E Serene Street ##3, Carefree, AZ 85377Off Market
- $1,407,9003 bd2 ba3.5k sqft37625 N Round Robin Ct, Carefree, AZ 85377Off Market
- $1,258,0004 bd4 ba3.2k sqft8102 E Serene St, Carefree, AZ 85377Sold
A local agent can set up tours, give advice and negotiate with sellers.
Similar homes
- $2,350,0004 bd5 ba5.3k sqft38211 N Sombrero Road, Carefree, AZ 85377For Sale
 MLS ID #7023415, Rebecca M Norton, Coldwell Banker Realty. ARMLS
 - $2,495,0005 bd5 ba5.3k sqft7624 E STAGECOACH Pass, Carefree, AZ 85377For Sale
 MLS ID #7046596, Zachary Zinn, Vacay AZ. ARMLS
 - $2,199,0004 bd4 ba3.5k sqft8933 E COVEY Trail, Scottsdale, AZ 85262For Sale
 MLS ID #6985138, Daniel Wolski, Russ Lyon Sotheby's International Realty. ARMLS
 - $1,995,0004 bd4 ba4.2k sqft33520 N 63rd Street, Cave Creek, AZ 85331For Sale
 MLS ID #7011686, Danielle Crowell, HomeSmart. ARMLS
 - $1,499,9003 bd4 ba3.7k sqft37170 N GRANITE CREEK Lane, Carefree, AZ 85377For SaleMLS ID #6982815, MariaElena Rizzo, Fathom Realty Elite. ARMLS
- $1,199,9803 bd3 ba3.1k sqft8249 E CAREFREE Drive, Carefree, AZ 85377For SaleMLS ID #6950525, Toby Totten, Realty Executives Arizona Territory. ARMLS
- $1,895,0004 bd4 ba4k sqft37958 N Boulder View Drive, Scottsdale, AZ 85262For SaleMLS ID #6970544, Brad A Goddes, Goddes Homes. ARMLS
- $1,750,0004 bd3 ba4.2k sqft8180 E DOVE VALLEY Road, Scottsdale, AZ 85266For SaleMLS ID #7038666, Darryl W Clark, HomeSmart. ARMLS
- $1,800,0003 bd4 ba3.7k sqft30600 N PIMA Road #3, Scottsdale, AZ 85266For SaleMLS ID #7038893, Lynda E Young, Berkshire Hathaway HomeServices Arizona Properties. ARMLS
- $2,199,0005 bd6 ba4.3k sqft9784 E MIRAMONTE Drive, Scottsdale, AZ 85262For SaleMLS ID #6795814, Grant Van Dyke, The Griffin. ARMLS
- $1,295,0003 bd4 ba2.9k sqft9427 E HERE TO THERE Drive, Carefree, AZ 85377For SaleMLS ID #7032714, Nicola Morton, Realty ONE Group. ARMLS
- $1,725,0005 bd4 ba4.1k sqft10958 E SUTHERLAND Way, Scottsdale, AZ 85262For SaleMLS ID #7050304, Laura Lucky, Russ Lyon Sotheby's International Realty. ARMLS
- $2,199,0006 bd5 ba5.5k sqft38809 N BOULDER VIEW Drive, Scottsdale, AZ 85262For SaleMLS ID #7039992, Patty LaBenske, HomeSmart. ARMLS
- $2,350,0004 bd5 ba5.2k sqft33633 N 84TH Street, Scottsdale, AZ 85266For SaleMLS ID #7014047, Tara L Munro, Realty ONE Group. ARMLS
- $1,971,0004 bd4 ba3.1k sqft40455 N 26TH Street, Cave Creek, AZ 85331For SaleMLS ID #7011458, Erik Cooper, Success Property Brokers. ARMLS
- $2,299,0003 bd4 ba5k sqft37870 N 98TH Place, Scottsdale, AZ 85262For SaleMLS ID #6816485, Antonio Guerrero, RE/MAX Fine Properties. ARMLS
- $2,499,9994 bd5 ba3.9k sqft5438 E PRICKLEY PEAR Road, Cave Creek, AZ 85331For SaleMLS ID #7014671, Jeanie Teyechea, Opportunity 2 Own Real Estate. ARMLS
- $1,749,0004 bd5 ba3.5k sqft10675 E FERNWOOD Lane, Scottsdale, AZ 85262For SaleMLS ID #7003753, Michelle O'Neill, Russ Lyon Sotheby's International Realty. ARMLS
- $1,449,0004 bd3 ba3.3k sqft37319 N 97TH Way, Scottsdale, AZ 85262For SaleMLS ID #7044201, Phillip J Bogat, HomeSmart. ARMLS
- $2,295,0004 bd5 ba4.8k sqft40934 N 109TH Place, Scottsdale, AZ 85262For SaleMLS ID #6952412, Vikki Gorman, Fathom Realty Elite. ARMLS
