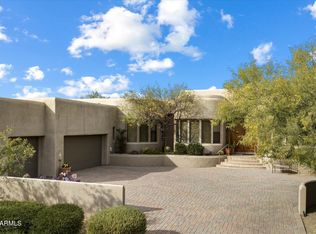
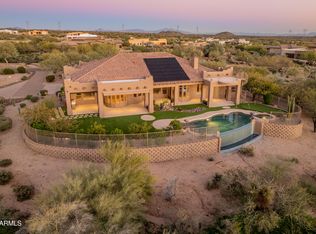
Your dream home is finally within reach! This gorgeous property welcomes you with a 3-car garage, an expansive driveway, beautiful stone accents, and well-laid pavers for an excellent curb appeal. Discover a stunning living room with soaring ceilings, recessed lighting, abundant natural light, and stone-tile flooring. Double doors lead to an elegant family room, which includes an inviting fireplace and a wet bar for entertaining. The impeccable kitchen features a breakfast nook, solid surface counters, custom cabinetry with crown moulding, a stone-tile backsplash, essential built-in appliances, a pantry, and an island with a breakfast bar. You'll also find a versatile den, complete with built-in desks and shelves, a secondary fireplace, and convenient backyard access. Fall in love with the luxurious primary suite, boasting classic plantation shutters, a lavish ensuite with dual sinks, a jetted tub, and a spacious walk-in closet. You'll be delighted by the separate casita with plush carpeting, a kitchenette, and a bathroom, perfect for hosting visiting loved ones. Imagine enchanting evenings in the exquisite backyard, offering a covered patio, a manicured lawn, a flagstone patio, breathtaking mountain views, a relaxing spa, and a pool for refreshing dips. This gem is a fantastic find!
For sale
$2,295,000
40934 N 109TH Place, Scottsdale, AZ 85262
4beds
4,827sqft
:
Get pre-qualified$13,260/mo
Single Family Residence
Built in 1996
0.72 Acres Lot
$-- Zestimate®
$475/sqft
$341/mo HOA
What's special
Pool for refreshing dipsCovered patioSeparate casitaInviting fireplaceSecondary fireplaceManicured lawnLuxurious primary suite
- 236 days |
- 473 |
- 10 |
Zillow last checked:
Listing updated:
Listed by:
Vikki Gorman 602-689-2810,
Fathom Realty Elite,
Garrett Lipski 480-797-0553,
Fathom Realty Elite
Source: ARMLS,MLS#: 6952412
Facts & features
Interior
Bedrooms & bathrooms
- Bedrooms: 4
- Bathrooms: 5
- Full bathrooms: 4
- 1/2 bathrooms: 1
Heating
- Natural Gas
Cooling
- Central Air, Ceiling Fan(s)
Appliances
- Included: Dryer, Washer, Water Softener Owned, Refrigerator, Built-in Microwave, Dishwasher, Disposal, Gas Oven, Gas Cooktop, Built-In Gas Oven
- Laundry: Inside
Features
- High Speed Internet, Granite Counters, Double Vanity, Eat-in Kitchen, Breakfast Bar, 9+ Flat Ceilings, Wet Bar, Kitchen Island, Pantry, Full Bth Master Bdrm, Separate Shwr & Tub
- Flooring: Carpet, Stone, Tile
- Windows: Screens, Mechanical Sun Shds, Wood Frames
- Has basement: No
- Number of fireplaces: 3
- Fireplace features: See Remarks, Exterior Fireplace, Family Room, Gas
Interior area
- Total structure area: 4,827
- Total interior livable area: 4,827 sqft
Video & virtual tour
Property
Parking
- Total spaces: 9
- Parking features: Attached, Garage Door Opener, Direct Access, Electric Vehicle Charging Station(s)
- Attached garage spaces: 3
- Uncovered spaces: 6
Features
- Stories: 1
- Patio & porch: Covered, Patio
- Exterior features: Private Street(s), Built-in Barbecue
- Has private pool: Yes
- Pool features: Outdoor Pool, Fenced, Heated
- Has spa: Yes
- Spa features: Heated, Private, Bath
- Fencing: Block
- Has view: Yes
- View description: Mountain(s)
Lot
- Size: 0.72 Acres
- Features: East/West Exposure, Sprinklers In Rear, Sprinklers In Front, Desert Front, Cul-De-Sac, Gravel/Stone Front, Gravel/Stone Back, Grass Back, Auto Timer H2O Front, Auto Timer H2O Back
Details
- Additional structures: Guest House
- Parcel number: 21956426
Construction
Type & style
- Home type: SingleFamily
- Architectural style: Contemporary
- Property subtype: Single Family Residence
Materials
- Stucco, Wood Frame, Painted, Stone, Block
- Roof: Built-Up
Condition
- Year built: 1996
Utilities & green energy
- Sewer: Public Sewer
- Water: City Water
Community & HOA
Community
- Features: Racquetball, Golf, Pickleball, Gated, Community Spa, Community Spa Htd, Guarded Entry, Horse Facility, Tennis Court(s), Playground, Biking/Walking Path, Fitness Center
- Security: Security Guard
- Subdivision: DESERT MOUNTAIN PHASE 2 UNIT 7 LT 1-42 44-76 A-E
HOA
- Has HOA: Yes
- Services included: Maintenance Grounds
- HOA fee: $2,047 semi-annually
- HOA name: Desert Mountain
- HOA phone: 480-635-5600
Location
- Region: Scottsdale
Financial & listing details
- Price per square foot: $475/sqft
- Tax assessed value: $1,762,300
- Annual tax amount: $5,701
- Date on market: 12/4/2025
- Cumulative days on market: 236 days
- Listing terms: Cash,Conventional,VA Loan
- Ownership: Fee Simple
- Road surface type: Asphalt
Estimated market value
Not available
Estimated sales range
Not available
Not available
Price history
| Date | Event | Price |
|---|---|---|
| 4/10/2026 | Price change | $2,295,000-8%$475/sqft |
Source:  ARMLS #6952412 Report a problem ARMLS #6952412 Report a problem | ||
| 12/4/2025 | Listed for sale | $2,495,000+82.8%$517/sqft |
Source: ARMLS #6952412 Report a problem | ||
| 12/11/2020 | Sold | $1,365,000+1.1%$283/sqft |
Source: ARMLS #6143921 Report a problem | ||
| 12/8/2020 | Pending sale | $1,350,000$280/sqft |
Source: Russ Lyon Sotheby's International Realty #6143921 Report a problem | ||
| 10/8/2020 | Listed for sale | $1,350,000+8%$280/sqft |
Source: Russ Lyon Sotheby's International Realty #6143921 Report a problem | ||
| 9/6/2018 | Listing removed | $1,250,000$259/sqft |
Source: Russ Lyon Sotheby's International Realty #5763696 Report a problem | ||
| 5/30/2018 | Price change | $1,250,000-7.4%$259/sqft |
Source: Russ Lyon Sotheby's International Realty #5763696 Report a problem | ||
| 5/9/2018 | Listed for sale | $1,350,000$280/sqft |
Source: Russ Lyon Sotheby's International Realty #5763696 Report a problem | ||
| 2/6/2018 | Listing removed | $1,350,000$280/sqft |
Source: Exclusive Properties of Arizona #5643297 Report a problem | ||
| 11/13/2017 | Price change | $1,350,000-5.9%$280/sqft |
Source: Exclusive Properties of Arizona #5643297 Report a problem | ||
| 8/7/2017 | Listed for sale | $1,435,000-15.6%$297/sqft |
Source: Exclusive Properties of Arizona #5643297 Report a problem | ||
| 3/22/2002 | Sold | $1,700,000+11.7%$352/sqft |
Source: ARMLS #1706999 Report a problem | ||
| 4/27/1998 | Sold | $1,522,000$315/sqft |
Source: Public Record Report a problem | ||
Public tax history
| Year | Property taxes | Tax assessment |
|---|---|---|
| 2025 | $5,059 -1.8% | $176,230 +1.9% |
| 2024 | $5,153 -22.5% | $173,000 +41.8% |
| 2023 | $6,646 -2.6% | $122,027 +3% |
| 2022 | $6,827 +3.6% | $118,430 -4.7% |
| 2021 | $6,586 +4% | $124,220 +8.9% |
| 2020 | $6,334 +3.4% | $114,120 +5.4% |
| 2019 | $6,126 | $108,250 +0.1% |
| 2018 | $6,126 +4.9% | $108,180 +1.1% |
| 2017 | $5,842 +6.3% | $107,020 +6% |
| 2016 | $5,496 +5.4% | $101,000 +2.7% |
| 2015 | $5,213 | $98,350 +25% |
| 2014 | -- | $78,660 +4.9% |
| 2013 | -- | $74,980 -4% |
| 2012 | -- | $78,110 -10% |
| 2011 | -- | $86,780 -25% |
| 2010 | -- | $115,720 -35.5% |
| 2009 | -- | $179,520 +29.2% |
| 2008 | -- | $138,950 +7.7% |
| 2007 | -- | $129,000 -0.8% |
| 2006 | -- | $130,050 |
| 2005 | -- | $130,050 -2.4% |
| 2004 | -- | $133,300 |
| 2003 | -- | $133,300 +2.3% |
| 2002 | -- | $130,300 |
Find assessor info on the county website
Monthly payment
Est. payment
Payment breakdown
Explore the cost of this home by adjusting the details. Changes won't be saved.Climate risks
Neighborhood: 85262
Nearby schools
GreatSchools rating
- 8/10Black Mountain Elementary SchoolGrades: PK-6Distance: 7.9 mi
- 10/10Cactus Shadows High SchoolGrades: 8-12Distance: 8.1 mi
- 4/10Sonoran Trails Middle SchoolGrades: 6-8Distance: 10.9 mi
Schools provided by the listing agent
- Elementary: Black Mountain Elementary School
- Middle: Sonoran Trails Middle School
- High: Cactus Shadows High School
- District: Cave Creek Unified District
Source: ARMLS. This data may not be complete. We recommend contacting the local school district to confirm school assignments for this home.
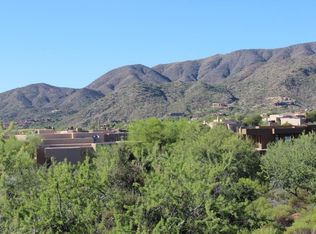
- $2,804,3004 bd5 ba4k sqft40896 N 109th Pl, Scottsdale, AZ 85262Off Market

- $2,115,2000.69 Acres40990 N 109th Pl, Scottsdale, AZ 85262Off Market
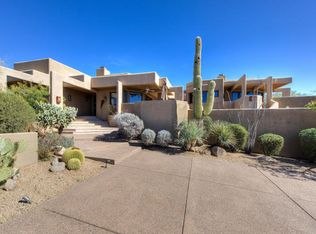
- $2,144,3004 bd4 ba4.7k sqft10951 E Salero Dr, Scottsdale, AZ 85262Off Market
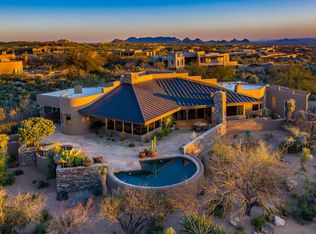
- $2,320,5004 bd4 ba4.3k sqft10891 E Salero Dr, Scottsdale, AZ 85262Off Market
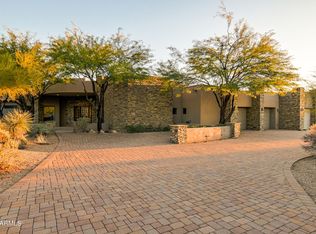
- $3,111,5004 bd5 ba4.8k sqft40853 N 108th Way, Scottsdale, AZ 85262Off Market
- $3,225,0007 bd8 ba6.9k sqft40858 N 109th Pl, Scottsdale, AZ 85262Sold
- $2,923,0003 bd4 ba5.2k sqft40815 N 108th Way, Scottsdale, AZ 85262Off Market
- $--0.69 Acres10923 E Salero Dr #65, Scottsdale, AZ 85262Off Market
A local agent can set up tours, give advice and negotiate with sellers.
Similar homes
- $2,299,0003 bd4 ba5k sqft37870 N 98TH Place, Scottsdale, AZ 85262For Sale
 MLS ID #6816485, Antonio Guerrero, RE/MAX Fine Properties. ARMLS
 - $2,199,0005 bd6 ba4.3k sqft9784 E MIRAMONTE Drive, Scottsdale, AZ 85262For Sale
 MLS ID #6795814, Grant Van Dyke, The Griffin. ARMLS
 - $2,222,0004 bd5 ba4.2k sqft34302 N 86TH Place N, Scottsdale, AZ 85266For Sale
 MLS ID #7033782, Russ Kort, Berkshire Hathaway HomeServices Arizona Properties. ARMLS
 - $1,895,0004 bd4 ba4k sqft37958 N Boulder View Drive, Scottsdale, AZ 85262For Sale
 MLS ID #6970544, Brad A Goddes, Goddes Homes. ARMLS
 - $2,699,0005 bd5 ba4.7k sqft9216 E SKY LINE Drive, Scottsdale, AZ 85262For SaleMLS ID #7017533, Linda R Salkow, SERHANT.. ARMLS
- $2,350,0004 bd5 ba5.2k sqft33633 N 84TH Street, Scottsdale, AZ 85266For SaleMLS ID #7014047, Tara L Munro, Realty ONE Group. ARMLS
- $1,825,0003 bd3 ba3.4k sqft10448 E SKINNER Drive, Scottsdale, AZ 85262For SaleMLS ID #7053049, Laura Lucky, Russ Lyon Sotheby's International Realty. ARMLS
- $2,350,0004 bd5 ba5.3k sqft38211 N Sombrero Road, Carefree, AZ 85377For SaleMLS ID #7023415, Rebecca M Norton, Coldwell Banker Realty. ARMLS
- $1,725,0005 bd4 ba4.1k sqft10958 E SUTHERLAND Way, Scottsdale, AZ 85262For SaleMLS ID #7050304, Laura Lucky, Russ Lyon Sotheby's International Realty. ARMLS
- $1,750,0002 bd3 ba2.5k sqft41509 N 106th Street, Scottsdale, AZ 85262For SaleMLS ID #7038746, Kathleen Benoit, Russ Lyon Sotheby's International Realty. ARMLS
- $2,700,0004 bd4 ba4.9k sqft28743 N 106TH Place, Scottsdale, AZ 85262For SaleMLS ID #6968719, JieJie Zeng, Russ Lyon Sotheby's International Realty. ARMLS
- $2,700,0004 bd5 ba4.9k sqft10725 E GREYTHORN Drive, Scottsdale, AZ 85262For SaleMLS ID #7051130, Stephanie Altdoerffer, The Noble Agency. ARMLS
- $2,300,0004 bd4 ba3.5k sqft6248 E DUSTY COYOTE Circle, Scottsdale, AZ 85266For SaleMLS ID #7028696, Robert Lontkowski, Sonoran Properties Associates. ARMLS
- $2,925,0003 bd5 ba4.9k sqft36304 N 105TH Way, Scottsdale, AZ 85262For SaleMLS ID #6956609, Kathleen Prokopow, The Noble Agency. ARMLS
- $1,449,0004 bd3 ba3.3k sqft37319 N 97TH Way, Scottsdale, AZ 85262For SaleMLS ID #7044201, Phillip J Bogat, HomeSmart. ARMLS
- $1,875,0005 bd6 ba4.9k sqft15135 E MONUMENT Road, Scottsdale, AZ 85262For SaleMLS ID #6984349, David A Simkins, Fathom Realty Elite. ARMLS
- $2,299,9995 bd4 ba5.3k sqft7390 E Stagecoach Pass --, Carefree, AZ 85377For SaleMLS ID #6947205, Cory Phillips, Keller Williams Arizona Realty. ARMLS
- $2,800,0004 bd5 ba4.8k sqft27043 N 117TH Place, Scottsdale, AZ 85262For SaleMLS ID #7017748, Marcy Murphy, Berkshire Hathaway HomeServices Arizona Properties. ARMLS
- $2,695,0006 bd8 ba6k sqft10420 E MORNING VISTA Lane, Scottsdale, AZ 85262For SaleMLS ID #7042240, Laura Lucky, Russ Lyon Sotheby's International Realty. ARMLS
- $1,549,9004 bd6 ba4.3k sqft34710 N 140th Street, Scottsdale, AZ 85262For SaleMLS ID #7043744, Bonnie Burke, RE/MAX Fine Properties. ARMLS
