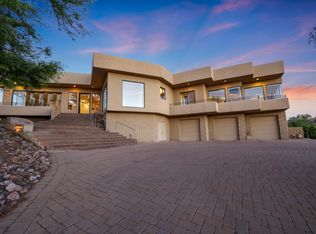
The Belgard pavers of the circular driveway lead up to this contemporary stunner perched high with incredible views. This prime lot at the end of a quiet cul-de-sac offers sweeping panoramic views including Troon mountain, golf course, city light and Sunset. Walking up the stair to the entry with exquisite custom design zigzag Floor to ceiling window. The impressive great room is anchored by a dramatic fireplace and wet bar encapsulate the gorgeous views. Coffered ceilings through out the entertainment room and office. The sleek kitchen offers African Buinga cabinets, 2 fisher paykel dishwashers, stainless steel built-in REF, wall oven and wine cooler. The primary suite invites south and west views of sunrising , city lights and sunset. Glass Fireplace with a peninsula styling that
ext
For sale
$2,700,000
28743 N 106TH Place, Scottsdale, AZ 85262
4beds
4,980sqft
:
Get pre-qualified$16,613/mo
Single Family Residence
Built in 1999
1.34 Acres Lot
$-- Zestimate®
$542/sqft
$183/mo HOA
What's special
- 192 days |
- 209 |
- 7 |
Zillow last checked:
Listing updated:
Listed by:
JieJie Zeng 602-715-3707,
Russ Lyon Sotheby's International Realty
Source: ARMLS,MLS#: 6968719
Facts & features
Interior
Bedrooms & bathrooms
- Bedrooms: 4
- Bathrooms: 4
- Full bathrooms: 3
- 1/2 bathrooms: 1
Heating
- Hot Water, Electric, Ceiling
Cooling
- Central Air, Ceiling Fan(s)
Appliances
- Included: Dryer, Washer, Refrigerator, Built-in Microwave, Dishwasher, Disposal, Gas Range, Gas Oven, Gas Cooktop
Features
- Pantry, Double Vanity, Breakfast Bar, 9+ Flat Ceilings, Full Bth Master Bdrm
- Flooring: Carpet
- Windows: Screens, Double Pane Windows
- Has basement: No
- Number of fireplaces: 2
Interior area
- Total structure area: 4,980
- Total interior livable area: 4,980 sqft
Property
Parking
- Total spaces: 3
- Parking features: Circular Driveway
- Garage spaces: 3
Features
- Stories: 1
- Has private pool: Yes
- Pool features: Outdoor Pool
- Has spa: Yes
- Spa features: Private
- Fencing: Block,Wrought Iron
Lot
- Size: 1.34 Acres
- Features: Cul-De-Sac, Gravel/Stone Front, Gravel/Stone Back
Details
- Parcel number: 21673019
- Special conditions: FIRPTA may apply
Construction
Type & style
- Home type: SingleFamily
- Architectural style: Other
- Property subtype: Single Family Residence
Materials
- Other, Wood Frame
- Roof: Tile
Condition
- Year built: 1999
Utilities & green energy
- Sewer: Public Sewer
- Water: City Water
Community & HOA
Community
- Features: Golf, Gated, Tennis Court(s), Biking/Walking Path
- Security: Security Guard
- Subdivision: CANDLEWOOD ESTATES AT TROON NORTH
HOA
- Has HOA: Yes
- Services included: Street Maint
- HOA fee: $158 monthly
- HOA name: Candlewood Estates
- Second HOA fee: $300 annually
- Second HOA name: Troon North
- Second HOA phone: 480-682-4995
Location
- Region: Scottsdale
Financial & listing details
- Price per square foot: $542/sqft
- Tax assessed value: $1,224,000
- Annual tax amount: $4,452
- Date on market: 1/13/2026
- Cumulative days on market: 239 days
- Listing terms: Cash,Conventional,FHA,VA Loan
- Ownership: Fee Simple
Estimated market value
Not available
Estimated sales range
Not available
Not available
Price history
| Date | Event | Price |
|---|---|---|
| 2/27/2026 | Price change | $9,200-3.2%$2/sqft |
Source: ARMLS #6968775 Report a problem | ||
| 1/15/2026 | Listed for rent | $9,500$2/sqft |
Source: ARMLS #6968775 Report a problem | ||
| 1/8/2026 | Listing removed | $9,500$2/sqft |
Source: ARMLS #6933393 Report a problem | ||
| 11/21/2025 | Listed for rent | $9,500$2/sqft |
Source: ARMLS #6933393 Report a problem | ||
| 11/21/2025 | Listing removed | $9,500$2/sqft |
Source: Zillow Rentals Report a problem | ||
| 11/20/2025 | Listed for sale | $2,850,000+14%$572/sqft |
Source:  ARMLS #6949773 Report a problem ARMLS #6949773 Report a problem | ||
| 10/14/2025 | Listed for rent | $9,500+3.3%$2/sqft |
Source: Zillow Rentals Report a problem | ||
| 2/9/2024 | Listing removed | -- |
Source: Zillow Rentals Report a problem | ||
| 1/26/2024 | Listed for rent | $9,200$2/sqft |
Source: Zillow Rentals Report a problem | ||
| 1/23/2024 | Listing removed | $2,500,000-10.6%$502/sqft |
Source: ARMLS #6239498 Report a problem | ||
| 1/2/2024 | Listing removed | $2,795,000$561/sqft |
Source: ARMLS #6570516 Report a problem | ||
| 11/23/2023 | Listing removed | -- |
Source: Zillow Rentals Report a problem | ||
| 10/16/2023 | Listed for rent | $9,200$2/sqft |
Source: Zillow Rentals Report a problem | ||
| 6/23/2023 | Listed for sale | $2,795,000+3.7%$561/sqft |
Source: ARMLS #6570516 Report a problem | ||
| 6/14/2023 | Listing removed | -- |
Source: Zillow Rentals Report a problem | ||
| 5/24/2023 | Price change | $9,200-3.2%$2/sqft |
Source: Zillow Rentals Report a problem | ||
| 3/23/2023 | Listed for rent | $9,500$2/sqft |
Source: Zillow Rentals Report a problem | ||
| 1/1/2023 | Listing removed | $2,695,000+213.4%$541/sqft |
Source: ARMLS #6469328 Report a problem | ||
| 6/10/2010 | Sold | $860,000-4.4%$173/sqft |
Source: ARMLS #4354326 Report a problem | ||
| 3/31/2010 | Sold | $900,000+175.1%$181/sqft |
Source: Public Record Report a problem | ||
| 1/14/2005 | Sold | $327,100+276%$66/sqft |
Source: Public Record Report a problem | ||
| 8/15/1997 | Sold | $87,000+8.9%$17/sqft |
Source: Public Record Report a problem | ||
| 5/31/1996 | Sold | $79,900$16/sqft |
Source: Public Record Report a problem | ||
Public tax history
| Year | Property taxes | Tax assessment |
|---|---|---|
| 2025 | $3,951 -1.8% | $122,400 -0.8% |
| 2024 | $4,024 +1.6% | $123,360 +69.6% |
| 2023 | $3,961 -2.6% | $72,727 +3.7% |
| 2022 | $4,069 -6.2% | $70,160 +3.3% |
| 2021 | $4,340 +3.1% | $67,950 +6.5% |
| 2020 | $4,209 +2.8% | $63,810 -1.5% |
| 2019 | $4,094 | $64,770 +3.7% |
| 2018 | $4,094 +3.8% | $62,430 -3% |
| 2017 | $3,943 +6.2% | $64,360 +0.3% |
| 2016 | $3,712 +5.9% | $64,160 +27.3% |
| 2015 | $3,504 | $50,400 +7.5% |
| 2014 | -- | $46,880 -0.8% |
| 2013 | -- | $47,260 |
| 2012 | -- | $47,260 -9.4% |
| 2011 | -- | $52,170 -14.9% |
| 2010 | -- | $61,300 -15.2% |
| 2009 | -- | $72,280 -9.8% |
| 2008 | -- | $80,150 +4.4% |
| 2007 | -- | $76,800 +37.6% |
| 2006 | -- | $55,800 |
| 2005 | -- | $55,800 +12.7% |
| 2004 | -- | $49,500 +5% |
| 2003 | -- | $47,150 +27.8% |
| 2002 | -- | $36,900 |
Find assessor info on the county website
Monthly payment
Est. payment
Payment breakdown
Explore the cost of this home by adjusting the details. Changes won't be saved.Climate risks
Neighborhood: Troon North
Nearby schools
GreatSchools rating
- 6/10Desert Sun AcademyGrades: PK-6Distance: 5.4 mi
- 4/10Sonoran Trails Middle SchoolGrades: 6-8Distance: 6.4 mi
- 10/10Cactus Shadows High SchoolGrades: 8-12Distance: 6.6 mi
Schools provided by the listing agent
- Elementary: Desert Sun Academy
- Middle: Sonoran Trails Middle School
- High: Cactus Shadows High School
- District: Cave Creek Unified District
Source: ARMLS. This data may not be complete. We recommend contacting the local school district to confirm school assignments for this home.
- $--4 bd4 ba4.9k sqft28743 N 106th Pl #A, Scottsdale, AZ 85262Off Market
- $319,4001.02 Acres28742 N 106th Pl, Scottsdale, AZ 85262Off Market

- $1,736,200-- bd4 ba3.7k sqft28707 N 107th St, Scottsdale, AZ 85262Off Market
- $378,8000.57 Acres28775 N 106th Pl, Scottsdale, AZ 85262Off Market

- $499,5000.807 Acres28732 N 107th St LOT 12, Scottsdale, AZ 85262Lot/Land
- $300,0000.81 Acres28732 N 107th St, Scottsdale, AZ 85262Sold
- $1,341,1003 bd2 ba3.2k sqft28774 N 106th Pl, Scottsdale, AZ 85262Off Market
- $1,912,700-- bd5 ba4.4k sqft28745 N 105th Way, Scottsdale, AZ 85262Off Market
A local agent can set up tours, give advice and negotiate with sellers.
Similar homes
- $2,695,0006 bd8 ba6k sqft10420 E MORNING VISTA Lane, Scottsdale, AZ 85262For Sale
 MLS ID #7042240, Laura Lucky, Russ Lyon Sotheby's International Realty. ARMLS
 - $1,725,0005 bd4 ba4.1k sqft10958 E SUTHERLAND Way, Scottsdale, AZ 85262For Sale
 MLS ID #7050304, Laura Lucky, Russ Lyon Sotheby's International Realty. ARMLS
 - $2,699,0005 bd5 ba4.7k sqft9216 E SKY LINE Drive, Scottsdale, AZ 85262For Sale
 MLS ID #7017533, Linda R Salkow, SERHANT.. ARMLS
 - $3,500,0004 bd5 ba5.1k sqft10725 E TROON NORTH Drive, Scottsdale, AZ 85262For Sale
 MLS ID #7046445, Ron Dabe, Berkshire Hathaway HomeServices Arizona Properties. ARMLS
 - $2,800,0003 bd3 ba2.8k sqft10060 E BLUE SKY Drive, Scottsdale, AZ 85262For SaleMLS ID #6991361, Jay Pennypacker, The Noble Agency. ARMLS
- $2,222,0004 bd5 ba4.2k sqft34302 N 86TH Place N, Scottsdale, AZ 85266For SaleMLS ID #7033782, Russ Kort, Berkshire Hathaway HomeServices Arizona Properties. ARMLS
- $2,750,0006 bd6 ba5.8k sqft24548 N 121ST Place, Scottsdale, AZ 85255For SaleMLS ID #7036873, Thomas M Lesieutre, Red Manor Realty. ARMLS
- $2,895,0004 bd6 ba5.5k sqft25572 N 113TH Way, Scottsdale, AZ 85255For SaleMLS ID #7008392, Mark Marsillo, Fathom Realty Elite. ARMLS
- $2,250,0004 bd5 ba4.3k sqft14904 E LOWDEN Court, Scottsdale, AZ 85262For SaleMLS ID #6962702, Adele J Kinney, HomeSmart. ARMLS
- $3,700,0005 bd5 ba5.9k sqft10821 E TROON NORTH Drive, Scottsdale, AZ 85262For SaleMLS ID #7039251, Ron Dabe, Berkshire Hathaway HomeServices Arizona Properties. ARMLS
- $2,875,0005 bd5 ba5.7k sqft10040 E HAPPY VALLEY Road #450, Scottsdale, AZ 85255For SaleMLS ID #6968355, Dena Bullard, Russ Lyon Sotheby's International Realty. ARMLS
- $3,695,0004 bd5 ba4.3k sqft10585 E CRESCENT MOON Drive #4, Scottsdale, AZ 85262For SaleMLS ID #7040645, Suzanne Miller, Russ Lyon Sotheby's International Realty. ARMLS
- $1,495,0004 bd3 ba3.3k sqft11374 E DALE Lane, Scottsdale, AZ 85262For SaleMLS ID #7041722, Amy Cook, Berkshire Hathaway HomeServices Arizona Properties. ARMLS
- $2,350,0004 bd5 ba5.2k sqft33633 N 84TH Street, Scottsdale, AZ 85266For SaleMLS ID #7014047, Tara L Munro, Realty ONE Group. ARMLS
- $3,400,0005 bd6 ba6.4k sqft11659 E CAVEDALE Drive, Scottsdale, AZ 85262For SaleMLS ID #7036014, Brittini Bowers, eXp Realty. ARMLS
- $2,995,0005 bd5 ba5.2k sqft10040 E HAPPY VALLEY Road #483, Scottsdale, AZ 85255For SaleMLS ID #6968363, Dena Bullard, Russ Lyon Sotheby's International Realty. ARMLS
- $2,295,0004 bd5 ba4.8k sqft40934 N 109TH Place, Scottsdale, AZ 85262For SaleMLS ID #6952412, Vikki Gorman, Fathom Realty Elite. ARMLS
- $2,299,0003 bd4 ba5k sqft37870 N 98TH Place, Scottsdale, AZ 85262For SaleMLS ID #6816485, Antonio Guerrero, RE/MAX Fine Properties. ARMLS
- $1,895,0004 bd4 ba4k sqft37958 N Boulder View Drive, Scottsdale, AZ 85262For SaleMLS ID #6970544, Brad A Goddes, Goddes Homes. ARMLS
- $2,199,0004 bd4 ba3.5k sqft8933 E COVEY Trail, Scottsdale, AZ 85262For SaleMLS ID #6985138, Daniel Wolski, Russ Lyon Sotheby's International Realty. ARMLS
