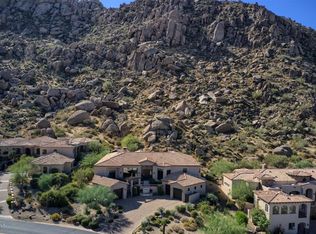
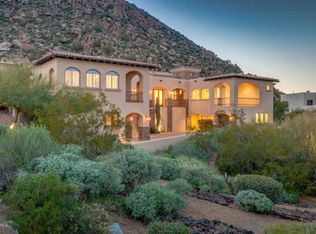
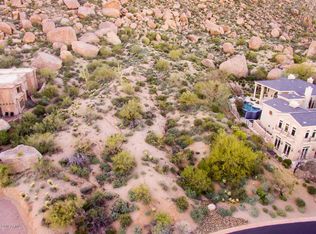
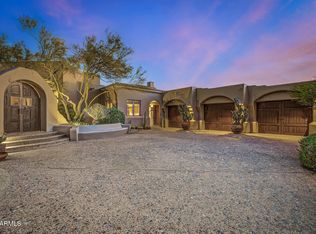
Seller is open to all offers! Unmatched views. Irreplaceable setting. A rare opportunity! Perched on a private hillside in Scottsdale's Troon Village with commanding vistas of Troon Mountain and the Four Peaks, this home delivers a level of luxury and exclusivity that is simply not being replicated at this price point. Spanning 5,500+ square feet, this Italian-inspired estate was built for those who demand both sophistication and presence. Expansive living spaces, soaring ceilings, and walls of glass frame breathtaking desert views--creating a daily experience that feels like a private resort. The kitchen and great room were designed to impress, flowing effortlessly into a full bar and entertainment space ideal for hosting at any scale. Disappearing glass doors open to a backyard that rivals five-star resorts--complete with a heated pool and spa, dramatic rock waterfall, outdoor fireplace, and built-in BBQ. This is Arizona living at its absolute peak. The split floor plan offers privacy and flexibility, anchored by a luxurious primary retreat with dual closets and a private fitness space. Ensuite guest rooms, a dedicated executive office, home theater, and a 500+ bottle wine room elevate this home into a true entertainer's estate. With an elevator, climate-controlled garage, and recent system upgrades already completed, this home delivers both convenience and peace of mind--making it ideal as a full-time residence or lock-and-leave luxury escape. Homes with this combination of views, privacy, scale, and upgrades in Troon are exceptionally limited.
For sale
$2,895,000
25572 N 113TH Way, Scottsdale, AZ 85255
4beds
5,593sqft
Single Family Residence
Built in 2002
0.75 Acres Lot
$-- Zestimate®
$518/sqft
$196/mo HOA
What's special
Heated pool and spaClimate-controlled garageOutdoor fireplaceDramatic rock waterfallSoaring ceilingsDedicated executive officeUnmatched views
- 206 days
- 596
- 39
Zillow last checked:
Listing updated:
Listed by:
Mark Marsillo 602-885-5505,
Fathom Realty Elite
Source: ARMLS,MLS#: 7008392
Facts & features
Interior
Bedrooms & bathrooms
- Bedrooms: 4
- Bathrooms: 6
- Full bathrooms: 3
- 1/2 bathrooms: 3
Heating
- Natural Gas
Cooling
- Central Air, Ceiling Fan(s), Programmable Thmstat
Appliances
- Included: Water Softener Owned, Reverse Osmosis, Refrigerator, Built-in Microwave, Dishwasher, Disposal, Gas Range, Gas Oven, Built-In Electric Oven, Water Purifier
- Laundry: Inside
Features
- Pantry, High Speed Internet, Smart Home, Granite Counters, Double Vanity, Eat-in Kitchen, Breakfast Bar, 9+ Flat Ceilings, Central Vacuum, Elevator, Vaulted Ceiling(s), Wet Bar, Kitchen Island, Full Bth Master Bdrm, Separate Shwr & Tub
- Flooring: Carpet, Stone, Tile
- Windows: Solar Screens, Double Pane Windows, Mechanical Sun Shds
- Basement: Finished
- Number of fireplaces: 3
- Fireplace features: Exterior Fireplace, Living Room, Master Bedroom, Gas
Interior area
- Total structure area: 5,593
- Total interior livable area: 5,593 sqft
Video & virtual tour
Property
Parking
- Total spaces: 3
- Parking features: Garage Door Opener, Extended Length Garage, Direct Access, Attch'd Gar Cabinets, Over Height Garage, Storage, Temp Controlled
- Garage spaces: 3
Accessibility
- Accessibility features: Accessible Hallway(s)
Features
- Stories: 2
- Patio & porch: Covered, Patio
- Exterior features: Balcony, Misting System, Private Yard, Built-in Barbecue
- Has private pool: Yes
- Pool features: Variable Speed Pump, Heated
- Has spa: Yes
- Spa features: Heated, Private, Bath
- Fencing: Back Yard,Block,Wrought Iron
- Has view: Yes
- View description: Desert, Mountain(s)
Lot
- Size: 0.75 Acres
- Features: East/West Exposure, Hillside Lot, Borders Preserve/Public Land, Sprinklers In Rear, Sprinklers In Front, Desert Back, Desert Front, Synthetic Grass Back, Auto Timer H2O Front, Auto Timer H2O Back
Details
- Parcel number: 21757480
Construction
Type & style
- Home type: SingleFamily
- Property subtype: Single Family Residence
Materials
- Stucco, Wood Frame, Painted, Stone
- Roof: Tile,Foam
Condition
- Year built: 2002
Details
- Builder name: Saddleback Handcrafted Homes
Utilities & green energy
- Electric: 220 Volts in Kitchen
- Sewer: Public Sewer
- Utilities for property: Phone Connected
Green energy
- Water conservation: Recirculation Pump
Community & HOA
Community
- Features: Pool, Gated, Community Spa Htd, Guarded Entry, Tennis Court(s), Biking/Walking Path, Fitness Center
- Security: Fire Sprinkler System, Security System Owned
- Subdivision: Troon Mountain Estates
HOA
- Has HOA: Yes
- Services included: Insurance, Maintenance Grounds, Street Maint
- HOA fee: $2,350 annually
- HOA name: Troon Mtn Comm. Asso
- HOA phone: 602-433-0331
Location
- Region: Scottsdale
Financial & listing details
- Price per square foot: $518/sqft
- Tax assessed value: $2,013,600
- Annual tax amount: $6,740
- Date on market: 4/3/2026
- Cumulative days on market: 611 days
- Listing terms: VA Loan,Cash,Conventional
- Ownership: Fee Simple
- Electric utility on property: Yes
Estimated market value
Not available
Estimated sales range
Not available
Not available
Price history
| Date | Event | Price |
|---|---|---|
| 4/3/2026 | Listed for sale | $2,895,000$518/sqft |
Source:  ARMLS #7008392 Report a problem ARMLS #7008392 Report a problem | ||
| 4/1/2026 | Listing removed | $2,895,000$518/sqft |
Source: ARMLS #6821829 Report a problem | ||
| 1/30/2026 | Listed for sale | $2,895,000-3.5%$518/sqft |
Source: ARMLS #6821829 Report a problem | ||
| 2/20/2025 | Listed for sale | $3,000,000$536/sqft |
Source: ARMLS #6821829 Report a problem | ||
| 1/1/2025 | Listing removed | $3,000,000$536/sqft |
Source: ARMLS #6726576 Report a problem | ||
| 7/6/2024 | Listed for sale | $3,000,000+0.2%$536/sqft |
Source: ARMLS #6726576 Report a problem | ||
| 7/1/2024 | Listing removed | -- |
Source: ARMLS #6641632 Report a problem | ||
| 12/18/2023 | Listed for sale | $2,995,000-3.4%$535/sqft |
Source: ARMLS #6641632 Report a problem | ||
| 12/14/2023 | Listing removed | $3,100,000$554/sqft |
Source: ARMLS #6593115 Report a problem | ||
| 10/25/2023 | Price change | $3,100,000-1.6%$554/sqft |
Source: ARMLS #6593115 Report a problem | ||
| 9/14/2023 | Listed for sale | $3,150,000$563/sqft |
Source: ARMLS #6593115 Report a problem | ||
| 8/28/2023 | Listing removed | $3,150,000$563/sqft |
Source: ARMLS #6593115 Report a problem | ||
| 8/16/2023 | Listed for sale | $3,150,000$563/sqft |
Source: ARMLS #6593115 Report a problem | ||
| 7/1/2023 | Listing removed | $3,150,000$563/sqft |
Source: ARMLS #6506557 Report a problem | ||
| 5/22/2023 | Price change | $3,150,000-3%$563/sqft |
Source: ARMLS #6506557 Report a problem | ||
| 5/12/2023 | Price change | $3,249,0000%$581/sqft |
Source: ARMLS #6506557 Report a problem | ||
| 4/29/2023 | Price change | $3,250,000-2.3%$581/sqft |
Source: ARMLS #6506557 Report a problem | ||
| 4/20/2023 | Price change | $3,325,000-0.2%$594/sqft |
Source: ARMLS #6506557 Report a problem | ||
| 4/3/2023 | Price change | $3,333,333-0.5%$596/sqft |
Source: ARMLS #6506557 Report a problem | ||
| 3/20/2023 | Price change | $3,350,000-0.7%$599/sqft |
Source: ARMLS #6506557 Report a problem | ||
| 2/6/2023 | Price change | $3,375,000-0.6%$603/sqft |
Source: ARMLS #6506557 Report a problem | ||
| 1/12/2023 | Listed for sale | $3,395,000+0.3%$607/sqft |
Source: ARMLS #6506557 Report a problem | ||
| 12/20/2022 | Listing removed | $3,385,000$605/sqft |
Source: ARMLS #6429787 Report a problem | ||
| 11/19/2022 | Price change | $3,385,000-0.3%$605/sqft |
Source: ARMLS #6429787 Report a problem | ||
| 10/10/2022 | Listed for sale | $3,395,000+6.1%$607/sqft |
Source: ARMLS #6429787 Report a problem | ||
| 4/29/2022 | Sold | $3,200,000+45.8%$572/sqft |
Source: ARMLS #6378223 Report a problem | ||
| 1/27/2021 | Sold | $2,195,000+60.9%$392/sqft |
Source: ARMLS #6156637 Report a problem | ||
| 9/28/2012 | Sold | $1,364,250+43.6%$244/sqft |
Source: ARMLS #4698011 Report a problem | ||
| 5/18/2011 | Sold | $950,000+2.2%$170/sqft |
Source: Public Record Report a problem | ||
| 3/11/2011 | Sold | $930,000$166/sqft |
Source: Public Record Report a problem | ||
Public tax history
| Year | Property taxes | Tax assessment |
|---|---|---|
| 2025 | $6,269 -2% | $201,360 +1.2% |
| 2024 | $6,396 +1.7% | $199,060 +57.4% |
| 2023 | $6,287 -0.6% | $126,452 +5% |
| 2022 | $6,327 -11.2% | $120,430 +3.7% |
| 2021 | $7,122 -0.6% | $116,180 +2.6% |
| 2020 | $7,168 -3.5% | $113,270 +0.7% |
| 2019 | $7,427 | $112,470 -3% |
| 2018 | $7,427 +4.8% | $115,920 -2.6% |
| 2017 | $7,088 +6.2% | $119,070 +11.4% |
| 2016 | $6,675 +5.3% | $106,900 +0.2% |
| 2015 | $6,337 | $106,700 +13.7% |
| 2014 | -- | $93,870 +1.3% |
| 2013 | -- | $92,670 |
| 2012 | -- | $92,670 +2.8% |
| 2011 | -- | $90,110 -19.1% |
| 2010 | -- | $111,410 -25.5% |
| 2009 | -- | $149,510 -3% |
| 2008 | -- | $154,150 +10.5% |
| 2007 | -- | $139,500 -5% |
| 2006 | -- | $146,850 |
| 2005 | -- | $146,850 -2.9% |
| 2004 | -- | $151,250 +577.6% |
| 2003 | -- | $22,320 |
| 2002 | -- | $22,320 |
Find assessor info on the county website
Monthly payment
Est. payment
Payment breakdown
Explore the cost of this home by adjusting the details. Changes won't be saved.Climate risks
Neighborhood: Troon
Nearby schools
Schools provided by the listing agent
- Elementary: Desert Sun Academy
- Middle: Sonoran Trails Middle School
- High: Cactus Shadows High School
- District: Cave Creek Unified District
Source: ARMLS. This data may not be complete. We recommend contacting the local school district to confirm school assignments for this home.
Similar homes
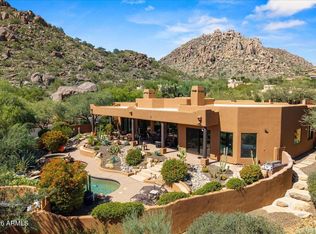
- $2,690,0003 bd4 ba3.5k sqft11409 E JUAN TABO Road, Scottsdale, AZ 85255For Sale
 MLS ID #7095194, Darryl K Jones, Darryl K Jones. ARMLS
 - $2,850,0003 bd4 ba5k sqft10040 E HAPPY VALLEY Road #46, Scottsdale, AZ 85255For Sale
 MLS ID #7090646, Dena Bullard, Russ Lyon Sotheby's International Realty. ARMLS
 - $2,195,0004 bd5 ba4.9k sqft10801 E HAPPY VALLEY Road #106, Scottsdale, AZ 85255For Sale
 MLS ID #7090913, Laura Lucky, Russ Lyon Sotheby's International Realty. ARMLS
 - $2,995,0005 bd5 ba5.2k sqft10040 E HAPPY VALLEY Road #483, Scottsdale, AZ 85255For Sale
 MLS ID #6968363, Dena Bullard, Russ Lyon Sotheby's International Realty. ARMLS
