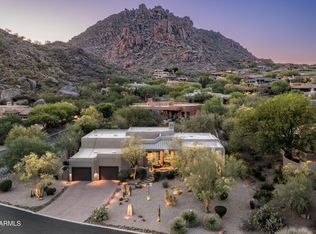
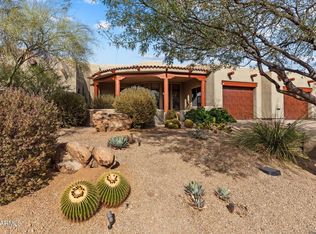
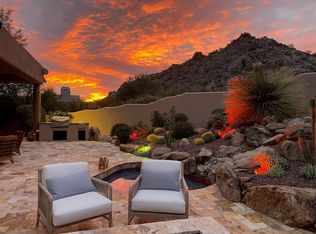
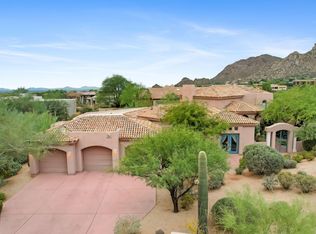
Mountain views, total privacy, pure Troon. Tucked into exclusive Troon Ridge Estates, this territorial-style home frames iconic Troon Mountain and the McDowells, minutes from Troon Country Club. The open living and dining areas are built for entertaining, with walls of windows, abundant natural light, and panoramic views. The kitchen flows into a cozy family room with a fireplace. Three spacious en-suite bedrooms plus a dedicated office. Outside, your backyard oasis delivers a sparkling pool, spa, and unforgettable sunset and mountain vistas. The 3-car garage impresses with storage cabinets, a storage room, a workbench with a sink, and epoxy floors. This is Troon living at its finest.
For sale
Price cut: $100K (10/26)
$2,690,000
11409 E JUAN TABO Road, Scottsdale, AZ 85255
3beds
3,562sqft
Single Family Residence
Built in 1997
0.59 Acres Lot
$-- Zestimate®
$755/sqft
$129/mo HOA
What's special
Mountain viewsTerritorial-style homeAbundant natural lightPanoramic viewsDedicated officeWalls of windowsTotal privacy
- 14 days
- 539
- 31
Likely to sell faster than
Zillow last checked:
Listing updated:
Listed by:
Darryl K Jones 602-525-8848,
Darryl K Jones
Source: ARMLS,MLS#: 7095194
Facts & features
Interior
Bedrooms & bathrooms
- Bedrooms: 3
- Bathrooms: 4
- Full bathrooms: 3
- 1/2 bathrooms: 1
Heating
- Natural Gas
Cooling
- Central Air, Ceiling Fan(s), Programmable Thmstat
Appliances
- Included: Dryer, Washer, Water Softener Owned, Reverse Osmosis, Refrigerator, Built-in Microwave, Dishwasher, Disposal, Gas Range, Gas Oven, Gas Cooktop, Water Purifier
- Laundry: Inside
Features
- Pantry, High Speed Internet, Granite Counters, Double Vanity, Eat-in Kitchen, Breakfast Bar, No Interior Steps, Kitchen Island, Full Bth Master Bdrm, Separate Shwr & Tub
- Flooring: Carpet, Stone
- Windows: Solar Screens, Double Pane Windows
- Has basement: No
- Number of fireplaces: 3
- Fireplace features: Family Room, Living Room, Master Bedroom, Gas
Interior area
- Total structure area: 3,562
- Total interior livable area: 3,562 sqft
Property
Parking
- Total spaces: 3
- Parking features: Garage Door Opener, Direct Access, Attch'd Gar Cabinets, Storage
- Garage spaces: 3
Features
- Stories: 1
- Patio & porch: Covered, Patio
- Exterior features: Private Street(s), Private Yard, Built-in Barbecue
- Has private pool: Yes
- Pool features: Heated
- Has spa: Yes
- Spa features: Heated, Private
- Fencing: Block
- Has view: Yes
- View description: Mountain(s)
Lot
- Size: 0.59 Acres
- Features: North/South Exposure, Sprinklers In Rear, Sprinklers In Front, Corner Lot, Desert Back, Desert Front, Cul-De-Sac, Gravel/Stone Front, Gravel/Stone Back, Auto Timer H2O Front, Auto Timer H2O Back
Details
- Parcel number: 21702774
- Special conditions: FIRPTA may apply
Construction
Type & style
- Home type: SingleFamily
- Architectural style: Territorial/Santa Fe
- Property subtype: Single Family Residence
Materials
- Stucco, Wood Frame, Painted
- Roof: Tile,Built-Up
Condition
- Year built: 1997
Utilities & green energy
- Sewer: Public Sewer
Green energy
- Energy efficient items: Multi-Zones
- Water conservation: Recirculation Pump
Community & HOA
Community
- Features: Gated
- Security: Fire Sprinkler System, Security System Owned
- Subdivision: Troon Ridge Estates II
HOA
- Has HOA: Yes
- Services included: Maintenance Grounds, Other (See Remarks), Street Maint
- HOA fee: $1,548 annually
- HOA name: Troon Ridge Estates
- HOA phone: 480-948-5860
Location
- Region: Scottsdale
Financial & listing details
- Price per square foot: $755/sqft
- Tax assessed value: $1,489,100
- Annual tax amount: $4,455
- Date on market: 10/16/2026
- Cumulative days on market: 15 days
- Listing terms: Cash,Conventional
- Ownership: Fee Simple
Estimated market value
Not available
Estimated sales range
Not available
Not available
Price history
| Date | Event | Price |
|---|---|---|
| 10/26/2026 | Price change | $2,690,000-3.6%$755/sqft |
Source:  ARMLS #7095194 Report a problem | ||
| 10/16/2026 | Listed for sale | $2,790,000+50.8%$783/sqft |
Source: ARMLS #7095194 Report a problem | ||
| 4/18/2025 | Sold | $1,850,000$519/sqft |
Source: ARMLS #6835506 Report a problem | ||
| 3/14/2025 | Listed for sale | $1,850,000+62.3%$519/sqft |
Source: ARMLS #6835506 Report a problem | ||
| 8/21/2013 | Sold | $1,140,000-3%$320/sqft |
Source: ARMLS #4948353 Report a problem | ||
| 6/7/2013 | Price change | $1,175,000-2.1%$330/sqft |
Source: Russ Lyon Sotheby's International Realty #4948353 Report a problem | ||
| 4/25/2013 | Listed for sale | $1,200,000+67.8%$337/sqft |
Source: Russ Lyon Sotheby's International Realty - Pinnacle Peak Report a problem | ||
| 5/22/2000 | Sold | $715,000+495.8%$201/sqft |
Source: Public Record Report a problem | ||
| 7/24/1996 | Sold | $120,000$34/sqft |
Source: Public Record Report a problem | ||
Public tax history
| Year | Property taxes | Tax assessment |
|---|---|---|
| 2025 | $4,138 -12% | $148,910 -0.1% |
| 2024 | $4,700 +1.6% | $149,050 +75.5% |
| 2023 | $4,627 -2.6% | $84,951 -6.9% |
| 2022 | $4,753 -6.2% | $91,220 +5.3% |
| 2021 | $5,069 +3.1% | $86,660 +3% |
| 2020 | $4,917 +2.8% | $84,120 +3.5% |
| 2019 | $4,782 | $81,310 +2.5% |
| 2018 | $4,782 +3.8% | $79,330 +14.7% |
| 2017 | $4,605 +6.2% | $69,150 +2.3% |
| 2016 | $4,336 +5.9% | $67,600 +12.5% |
| 2015 | $4,093 | $60,070 +9.7% |
| 2014 | -- | $54,760 +8.8% |
| 2013 | -- | $50,320 |
| 2012 | -- | $50,320 -5.5% |
| 2011 | -- | $53,230 -16.9% |
| 2010 | -- | $64,080 -14.3% |
| 2009 | -- | $74,800 +0.5% |
| 2008 | -- | $74,400 +10.5% |
| 2007 | -- | $67,300 +48.9% |
| 2006 | -- | $45,200 |
| 2005 | -- | $45,200 +20.7% |
| 2004 | -- | $37,450 |
| 2003 | -- | $37,450 -9% |
| 2002 | -- | $41,150 |
Find assessor info on the county website
Monthly payment
Est. payment
Payment breakdown
Explore the cost of this home by adjusting the details. Changes won't be saved.Climate risks
Neighborhood: Troon
Nearby schools
Schools provided by the listing agent
- Elementary: Black Mountain Elementary School
- Middle: Sonoran Trails Middle School
- High: Cactus Shadows High School
- District: Cave Creek Unified District
Source: ARMLS. This data may not be complete. We recommend contacting the local school district to confirm school assignments for this home.
Similar homes
- $2,650,0003 bd4 ba3.4k sqft10040 E HAPPY VALLEY Road #1009, Scottsdale, AZ 85255For Sale
 MLS ID #7085552, Julie Pelle, Compass. ARMLS
- $2,800,0003 bd4 ba3k sqft9731 E Adobe Drive, Scottsdale, AZ 85255For Sale
 MLS ID #7088543, Kim Schick, Russ Lyon Sotheby's International Realty. ARMLS
- $1,599,0003 bd3 ba3.2k sqft26348 N 104TH Way, Scottsdale, AZ 85255For Sale
 MLS ID #7096610, Lee Courtney, West USA Realty. ARMLS
- $2,450,0003 bd4 ba3.8k sqft8425 E LA SENDA Drive, Scottsdale, AZ 85255For Sale
 MLS ID #7088028, Isabel R Herron, Herron / Korn and Company. ARMLS
