VIEWS VIEWS VIEWS in the heart of Troon. From city lights to sunrise/sunsets, Pinnacle Peak from every window, you won't be disappointed with resort style living. A private gated enclave surrounded by the Sonoran Desert featuring warm tones throughout. UPDATED chef's kitchen: Viking appliances, large island. NEWER roof (2024), custom lighting to accent the beauty of AZ day & night. Entertainers dream with a negative edge heated pool & spa, 3 interior & exterior fireplaces, outdoor kitchen, covered patios. Visitors enjoy privacy in the guest wing. All bedrooms w/en-suite baths, oversized 3-car garage w/storage, epoxy floors & circular drive. Plenty of space for winter visitors & a wonderful retreat for the seasonal or full time resident. Welcome home to Sonoran Highlands II!
For sale
$2,000,000
24200 N ALMA SCHOOL Road #5, Scottsdale, AZ 85255
3beds
4,023sqft
Single Family Residence
Built in 1989
0.81 Acres Lot
$-- Zestimate®
$497/sqft
$142/mo HOA
What's special
- 30 days
- 697
- 49
Zillow last checked:
Listing updated:
Listed by:
Karen R Bosch 602-329-1444,
Coldwell Banker Realty
Source: ARMLS,MLS#: 7090553
Facts & features
Interior
Bedrooms & bathrooms
- Bedrooms: 3
- Bathrooms: 4
- Full bathrooms: 3
- 1/2 bathrooms: 1
Heating
- Heat Pump
Cooling
- Central Air, Ceiling Fan(s), Programmable Thmstat
Appliances
- Included: Dryer, Washer, Refrigerator, Dishwasher, Disposal, Electric Cooktop
- Laundry: Inside
Features
- Pantry, Quartz Countertops, High Speed Internet, Double Vanity, Eat-in Kitchen, 9+ Flat Ceilings, Wet Bar, Kitchen Island, Full Bth Master Bdrm, Separate Shwr & Tub
- Flooring: Carpet, Stone
- Windows: Skylight(s), Double Pane Windows, Wood Frames
- Has basement: No
- Number of fireplaces: 3
- Fireplace features: Wood Burning, Other, Living Room, Master Bedroom
Interior area
- Total structure area: 4,023
- Total interior livable area: 4,023 sqft
Property
Parking
- Total spaces: 7
- Parking features: Attached, Garage Door Opener, Extended Length Garage, Direct Access, Circular Driveway, Attch'd Gar Cabinets, Storage
- Attached garage spaces: 3
- Uncovered spaces: 4
Features
- Stories: 2
- Patio & porch: Covered, Patio
- Exterior features: Balcony, Private Yard
- Has private pool: Yes
- Pool features: Variable Speed Pump, Outdoor Pool, Play Pool, Fenced, Heated
- Has spa: Yes
- Spa features: Above Ground, Heated
- Fencing: Back Yard,Block,Wrought Iron
- Has view: Yes
- View description: Desert, City Lights, Mountain(s)
- Waterfront features: Wash
Lot
- Size: 0.81 Acres
- Features: Sprinklers In Rear, Sprinklers In Front, Corner Lot, Desert Back, Desert Front, Auto Timer H2O Front, Auto Timer H2O Back
Details
- Parcel number: 21702149
- Special conditions: FIRPTA may apply
Construction
Type & style
- Home type: SingleFamily
- Architectural style: Spanish,Territorial/Santa Fe
- Property subtype: Single Family Residence
Materials
- Stucco, Wood Frame, Painted
- Foundation: Slab
- Roof: Other,Foam
Condition
- Year built: 1989
Utilities & green energy
- Electric: 220 Volts in Kitchen
- Sewer: Public Sewer
- Utilities for property: Propane
Community & HOA
Community
- Features: Gated
- Security: Security System Owned
- Subdivision: SONORAN HIGHLANDS PHASE 2 AMD
HOA
- Has HOA: Yes
- Services included: Maintenance Grounds, Street Maint
- HOA fee: $850 semi-annually
- HOA name: Sonoran Highlands II
- HOA phone: 480-339-8796
Location
- Region: Scottsdale
Financial & listing details
- Price per square foot: $497/sqft
- Tax assessed value: $1,437,300
- Annual tax amount: $4,948
- Date on market: 10/9/2026
- Cumulative days on market: 24 days
- Listing terms: VA Loan,Cash,Conventional,FHA
- Ownership: Fee Simple
- Electric utility on property: Yes
- Road surface type: Asphalt
Estimated market value
Not available
Estimated sales range
Not available
Not available
Price history
| Date | Event | Price |
|---|---|---|
| 10/9/2026 | Listed for sale | $2,000,000+5.9%$497/sqft |
Source:  ARMLS #7090553 Report a problem | ||
| 5/12/2026 | Listing removed | $1,888,000$469/sqft |
Source: ARMLS #6969950 Report a problem | ||
| 4/23/2026 | Price change | $1,888,000-5%$469/sqft |
Source: ARMLS #6969950 Report a problem | ||
| 1/16/2026 | Listed for sale | $1,988,000+148.5%$494/sqft |
Source: ARMLS #6969950 Report a problem | ||
| 9/6/2008 | Sold | $800,000+17.7%$199/sqft |
Source: ARMLS #2886032 Report a problem | ||
| 6/12/2007 | Sold | $679,800+9.8%$169/sqft |
Source: Public Record Report a problem | ||
| 10/21/2003 | Sold | $619,000$154/sqft |
Source: ARMLS #1906659 Report a problem | ||
Public tax history
| Year | Property taxes | Tax assessment |
|---|---|---|
| 2025 | $4,390 -1.8% | $143,730 +7.3% |
| 2024 | $4,472 -0.2% | $133,910 +62.8% |
| 2023 | $4,479 -2.6% | $82,236 +5% |
| 2022 | $4,601 -18.4% | $78,320 -5.8% |
| 2021 | $5,640 +0% | $83,110 +1.8% |
| 2020 | $5,639 +1.1% | $81,650 +1.9% |
| 2019 | $5,580 | $80,150 +3.2% |
| 2018 | $5,580 +3.8% | $77,670 +1.1% |
| 2017 | $5,376 +6.2% | $76,830 +3.4% |
| 2016 | $5,062 +21.8% | $74,270 +5.9% |
| 2015 | $4,155 | $70,130 +9.7% |
| 2014 | -- | $63,930 +5.5% |
| 2013 | -- | $60,600 |
| 2012 | -- | $60,600 -5.2% |
| 2011 | -- | $63,950 -15.5% |
| 2010 | -- | $75,670 -12.5% |
| 2009 | -- | $86,460 -19.3% |
| 2008 | -- | $107,200 +10.1% |
| 2007 | -- | $97,400 +47.9% |
| 2006 | -- | $65,850 |
| 2005 | -- | $65,850 -0.2% |
| 2004 | -- | $65,950 |
| 2003 | -- | $65,950 +18% |
| 2002 | -- | $55,900 |
Find assessor info on the county website
Monthly payment
Est. payment
Payment breakdown
Explore the cost of this home by adjusting the details. Changes won't be saved.Climate risks
Neighborhood: 85255
Nearby schools
Schools provided by the listing agent
- Elementary: Desert Sun Academy
- Middle: Sonoran Trails Middle School
- High: Cactus Shadows High School
- District: Cave Creek Unified District
Source: ARMLS. This data may not be complete. We recommend contacting the local school district to confirm school assignments for this home.
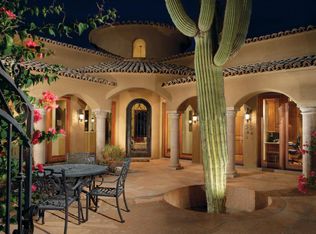
- $3,472,2004 bd4 ba5k sqft10339 E Whispering Wind Dr, Scottsdale, AZ 85255Off Market
- $3,194,8003 bd4 ba5k sqft10375 E Whispering Wind Dr, Scottsdale, AZ 85255Off Market
- $1,550,0004 bd4 ba3k sqft24200 N Alma School Rd UNIT 2, Scottsdale, AZ 85255Sold

- $3,532,4005 bd6 ba7.2k sqft24200 Alma School #48/47, Scottsdale, AZ 85255Off Market
Similar homes
- $2,690,0003 bd4 ba3.5k sqft11409 E JUAN TABO Road, Scottsdale, AZ 85255For Sale
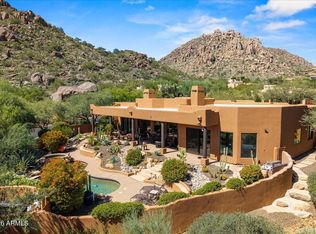 MLS ID #7095194, Darryl K Jones, Darryl K Jones. ARMLS
- $2,450,0003 bd4 ba3.8k sqft8425 E LA SENDA Drive, Scottsdale, AZ 85255For Sale
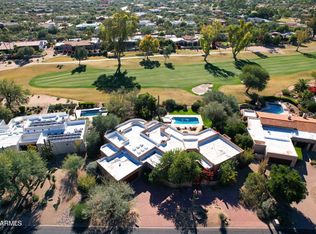 MLS ID #7088028, Isabel R Herron, Herron / Korn and Company. ARMLS
- $2,650,0003 bd4 ba3.4k sqft10040 E HAPPY VALLEY Road #1009, Scottsdale, AZ 85255For Sale
 MLS ID #7085552, Julie Pelle, Compass. ARMLS
- $2,000,0004 bd4 ba3.7k sqft7817 E Dynamite Boulevard, Scottsdale, AZ 85266For Sale
 MLS ID #6989358, Sally Cashman, The Noble Agency. ARMLS
