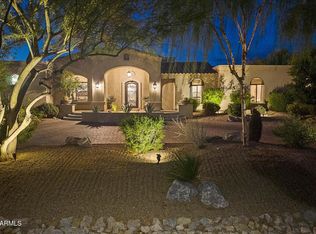
Set on more than an acre in North Scottsdale, this meticulously maintained and thoughtfully updated residence pairs generous living spaces with iconic desert views. The well-appointed kitchen features a suite of Sub-Zero and Wolf appliances, while a wet bar adds ease to entertaining. Five ensuite bedrooms includes a primary retreat with a spa-inspired bath. Timeless Versailles-pattern travertine flooring and mesquite floors bring warmth and character throughout. Wood-cased Renewal by Andersen windows and sliding doors, along with all-new HVAC systems in 2026, enhance comfort and efficiency. Private resort-style grounds feature a heated pool,spa and multiple areas for year-round enjoyment.
For sale
$2,395,000
25823 N WRANGLER Road, Scottsdale, AZ 85255
5beds
4,278sqft
Single Family Residence
Built in 1995
1.08 Acres Lot
$-- Zestimate®
$560/sqft
$33/mo HOA
What's special
Generous living spacesWell-appointed kitchenPrivate resort-style groundsMesquite floorsWet barTimeless versailles-pattern travertine flooringIconic desert views
- 23 days
- 1,528
- 104
Zillow last checked:
Listing updated:
Listed by:
Tricia Cormie 602-359-6988,
Russ Lyon Sotheby's International Realty
Source: ARMLS,MLS#: 7079060
Facts & features
Interior
Bedrooms & bathrooms
- Bedrooms: 5
- Bathrooms: 6
- Full bathrooms: 5
- 1/2 bathrooms: 1
Heating
- Forced Air, Natural Gas
Cooling
- HVAC SEER Rating, Gas, Central Air, Ceiling Fan(s), Programmable Thmstat
Appliances
- Included: Dryer, Washer, Water Softener Owned, Gas Stub for Range, Reverse Osmosis, Refrigerator, Built-in Microwave, Dishwasher, Disposal, Gas Range, Built-In Electric Oven
- Laundry: Inside
Features
- Pantry, High Speed Internet, Granite Counters, Double Vanity, Breakfast Bar, 9+ Flat Ceilings, No Interior Steps, Wet Bar, Kitchen Island, Full Bth Master Bdrm, Separate Shwr & Tub
- Flooring: Stone, Tile, Wood
- Windows: Low Emissivity Windows, Double Pane Windows, ENERGY STAR Qualified Windows, Wood Frames
- Has basement: No
- Number of fireplaces: 2
- Fireplace features: Wood Burning, See Remarks, Exterior Fireplace, Family Room, Gas
Interior area
- Total structure area: 4,278
- Total interior livable area: 4,278 sqft
Property
Parking
- Total spaces: 7
- Parking features: Attached, Garage Door Opener, Direct Access, Circular Driveway, Side Vehicle Entry
- Attached garage spaces: 3
- Uncovered spaces: 4
Features
- Stories: 1
- Patio & porch: Covered, Patio
- Exterior features: Other, Built-in Barbecue
- Has private pool: Yes
- Pool features: Outdoor Pool, Play Pool, Heated
- Has spa: Yes
- Spa features: Heated, Private
- Fencing: Back Yard,Block,Wrought Iron
- Has view: Yes
- View description: Desert, Mountain(s)
Lot
- Size: 1.08 Acres
- Features: East/West Exposure, Sprinklers In Rear, Desert Back, Desert Front, Grass Back, Auto Timer H2O Back
Details
- Parcel number: 21208183
Construction
Type & style
- Home type: SingleFamily
- Property subtype: Single Family Residence
Materials
- Stucco, See Remarks, Painted
- Foundation: Slab
- Roof: Foam
Condition
- Year built: 1995
Details
- Builder name: Monterey
Utilities & green energy
- Sewer: Public Sewer
Green energy
- Energy efficient items: Multi-Zones
Community & HOA
Community
- Security: Fire Sprinkler System
- Subdivision: HAPPY VALLEY RANCH UNIT 2
HOA
- Has HOA: Yes
- Services included: Maintenance Grounds, Other (See Remarks)
- HOA fee: $395 annually
- HOA name: HAPPY VALLEY RANCH
- HOA phone: 602-433-0331
Location
- Region: Scottsdale
Financial & listing details
- Price per square foot: $560/sqft
- Tax assessed value: $1,379,300
- Annual tax amount: $8,083
- Date on market: 9/11/2026
- Cumulative days on market: 24 days
- Listing terms: Cash,Conventional
- Ownership: Fee Simple
- Road surface type: Paved
Estimated market value
Not available
Estimated sales range
Not available
Not available
Price history
| Date | Event | Price |
|---|---|---|
| 9/12/2026 | Listed for sale | $2,395,000+190.3%$560/sqft |
Source:  ARMLS #7079060 Report a problem ARMLS #7079060 Report a problem | ||
| 8/17/2004 | Sold | $825,000+52.8%$193/sqft |
Source: Public Record Report a problem | ||
| 10/24/1997 | Sold | $540,000+29.6%$126/sqft |
Source: Public Record Report a problem | ||
| 5/18/1995 | Sold | $416,644+401.5%$97/sqft |
Source: Public Record Report a problem | ||
| 8/29/1994 | Sold | $83,077$19/sqft |
Source: Public Record Report a problem | ||
Public tax history
| Year | Property taxes | Tax assessment |
|---|---|---|
| 2025 | $7,909 +2.3% | $137,930 -3.1% |
| 2024 | $7,732 +1.5% | $142,330 +63.6% |
| 2023 | $7,618 -0.5% | $86,999 -2.1% |
| 2022 | $7,655 +1.1% | $88,910 +5.3% |
| 2021 | $7,569 -0.8% | $84,430 +5.6% |
| 2020 | $7,627 +3% | $79,980 +5.9% |
| 2019 | $7,403 | $75,500 +1.1% |
| 2018 | $7,403 +5% | $74,680 +1% |
| 2017 | $7,051 +6.7% | $73,910 +5.8% |
| 2016 | $6,611 +8% | $69,860 +4% |
| 2015 | $6,122 | $67,180 +19.8% |
| 2014 | -- | $56,080 +3.3% |
| 2013 | -- | $54,300 |
| 2012 | -- | $54,300 -15.1% |
| 2011 | -- | $63,950 -10.5% |
| 2010 | -- | $71,480 -13.1% |
| 2009 | -- | $82,270 -17.6% |
| 2008 | -- | $99,850 +6.3% |
| 2007 | -- | $93,900 +54.6% |
| 2006 | -- | $60,750 |
| 2005 | -- | $60,750 +8.1% |
| 2004 | -- | $56,200 |
| 2003 | -- | $56,200 +19.6% |
| 2002 | -- | $47,000 |
Find assessor info on the county website
Monthly payment
Est. payment
Payment breakdown
Explore the cost of this home by adjusting the details. Changes won't be saved.Climate risks
Neighborhood: Happy Valley Ranch
Nearby schools
Schools provided by the listing agent
- Elementary: Pinnacle Peak Preparatory
- Middle: Mountain Trail Middle School
- High: Pinnacle High School
- District: Paradise Valley Unified District
Source: ARMLS. This data may not be complete. We recommend contacting the local school district to confirm school assignments for this home.
- $1,871,7005 bd5 ba4.2k sqft25837 N Wrangler Rd, Scottsdale, AZ 85255Off Market
- $1,457,6004 bd3 ba3k sqft25801 N Wrangler Rd, Scottsdale, AZ 85255Off Market
- $2,230,0005 bd4 ba4.4k sqft8430 E Yearling Rd, Scottsdale, AZ 85255Pending

- $1,590,400-- bd3 ba3.4k sqft25970 N Wrangler Rd, Scottsdale, AZ 85255Off Market
Similar homes
- $2,395,0004 bd4 ba4.8k sqft8036 E CONQUISTADORES Drive, Scottsdale, AZ 85255For Sale
 MLS ID #7086817, Peter Zaidan, Russ Lyon Sotheby's International Realty. ARMLS
 - $2,453,4004 bd5 ba3.7k sqft8262 E VISTA DE VALLE --, Scottsdale, AZ 85255For Sale
 MLS ID #7072468, Kyle Haynie, Compass. ARMLS
 - $2,250,0004 bd3 ba3.6k sqft8340 E CALLE DE ALEGRIA --, Scottsdale, AZ 85255For Sale
 MLS ID #7076998, Julie Pelle, Compass. ARMLS
 - $2,890,0003 bd4 ba3.4k sqft10040 E HAPPY VALLEY Road #1009, Scottsdale, AZ 85255For Sale
 MLS ID #7085552, Julie Pelle, Compass. ARMLS
