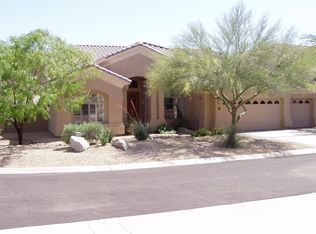
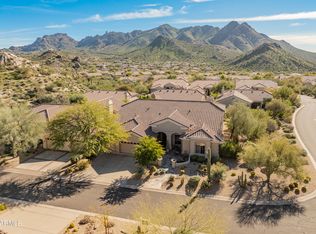
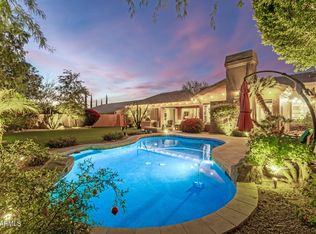
Nestled on a private cul-de-sac bordering natural desert open space in Dorado at Troon Village, this fully remodeled single-level residence delivers breathtaking views of Troon Mountain and Tom's Thumb. The light and bright open floor plan showcases elegant contemporary finishes throughout, accented by automated blinds. Upon entering, discover a chic glassed-in office or wine room with custom cabinetry and a spacious formal dining room with sliding glass doors opening out to the covered patio. At the center of the home, an entertaining bar with picturesque mountain views flows seamlessly into the chef's kitchen, featuring a built-in Sub-Zero refrigerator, gas cooktop, double wall ovens, and an expansive center island with breakfast bar seating. The open family room is anchored by a modern gas fireplace flanked by custom cabinetry and display shelving beneath clerestory windows framing desert peaks. The private primary retreat offers direct backyard access and a contemporary glass barn door entrance to a spa-inspired bath complete with dual sinks, beverage fridge, freestanding soaking tub, walk-in shower, and a generous walk-in closet. Three split guest bedrooms and two full bathrooms provide ideal privacy for guests. Step outside into your private desert oasis featuring an extended covered patio, sparkling swimming pool, side yard with artificial turf, and a gazebo equipped with a built-in BBQ, refrigerator, and high-top dining bar. Home also features a chic dedicated laundry room w/ sink and a 3-car garage with new built-in storage cabinets, all just minutes from McDowell Sonoran Preserve trails, premier golf, and North Scottsdale dining.
For sale
$1,599,000
11594 E CHAMA Road, Scottsdale, AZ 85255
4beds
3,174sqft
Single Family Residence
Built in 1996
9,553 Square Feet Lot
$-- Zestimate®
$504/sqft
$88/mo HOA
What's special
Covered patioAutomated blindsElegant contemporary finishes throughout
- 8 days
- 783
- 50
Likely to sell faster than
Zillow last checked:
Listing updated:
Listed by:
Connie L Edelman 602-697-3767,
Compass,
Mary Lines 480-669-6045,
Compass
Source: ARMLS,MLS#: 7094639
Facts & features
Interior
Bedrooms & bathrooms
- Bedrooms: 4
- Bathrooms: 3
- Full bathrooms: 3
Heating
- ENERGY STAR Qualified Equipment, Natural Gas
Cooling
- Central Air, Ceiling Fan(s), ENERGY STAR Qualified Equipment, Programmable Thmstat
Appliances
- Included: Dryer, Washer, Water Softener Owned, Reverse Osmosis, Refrigerator, Built-in Microwave, Dishwasher, Disposal, Gas Cooktop, Built-In Electric Oven, Water Purifier
- Laundry: Inside, Engy Star (See Rmks)
Features
- Quartz Countertops, High Speed Internet, Double Vanity, Eat-in Kitchen, Breakfast Bar, 9+ Flat Ceilings, No Interior Steps, Pantry, Full Bth Master Bdrm, Separate Shwr & Tub
- Flooring: Tile
- Windows: Low Emissivity Windows, Solar Screens, Double Pane Windows, ENERGY STAR Qualified Windows, Tinted Windows, Vinyl Frame
- Has basement: No
- Number of fireplaces: 1
- Fireplace features: Gas
Interior area
- Total structure area: 3,174
- Total interior livable area: 3,174 sqft
Property
Parking
- Total spaces: 3
- Parking features: Garage Door Opener, Direct Access
- Garage spaces: 3
Features
- Stories: 1
- Patio & porch: Covered, Patio
- Exterior features: Built-in Barbecue
- Has private pool: Yes
- Pool features: Variable Speed Pump, Fenced
- Spa features: None
- Fencing: Block,Wrought Iron
- Has view: Yes
- View description: Mountain(s)
- Waterfront features: Wash
Lot
- Size: 9,553 Square Feet
- Features: Borders Common Area, East/West Exposure, Sprinklers In Rear, Sprinklers In Front, Desert Back, Desert Front, Cul-De-Sac, Gravel/Stone Front, Auto Timer H2O Front, Auto Timer H2O Back, Irrigation Front, Irrigation Back
Details
- Parcel number: 21755334
Construction
Type & style
- Home type: SingleFamily
- Architectural style: Other
- Property subtype: Single Family Residence
Materials
- Stucco, Wood Frame, Painted
- Roof: Tile
Condition
- Year built: 1996
Details
- Builder name: Centex
Utilities & green energy
- Sewer: Public Sewer
Community & HOA
Community
- Features: Golf, Pickleball, Tennis Court(s), Biking/Walking Path
- Security: Fire Sprinkler System
- Subdivision: DORADO AT TROON VILLAGE PHASE 2
HOA
- Has HOA: Yes
- Services included: Maintenance Grounds
- HOA fee: $525 semi-annually
- HOA name: Troon Ridge HOA
- HOA phone: 480-355-1190
Location
- Region: Scottsdale
Financial & listing details
- Price per square foot: $504/sqft
- Tax assessed value: $1,031,200
- Annual tax amount: $3,289
- Date on market: 11/14/2026
- Listing terms: Cash,Conventional
- Ownership: Fee Simple
- Road surface type: Asphalt
Estimated market value
Not available
Estimated sales range
Not available
Not available
Price history
| Date | Event | Price |
|---|---|---|
| 11/14/2026 | Listed for sale | $1,599,000$504/sqft |
Source:  ARMLS #7094639 Report a problem | ||
| 5/18/2026 | Listing removed | $1,599,000$504/sqft |
Source: ARMLS #6993222 Report a problem | ||
| 3/25/2026 | Price change | $1,599,000-5.9%$504/sqft |
Source: ARMLS #6993222 Report a problem | ||
| 3/4/2026 | Listed for sale | $1,700,000+7.6%$536/sqft |
Source: ARMLS #6993222 Report a problem | ||
| 6/20/2023 | Sold | $1,580,000-3.1%$498/sqft |
Source: ARMLS #6520198 Report a problem | ||
| 4/22/2023 | Price change | $1,629,8990%$514/sqft |
Source: ARMLS #6520198 Report a problem | ||
| 4/12/2023 | Price change | $1,629,999-1.7%$514/sqft |
Source: ARMLS #6520198 Report a problem | ||
| 4/9/2023 | Price change | $1,659,000-1%$523/sqft |
Source: ARMLS #6520198 Report a problem | ||
| 4/1/2023 | Price change | $1,675,000-1.4%$528/sqft |
Source: ARMLS #6520198 Report a problem | ||
| 2/17/2023 | Listed for sale | $1,699,000+74.3%$535/sqft |
Source: ARMLS #6520198 Report a problem | ||
| 11/14/2022 | Sold | $975,000-0.5%$307/sqft |
Source: ARMLS #6458090 Report a problem | ||
| 10/11/2022 | Pending sale | $980,000$309/sqft |
Source: ARMLS #6458090 Report a problem | ||
| 9/20/2022 | Price change | $980,000-6.7%$309/sqft |
Source: ARMLS #6458090 Report a problem | ||
| 9/1/2022 | Listed for sale | $1,050,000+67.3%$331/sqft |
Source: ARMLS #6458090 Report a problem | ||
| 5/8/2017 | Sold | $627,500-3.4%$198/sqft |
Source: Public Record Report a problem | ||
| 3/13/2017 | Pending sale | $649,500$205/sqft |
Source: Russ Lyon Sotheby's International Realty #5571615 Report a problem | ||
| 3/8/2017 | Price change | $649,500-2.9%$205/sqft |
Source: Russ Lyon Sotheby's International Realty #5571615 Report a problem | ||
| 2/8/2017 | Listed for sale | $669,000+110.7%$211/sqft |
Source: RE/MAX Excalibur #5533136 Report a problem | ||
| 11/22/1996 | Sold | $317,466$100/sqft |
Source: Public Record Report a problem | ||
Public tax history
| Year | Property taxes | Tax assessment |
|---|---|---|
| 2025 | $3,055 +0.4% | $103,120 +0.6% |
| 2024 | $3,043 -10.9% | $102,460 +63.4% |
| 2023 | $3,416 +14.1% | $62,720 +1.7% |
| 2022 | $2,993 -8.5% | $61,680 +6.9% |
| 2021 | $3,271 +2.4% | $57,700 +6.5% |
| 2020 | $3,195 -0.1% | $54,180 +4.1% |
| 2019 | $3,198 | $52,050 +1.8% |
| 2018 | $3,198 +3.3% | $51,130 -1.2% |
| 2017 | $3,096 +5.8% | $51,770 +1.5% |
| 2016 | $2,926 +5.7% | $51,000 +9.4% |
| 2015 | $2,767 | $46,610 +8.5% |
| 2014 | -- | $42,960 +11.3% |
| 2013 | -- | $38,600 |
| 2012 | -- | $38,600 -4.3% |
| 2011 | -- | $40,350 -19% |
| 2010 | -- | $49,810 -15.9% |
| 2009 | -- | $59,250 -8.3% |
| 2008 | -- | $64,600 +10.5% |
| 2007 | -- | $58,450 +47.4% |
| 2006 | -- | $39,650 |
| 2005 | -- | $39,650 +1.5% |
| 2004 | -- | $39,050 |
| 2003 | -- | $39,050 +19.8% |
| 2002 | -- | $32,600 |
Find assessor info on the county website
Monthly payment
Est. payment
Payment breakdown
Explore the cost of this home by adjusting the details. Changes won't be saved.Climate risks
Neighborhood: Troon
Nearby schools
Schools provided by the listing agent
- Elementary: Desert Sun Academy
- Middle: Sonoran Trails Middle School
- High: Cactus Shadows High School
- District: Cave Creek Unified District
Source: ARMLS. This data may not be complete. We recommend contacting the local school district to confirm school assignments for this home.

Similar homes
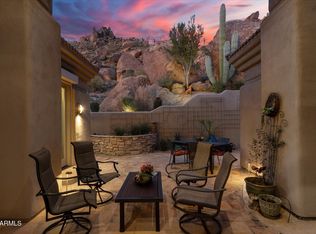
- $1,549,0003 bd3 ba3k sqft11144 E JUAN TABO Road, Scottsdale, AZ 85255For Sale
 MLS ID #6997883, Kristen Spayd, RE/MAX Fine Properties. ARMLS
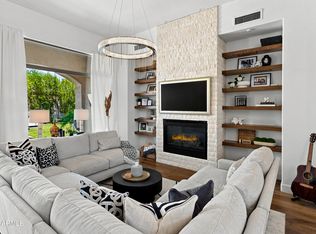
- $1,625,0004 bd3 ba2.7k sqft10968 E KORA Lane, Scottsdale, AZ 85255For Sale
 MLS ID #7100191, Don Matheson, RE/MAX Fine Properties. ARMLS
- $1,595,0003 bd4 ba3.2k sqft13271 E DESERT VISTA Road, Scottsdale, AZ 85255For Sale
 MLS ID #7023546, Salvatore Shkreli, Citiea. ARMLS
- $1,499,0003 bd3 ba2.8k sqft8919 E CALLE DEL PALO VERDE --, Scottsdale, AZ 85255For Sale
 MLS ID #7078153, Scott A Ziff, Realty ONE Group. ARMLS
