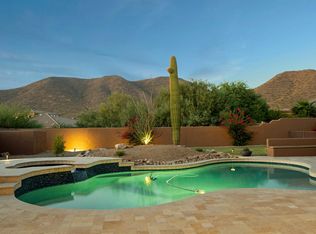
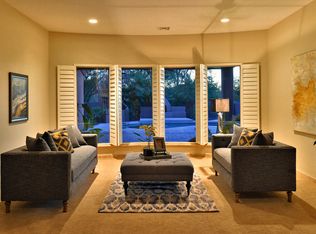
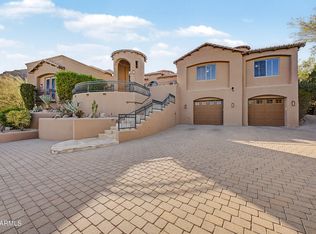
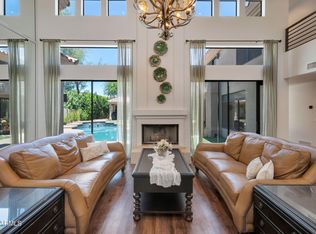
Fabulous! Remodeled Home!! Traditional Open Floor Plan, Natural Lighting, Seamless Large Windows, Plantation Shutters, LED Lighting. Ideal Split Plan with Master Suite & Den on one side of Home & Opposite 3 Ensuites. Stone Fireplace in Master. Enjoy Cooking in the Chef's Kitchen, Quartz Counters & Backsplash, Kitchen Island, Plenty of White Cabinets & Walk-In Pantry. Kitchen Centrally located - Easy Access to Living Room, Breakfast Nook & Family Room. Cozy Family Room with Custom Wine Built-in & Stone Fireplace. Designed for Outdoor Entertaining, Heated Play Pool & Separate Spa, Built-in BBQ and Bar Area, Built-in Firepit, Large Covered Tongue & Groove Patio, Veggie Garden & those Mountain Views! Read More... Located in Prestigious 24 hour Guard Gated Ancala Country Club Community. Ancala offers a true sense of neighborhood connection. HOA provides many Social Events, Community Park, which includes Basketball Court, Playground, Splash Pad. Optional Country Club Membership, offering Golf, Tennis, Fitness Center & Dining. Scottsdale's top-rated A+ Schools are close by, including Basis Charter School, Mayo Clinic, Hiking Trails and Freeway Access. This home is ready for new ownership! And price reduction just made this house even more wonderful!
For sale
Price cut: $70K (9/28)
$1,825,000
11698 E WETHERSFIELD Road, Scottsdale, AZ 85259
4beds
3,665sqft
Single Family Residence
Built in 1998
0.38 Acres Lot
$1,769,600 Zestimate®
$498/sqft
$175/mo HOA
What's special
Mountain viewsStone fireplace in masterTraditional open floor planVeggie gardenNatural lightingWalk-in pantryPlenty of white cabinets
- 153 days
- 1,319
- 51
Zillow last checked:
Listing updated:
Listed by:
Terri Lou 480-620-9001,
Fathom Realty Elite
Source: ARMLS,MLS#: 6990299
Facts & features
Interior
Bedrooms & bathrooms
- Bedrooms: 4
- Bathrooms: 5
- Full bathrooms: 4
- 1/2 bathrooms: 1
Primary bedroom
- Area: 324
- Dimensions: 18.00 x 18.00
Bedroom 2
- Area: 224
- Dimensions: 16.00 x 14.00
Bedroom 3
- Area: 169
- Dimensions: 13.00 x 13.00
Bedroom 4
- Area: 182
- Dimensions: 14.00 x 13.00
Den
- Area: 132
- Dimensions: 12.00 x 11.00
Dining room
- Area: 180
- Dimensions: 15.00 x 12.00
Family room
- Area: 360
- Dimensions: 24.00 x 15.00
Kitchen
- Area: 441
- Dimensions: 21.00 x 21.00
Living room
- Area: 204
- Dimensions: 17.00 x 12.00
Heating
- Natural Gas
Cooling
- Central Air, Ceiling Fan(s), Programmable Thmstat
Appliances
- Included: Dryer, Washer, Water Softener Owned, Reverse Osmosis, Refrigerator, Built-in Microwave, Dishwasher, Disposal, Electric Oven, Electric Cooktop
- Laundry: Inside
Features
- Pantry, Quartz Countertops, High Speed Internet, Double Vanity, Breakfast Bar, 9+ Flat Ceilings, Central Vacuum, No Interior Steps, Kitchen Island, Full Bth Master Bdrm, Separate Shwr & Tub
- Flooring: Carpet, Tile
- Windows: Skylight(s), Double Pane Windows
- Has basement: No
- Number of fireplaces: 3
- Fireplace features: Fire Pit, Family Room, Master Bedroom, Gas
Interior area
- Total structure area: 3,665
- Total interior livable area: 3,665 sqft
Video & virtual tour
Property
Parking
- Total spaces: 3
- Parking features: Attached, Garage Door Opener, Direct Access, Attch'd Gar Cabinets, Side Vehicle Entry, Electric Vehicle Charging Station(s)
- Attached garage spaces: 3
Features
- Stories: 1
- Patio & porch: Covered Deck, Patio
- Exterior features: Private Street(s), Built-in Barbecue
- Has private pool: Yes
- Pool features: Outdoor Pool, Play Pool, Heated
- Has spa: Yes
- Spa features: Heated, Private
- Fencing: Block
- Has view: Yes
- View description: Desert, Mountain(s)
Lot
- Size: 0.38 Acres
- Features: North/South Exposure, Sprinklers In Rear, Sprinklers In Front, Desert Front, Grass Back, Auto Timer H2O Front, Auto Timer H2O Back
Details
- Parcel number: 21721193
Construction
Type & style
- Home type: SingleFamily
- Architectural style: Spanish
- Property subtype: Single Family Residence
Materials
- Stucco, Wood Frame, Painted
- Roof: Tile
Condition
- Year built: 1998
Details
- Builder name: Mountain Star
Utilities & green energy
- Sewer: Public Sewer
Green energy
- Water conservation: Recirculation Pump
Community & HOA
Community
- Features: Pool, Golf, Gated, Community Spa, Community Spa Htd, Guarded Entry, Tennis Court(s), Playground, Biking/Walking Path, Fitness Center
- Security: Fire Sprinkler System, Security System Owned, Security Guard
- Subdivision: ANCALA NORTH PHASE 2
HOA
- Has HOA: Yes
- Services included: Maintenance Grounds, Street Maint
- HOA fee: $525 quarterly
- HOA name: Ancala HOA
- HOA phone: 480-284-5551
Location
- Region: Scottsdale
Financial & listing details
- Price per square foot: $498/sqft
- Tax assessed value: $1,239,000
- Annual tax amount: $4,651
- Date on market: 5/1/2026
- Cumulative days on market: 153 days
- Listing terms: Cash,Conventional
- Ownership: Fee Simple
- Road surface type: Asphalt
Estimated market value
$1,769,600
$1.68M - $1.86M
$6,909/mo
Price history
| Date | Event | Price |
|---|---|---|
| 9/28/2026 | Price change | $1,825,000-3.7%$498/sqft |
Source:  ARMLS #6990299 Report a problem ARMLS #6990299 Report a problem | ||
| 9/1/2026 | Listed for sale | $1,895,000$517/sqft |
Source: ARMLS #6990299 Report a problem | ||
| 7/24/2026 | Listing removed | $1,895,000$517/sqft |
Source: ARMLS #6990299 Report a problem | ||
| 7/9/2026 | Price change | $1,895,000-2.8%$517/sqft |
Source: ARMLS #6990299 Report a problem | ||
| 6/24/2026 | Listed for sale | $1,950,000$532/sqft |
Source: ARMLS #6990299 Report a problem | ||
| 5/27/2026 | Listing removed | $1,950,000$532/sqft |
Source: ARMLS #6990299 Report a problem | ||
| 4/12/2026 | Price change | $1,950,000-1.3%$532/sqft |
Source: ARMLS #6990299 Report a problem | ||
| 2/26/2026 | Listed for sale | $1,975,000+67.7%$539/sqft |
Source: ARMLS #6990299 Report a problem | ||
| 4/28/2020 | Sold | $1,178,000-5.8%$321/sqft |
Source: ARMLS #5977393 Report a problem | ||
| 3/22/2020 | Pending sale | $1,250,000$341/sqft |
Source: Realty Executives #5977393 Report a problem | ||
| 1/9/2020 | Price change | $1,250,000-3.7%$341/sqft |
Source: Realty Executives #5977393 Report a problem | ||
| 10/10/2019 | Price change | $1,298,500-3.8%$354/sqft |
Source: Realty Executives #5977393 Report a problem | ||
| 9/12/2019 | Listed for sale | $1,350,000+35%$368/sqft |
Source: Realty Executives #5977393 Report a problem | ||
| 11/3/2015 | Listing removed | $999,900$273/sqft |
Source: Owner Report a problem | ||
| 10/25/2015 | Price change | $999,900+11.1%$273/sqft |
Source: Owner Report a problem | ||
| 10/3/2015 | Price change | $899,900+0.1%$246/sqft |
Source: Owner Report a problem | ||
| 10/2/2015 | Listed for sale | $899,000+28.4%$245/sqft |
Source: Owner Report a problem | ||
| 10/6/2014 | Sold | $700,000-6.7%$191/sqft |
Source: ARMLS #5036477 Report a problem | ||
| 7/27/2014 | Price change | $749,900-2%$205/sqft |
Source: Russ Lyon Sotheby's International Realty #5036477 Report a problem | ||
| 5/29/2014 | Price change | $765,000-3.8%$209/sqft |
Source: Russ Lyon Sotheby's International Realty #5036477 Report a problem | ||
| 2/1/2014 | Price change | $795,000-2.5%$217/sqft |
Source: Russ Lyon Sotheby's International Realty #5036477 Report a problem | ||
| 11/22/2013 | Listed for sale | $815,000+48%$222/sqft |
Source: Russ Lyon Sotheby's International Realty - Perimeter Report a problem | ||
| 2/17/1999 | Sold | $550,672+378.8%$150/sqft |
Source: Public Record Report a problem | ||
| 1/9/1998 | Sold | $115,000$31/sqft |
Source: Public Record Report a problem | ||
Public tax history
| Year | Property taxes | Tax assessment |
|---|---|---|
| 2025 | $4,618 +4.4% | $123,900 -3.2% |
| 2024 | $4,424 -29.2% | $128,050 +50.1% |
| 2023 | $6,249 +4.7% | $85,329 +2.3% |
| 2022 | $5,969 -5.1% | $83,430 +6.7% |
| 2021 | $6,287 +7.5% | $78,200 +6.1% |
| 2020 | $5,846 +1.7% | $73,710 -1.2% |
| 2019 | $5,748 | $74,600 +3.3% |
| 2018 | $5,748 +2.6% | $72,250 +2.9% |
| 2017 | $5,601 +7.8% | $70,180 +0.9% |
| 2016 | $5,195 +3.1% | $69,580 +6.4% |
| 2015 | $5,038 | $65,420 +7.8% |
| 2014 | -- | $60,700 +1.1% |
| 2013 | -- | $60,030 |
| 2012 | -- | $60,030 -4.8% |
| 2011 | -- | $63,050 -17.9% |
| 2010 | -- | $76,800 -6.2% |
| 2009 | -- | $81,900 -17.6% |
| 2008 | -- | $99,450 +3.2% |
| 2007 | -- | $96,400 +61.9% |
| 2006 | -- | $59,550 |
| 2005 | -- | $59,550 +5.3% |
| 2004 | -- | $56,550 |
| 2003 | -- | $56,550 +15.3% |
| 2002 | -- | $49,050 |
Find assessor info on the county website
Monthly payment
Est. payment
Payment breakdown
Explore the cost of this home by adjusting the details. Changes won't be saved.Climate risks
Neighborhood: Ancala
Nearby schools
Schools provided by the listing agent
- Elementary: Anasazi Elementary
- Middle: Mountainside Middle School
- High: Desert Mountain High School
- District: Scottsdale Unified District
Source: ARMLS. This data may not be complete. We recommend contacting the local school district to confirm school assignments for this home.
- $1,744,400-- bd5 ba4k sqft11680 E Wethersfield Rd, Scottsdale, AZ 85259Off Market
- $1,686,300-- bd4 ba3.5k sqft11716 E Wethersfield Rd, Scottsdale, AZ 85259Off Market
- $2,130,5005 bd5 ba4.1k sqft11662 E Wethersfield Rd, Scottsdale, AZ 85259Off Market
- $1,915,6004 bd4 ba4.2k sqft11691 E Charter Oak Dr, Scottsdale, AZ 85259Off Market
Similar homes
- $1,450,0006 bd5 ba3.7k sqft10450 N 117th Place, Scottsdale, AZ 85259For Sale
 MLS ID #7059968, John A Sposato, Keller Williams Realty Sonoran Living. ARMLS
 - $1,999,9995 bd5 ba4.4k sqft14598 E CORRINE Drive, Scottsdale, AZ 85259For Sale
 MLS ID #7022550, Johnny Pryor, Russ Lyon Sotheby's International Realty. ARMLS
 - $1,850,0004 bd4 ba3.7k sqft7386 E ONYX Court, Scottsdale, AZ 85258For Sale
 MLS ID #7039864, Eugene M Montemore, Compass. ARMLS
 - $2,490,0005 bd7 ba4.1k sqft12055 N 108TH Place, Scottsdale, AZ 85259For Sale
 MLS ID #7075698, Lucy Goetzfried, HomeSmart. ARMLS
