Enjoy mountain views and refined living in the guard-gated master-planned community of Windgate Ranch in North Scottsdale. This beautifully appointed residence features a highly desirable floor plan with the primary suite and an additional bedroom conveniently located on the main level, offering comfort, privacy, and flexibility for everyday living.
The backyard retreat captures the beauty of the surrounding desert landscape with scenic mountain views, a covered patio ideal for outdoor dining and lounging, and a fire pit gathering area--creating an inviting setting for relaxing evenings or effortless entertaining. Positioned just off the eat-in kitchen, the backyard enhances the home's seamless indoor-outdoor living experience.
At the heart of the home, a sleek, modern kitchen opens gracefully to the dining area and family room, creating a natural gathering space. Thoughtfully designed with quartz countertops, chic black shaker cabinetry, a five-burner gas cooktop, built-in oven and microwave, and generous prep space, the kitchen blends style and functionality. Low-maintenance wood-look tile flooring extends throughout the main living areas, complementing the home's clean, contemporary aesthetic, while the cozy dining space is anchored by a gas fireplace and opens directly to the covered patio.
The spacious primary retreat offers a peaceful private escape, featuring a spa-inspired bath with an oversized soaking tub, separate walk-in shower, dual vanities, and a generous walk-in closet.
Upstairs provides exceptional additional living space with a large loft and separate game or bonus room, along with two additional bedrooms and a spacious shared secondary bath. A convenient built-in hall desk area offers the perfect space for studying, working, or staying organized.
Residents of Windgate Ranch enjoy access to exceptional community amenities including a 10,000-square-foot clubhouse, resort-style pools, lap pool, children's pool and spa, along with tennis, pickleball, basketball, and sand volleyball courts. Parks, playgrounds, walking paths, and shaded ramadas provide inviting spaces to gather and enjoy the outdoors, while the nearby Gateway Trailhead of the McDowell Sonoran Preserve offers miles of scenic hiking and biking trails.
Located in a sought-after North Scottsdale setting just minutes from dining, golf, and shopping, this home combines a thoughtful layout, modern finishes, inviting outdoor spaces, and the exceptional lifestyle of Windgate Ranch--an exceptional offering in one of North Scottsdale's most desirable communities.
For sale
Price cut: $100 (7/15)
$1,599,900
17735 N 99TH Place, Scottsdale, AZ 85255
4beds
3,299sqft
:
Get pre-qualified$9,548/mo
Single Family Residence
Built in 2013
8,103 Square Feet Lot
$-- Zestimate®
$485/sqft
$435/mo HOA
What's special
Mountain viewsScenic mountain viewsFive-burner gas cooktopSleek modern kitchenGenerous prep spaceBuilt-in oven and microwaveSpa-inspired bath
- 140 days |
- 739 |
- 15 |
Zillow last checked:
Listing updated:
Listed by:
Allan J. Macdonald 480-220-9724,
Russ Lyon Sotheby's International Realty
Source: ARMLS,MLS#: 6995764
Facts & features
Interior
Bedrooms & bathrooms
- Bedrooms: 4
- Bathrooms: 3
- Full bathrooms: 2
- 1/2 bathrooms: 1
Heating
- Natural Gas
Cooling
- Central Air, Ceiling Fan(s), Programmable Thmstat
Appliances
- Included: Dryer, Washer, Water Softener Owned, Refrigerator, Built-in Microwave, Dishwasher, Disposal, Gas Cooktop, Built-In Gas Oven
- Laundry: Inside
Features
- Pantry, High Speed Internet, Smart Home, Granite Counters, Double Vanity, Master Downstairs, Eat-in Kitchen, Breakfast Bar, 9+ Flat Ceilings, Kitchen Island, Full Bth Master Bdrm, Separate Shwr & Tub
- Flooring: Carpet, Tile
- Windows: Skylight(s), Double Pane Windows
- Has basement: No
- Number of fireplaces: 1
- Fireplace features: Fire Pit, Family Room, Gas
Interior area
- Total structure area: 3,299
- Total interior livable area: 3,299 sqft
Property
Parking
- Total spaces: 4
- Parking features: Garage Door Opener, Attch'd Gar Cabinets
- Garage spaces: 2
- Uncovered spaces: 2
Features
- Stories: 2
- Patio & porch: Covered, Patio
- Exterior features: Balcony, Private Street(s), Built-in Barbecue
- Spa features: None
- Fencing: Block,Wrought Iron
- Has view: Yes
- View description: Mountain(s)
Lot
- Size: 8,103 Square Feet
- Features: North/South Exposure, Desert Front, Synthetic Grass Back, Auto Timer H2O Front, Auto Timer H2O Back
Details
- Parcel number: 21711183
Construction
Type & style
- Home type: SingleFamily
- Property subtype: Single Family Residence
Materials
- Stucco, Wood Frame, Painted
- Foundation: Slab, Concrete Perimeter
- Roof: Tile
Condition
- Year built: 2013
Details
- Builder name: Toll Bros.
Utilities & green energy
- Sewer: Public Sewer
- Water: City Water
Green energy
- Energy efficient items: Multi-Zones
Community & HOA
Community
- Features: Pool, Pickleball, Gated, Community Spa Htd, Community Media Room, Guarded Entry, Tennis Court(s), Playground, Biking/Walking Path, Fitness Center
- Security: Fire Sprinkler System, Security Guard
- Subdivision: WINDGATE RANCH
HOA
- Has HOA: Yes
- Services included: Maintenance Grounds, Street Maint
- HOA fee: $435 monthly
- HOA name: Windgate Ranch Comm
- HOA phone: 480-419-6730
Location
- Region: Scottsdale
Financial & listing details
- Price per square foot: $485/sqft
- Tax assessed value: $1,251,100
- Annual tax amount: $3,954
- Date on market: 3/9/2026
- Cumulative days on market: 140 days
- Listing terms: Cash,Conventional
- Ownership: Fee Simple
- Road surface type: Asphalt
Estimated market value
Not available
Estimated sales range
Not available
Not available
Price history
| Date | Event | Price |
|---|---|---|
| 7/15/2026 | Price change | $1,599,9000%$485/sqft |
Source:  ARMLS #6995764 Report a problem ARMLS #6995764 Report a problem | ||
| 5/27/2026 | Price change | $1,600,000-1.2%$485/sqft |
Source: ARMLS #6995764 Report a problem | ||
| 4/13/2026 | Price change | $1,620,000-0.3%$491/sqft |
Source: ARMLS #6995764 Report a problem | ||
| 3/9/2026 | Listed for sale | $1,625,000+91.2%$493/sqft |
Source: ARMLS #6995764 Report a problem | ||
| 10/30/2019 | Sold | $850,000-3.3%$258/sqft |
Source: ARMLS #5935814 Report a problem | ||
| 9/23/2019 | Pending sale | $879,000$266/sqft |
Source: Platinum Living Realty #5935814 Report a problem | ||
| 8/14/2019 | Price change | $879,000-1.1%$266/sqft |
Source: Platinum Living Realty #5935814 Report a problem | ||
| 8/5/2019 | Listed for sale | $889,000$269/sqft |
Source: Platinum Living Realty #5935814 Report a problem | ||
| 7/30/2019 | Pending sale | $889,000$269/sqft |
Source: Platinum Living Realty #5935814 Report a problem | ||
| 7/22/2019 | Price change | $889,000-1.1%$269/sqft |
Source: Platinum Living Realty #5935814 Report a problem | ||
| 6/26/2019 | Listing removed | $6,000$2/sqft |
Source: Platinum Living Realty #5925779 Report a problem | ||
| 6/6/2019 | Listed for sale | $899,000+17880%$273/sqft |
Source: Platinum Living Realty #5935814 Report a problem | ||
| 5/15/2019 | Listed for rent | $6,000+9.1%$2/sqft |
Source: Platinum Living Realty #5925779 Report a problem | ||
| 9/2/2017 | Sold | $5,000-99.5%$2/sqft |
Source: ARMLS #5598298 Report a problem | ||
| 8/30/2017 | Listing removed | $5,500$2/sqft |
Source: RE/MAX Fine Properties #5598298 Report a problem | ||
| 8/25/2017 | Listed for rent | $5,500$2/sqft |
Source: RE/MAX Fine Properties #5598298 Report a problem | ||
| 7/19/2017 | Price change | $935,000-2.6%$283/sqft |
Source: My Home Group Real Estate #5587034 Report a problem | ||
| 7/19/2017 | Listing removed | $5,500$2/sqft |
Source: My Home Group Real Estate #5598298 Report a problem | ||
| 6/27/2017 | Listed for rent | $5,500$2/sqft |
Source: My Home Group Real Estate #5598298 Report a problem | ||
| 5/25/2017 | Listing removed | $5,500$2/sqft |
Source: My Home Group Real Estate #5598298 Report a problem | ||
| 5/1/2017 | Listed for rent | $5,500$2/sqft |
Source: My Home Group Real Estate #5598298 Report a problem | ||
| 4/7/2017 | Listed for sale | $960,000+24.6%$291/sqft |
Source: My Home Group Real Estate #5587034 Report a problem | ||
| 9/6/2013 | Sold | $770,335$234/sqft |
Source: Public Record Report a problem | ||
Public tax history
| Year | Property taxes | Tax assessment |
|---|---|---|
| 2025 | $3,922 +5.1% | $125,110 -6% |
| 2024 | $3,733 -30% | $133,080 +64.2% |
| 2023 | $5,334 +5.2% | $81,034 -0.2% |
| 2022 | $5,069 -7.3% | $81,220 +10.5% |
| 2021 | $5,470 -7.6% | $73,500 +3.3% |
| 2020 | $5,918 +2.3% | $71,170 +3.9% |
| 2019 | $5,782 | $68,480 -1% |
| 2018 | $5,782 +4.4% | $69,150 +1.8% |
| 2017 | $5,538 +7.1% | $67,900 +0.3% |
| 2016 | $5,169 +0.4% | $67,700 -0.4% |
| 2015 | $5,147 | $67,950 +15.5% |
| 2014 | -- | $58,850 +626.6% |
| 2013 | -- | $8,099 -87.7% |
| 2009 | -- | $65,600 +240.2% |
| 2008 | -- | $19,280 |
Find assessor info on the county website
Monthly payment
Est. payment
Payment breakdown
Explore the cost of this home by adjusting the details. Changes won't be saved.Climate risks
Neighborhood: Windgate Ranch
Nearby schools
GreatSchools rating
- 8/10Copper Ridge SchoolGrades: PK-8Distance: 1.4 mi
- 9/10Chaparral High SchoolGrades: 9-12Distance: 6.2 mi
Schools provided by the listing agent
- Elementary: Copper Ridge School
- Middle: Copper Ridge School
- High: Chaparral High School
- District: Scottsdale Unified District
Source: ARMLS. This data may not be complete. We recommend contacting the local school district to confirm school assignments for this home.
- $1,585,600-- bd4 ba2.7k sqft17721 N 99th Pl, Scottsdale, AZ 85255Off Market
- $1,963,2004 bd4 ba3.6k sqft17749 N 99th Pl, Scottsdale, AZ 85255Off Market
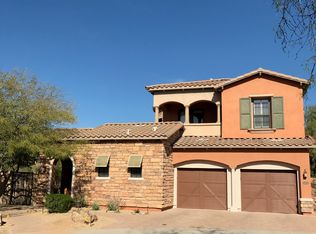
- $1,934,300-- bd4 ba3.6k sqft17707 N 99th Pl, Scottsdale, AZ 85255Off Market
- $1,605,8004 bd4 ba3k sqft17693 N 99th Pl, Scottsdale, AZ 85255Off Market
- $1,703,9003 bd3 ba2.7k sqft17690 N 99th Pl, Scottsdale, AZ 85255Off Market
- $2,834,4004 bd5 ba4.5k sqft17774 N 99th Way, Scottsdale, AZ 85255Off Market
- $2,935,4004 bd3 ba4.1k sqft17742 N 99th Way, Scottsdale, AZ 85255Off Market
- $2,735,1004 bd3 ba4.1k sqft17742 N 99th Pl, Scottsdale, AZ 85255Off Market
A local agent can set up tours, give advice and negotiate with sellers.
Similar homes
- $1,600,0004 bd4 ba3.4k sqft9993 E SOUTH BEND Drive, Scottsdale, AZ 85255For Sale
 MLS ID #7049485, Chey Castro, The Agency. ARMLS
 - $1,575,0004 bd3 ba2.9k sqft10766 E PALM RIDGE Drive, Scottsdale, AZ 85255For Sale
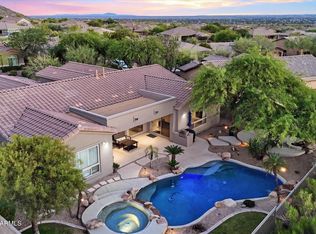 MLS ID #7027913, Shawn M Shackelton, Real Broker. ARMLS
 - $1,850,0005 bd5 ba3.5k sqft17520 N 96TH Way, Scottsdale, AZ 85255For Sale
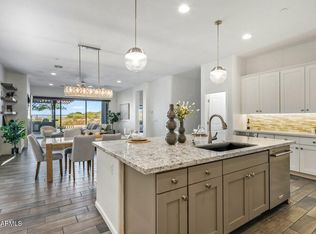 MLS ID #6997737, Melissa Schumer, Russ Lyon Sotheby's International Realty. ARMLS
 - $1,590,0003 bd3 ba2.4k sqft9494 E MOHAWK Lane, Scottsdale, AZ 85255For Sale
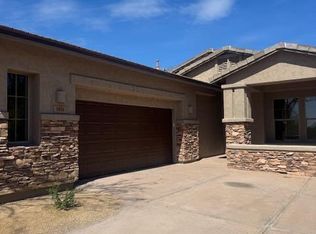 MLS ID #6993749, Jerry Smith, West USA Realty. ARMLS
 - $1,585,0004 bd3 ba3.3k sqft24764 N 117th Street, Scottsdale, AZ 85255For SaleMLS ID #7025460, Darla McCormick, RE/MAX Fine Properties. ARMLS
- $1,595,0005 bd5 ba4.6k sqft17809 N 57TH Place, Scottsdale, AZ 85254For SaleMLS ID #7028794, Sarah Reiner, Realty ONE Group. ARMLS
- $1,599,0004 bd4 ba3.5k sqft13810 E RED BIRD Road, Scottsdale, AZ 85262For SaleMLS ID #7033364, Christina Vance, Compass. ARMLS
- $1,250,0004 bd3 ba2.5k sqft7740 E PHANTOM Way, Scottsdale, AZ 85255For SaleMLS ID #6892080, Tiffany Backie, Weichert Realtors - Upraise. ARMLS
- $1,574,9004 bd3 ba3.6k sqft15512 E MORNING VISTA Lane, Scottsdale, AZ 85262For SaleMLS ID #7019519, John Andrews, Keller Williams Arizona Realty. ARMLS
- $1,195,0003 bd3 ba2.8k sqft9023 E PARAISO Drive, Scottsdale, AZ 85255For SaleMLS ID #7025834, Dave Pries, HomeSmart. ARMLS
- $1,500,0003 bd3 ba2.6k sqft5710 E BETTY ELYSE Lane, Scottsdale, AZ 85254For SaleMLS ID #6993850, Rebekah Liperote, Redfin Corporation. ARMLS
- $2,095,0004 bd4 ba4.6k sqft24051 N 112TH Place, Scottsdale, AZ 85255For SaleMLS ID #6995839, Sharon L Carter, West USA Realty. ARMLS
- $950,0004 bd4 ba2.4k sqft23405 N 84TH Street, Scottsdale, AZ 85255For SaleMLS ID #7008985, Eric T Fellows, Realty ONE Group. ARMLS
- $1,300,0005 bd4 ba3k sqft13209 N 101ST Place, Scottsdale, AZ 85260For SaleMLS ID #7038062, Mara Benson, Bliss Realty & Investments. ARMLS
- $1,985,0004 bd3 ba3.1k sqft7116 E JENAN Drive, Scottsdale, AZ 85254For SaleMLS ID #7038683, Jeffrey Eldridge, HomeSmart Lifestyles. ARMLS
- $1,995,0003 bd3 ba2.7k sqft9280 E THOMPSON PEAK Parkway #39, Scottsdale, AZ 85255For SaleMLS ID #6964853, Cathy Hotchkiss, RE/MAX Fine Properties. ARMLS
- $1,950,0004 bd4 ba3.2k sqft14303 E HARMONY Lane, Fountain Hills, AZ 85268For SaleMLS ID #7031204, Peggy H Gascon, Realty ONE Group. ARMLS
- $1,980,9994 bd4 ba3k sqft6729 E JEAN Drive, Scottsdale, AZ 85254For SaleMLS ID #7050490, Lynn M Schepp, West USA Realty. ARMLS
- $1,299,8004 bd4 ba3.5k sqft35710 N 140TH Street, Scottsdale, AZ 85262For SaleMLS ID #7049405, Frank May, eXp Realty. ARMLS
- $1,279,2004 bd3 ba2.2k sqft4901 E LUDLOW Drive, Scottsdale, AZ 85254For SaleMLS ID #6978738, Radojka Lala Smith, eXp Realty. ARMLS
