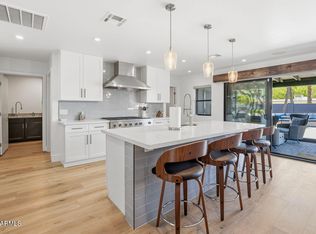
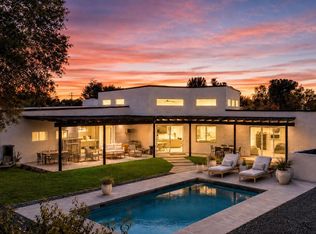
The best of Scottsdale living. Exceptional single-level estate situated on a rare .80-acre lot in Scottsdale's coveted 85254 Magic Zip Code. This beautifully updated 4-bedroom, 3-bath residence offers over 3,100 square feet of living space, a split floor plan. Impressive owner's retreat complete with a luxurious spa-inspired bath, soaking tub, oversized walk-in shower, and an adjoining flex space ideal for a home office, fitness studio, nursery, or private lounge. Resort-style backyard with diving pool, outdoor fireplace, expansive covered patios, and lush landscaping. Large mature trees cradle the entire yard providing year-round shade and a pool that stays refreshingly cool all summer long. The large detached RV garage offers abundant options for future expansion, recreational vehicles all of your toys, or the perfect workshop. The property's size and layout also present exciting possibilities for a guest house, casita, additional garage space, or custom estate enhancements. Conveniently located near Kierland Commons, Scottsdale Quarter, premier dining, shopping, golf, and top-rated Scottsdale schools. A rare combination of acreage, privacy, luxury, and location. Welcome to one of Scottsdale's most compelling estates.
For sale
$1,985,000
7116 E JENAN Drive, Scottsdale, AZ 85254
4beds
3,139sqft
:
Get pre-qualified$11,307/mo
Single Family Residence
Built in 1965
0.8 Acres Lot
$-- Zestimate®
$632/sqft
$-- HOA
What's special
Diving poolOutdoor fireplaceSplit floor planLush landscapingLarge detached rv garageExpansive covered patiosOversized walk-in shower
- 55 days |
- 756 |
- 54 |
Zillow last checked:
Listing updated:
Listed by:
Jeffrey Eldridge 480-695-5390,
HomeSmart Lifestyles
Source: ARMLS,MLS#: 7038683
Facts & features
Interior
Bedrooms & bathrooms
- Bedrooms: 4
- Bathrooms: 3
- Full bathrooms: 3
Heating
- Electric
Cooling
- Central Air
Appliances
- Included: Dryer, Washer, Refrigerator, Dishwasher, Disposal, Electric Cooktop
Features
- Double Vanity, Eat-in Kitchen, No Interior Steps, Full Bth Master Bdrm, Separate Shwr & Tub
- Flooring: Tile, Wood
- Windows: Double Pane Windows
- Has basement: No
- Number of fireplaces: 3
- Fireplace features: Exterior Fireplace, Family Room, Master Bedroom
Interior area
- Total structure area: 3,139
- Total interior livable area: 3,139 sqft
Property
Parking
- Total spaces: 4
- Parking features: RV Access/Parking, RV Gate, Over Height Garage, Storage, RV Garage
- Garage spaces: 4
Features
- Stories: 1
- Has private pool: Yes
- Pool features: Diving Pool
- Spa features: None
- Fencing: Block,Wood
Lot
- Size: 0.8 Acres
- Features: Sprinklers In Rear, Sprinklers In Front, Desert Front, Grass Back
Details
- Parcel number: 17519028
- Horses can be raised: Yes
Construction
Type & style
- Home type: SingleFamily
- Architectural style: Ranch
- Property subtype: Single Family Residence
Materials
- Wood Frame, Painted, Block
- Roof: Composition
Condition
- Year built: 1965
Details
- Builder name: Rebuild 2016 Custom
Utilities & green energy
- Water: City Water
Community & HOA
Community
- Subdivision: SHEA PARADISE
HOA
- Has HOA: No
- Services included: No Fees
Location
- Region: Scottsdale
Financial & listing details
- Price per square foot: $632/sqft
- Tax assessed value: $1,317,600
- Annual tax amount: $3,899
- Date on market: 6/8/2026
- Cumulative days on market: 55 days
- Listing terms: Cash,Conventional,FHA,VA Loan
- Ownership: Fee Simple
Estimated market value
Not available
Estimated sales range
Not available
Not available
Price history
| Date | Event | Price |
|---|---|---|
| 6/9/2026 | Listed for sale | $1,985,000+7.3%$632/sqft |
Source:  ARMLS #7038683 Report a problem ARMLS #7038683 Report a problem | ||
| 5/4/2026 | Listing removed | -- |
Source: Owner Report a problem | ||
| 5/1/2026 | Listed for sale | $1,850,000+116.4%$589/sqft |
Source: Owner Report a problem | ||
| 7/23/2019 | Sold | $855,000-3.9%$272/sqft |
Source: ARMLS #5886548 Report a problem | ||
| 7/12/2019 | Pending sale | $890,000$284/sqft |
Source: Touchstone Realty, LLC #5886548 Report a problem | ||
| 6/21/2019 | Price change | $890,000-1.1%$284/sqft |
Source: Touchstone Realty, LLC #5886548 Report a problem | ||
| 5/9/2019 | Price change | $900,000-5.3%$287/sqft |
Source: Touchstone Realty, LLC #5886548 Report a problem | ||
| 4/4/2019 | Price change | $950,000-2.6%$303/sqft |
Source: Touchstone Realty, LLC #5886548 Report a problem | ||
| 2/22/2019 | Listed for sale | $975,000+204.7%$311/sqft |
Source: Touchstone Realty, LLC #5886548 Report a problem | ||
| 5/15/2013 | Sold | $320,000+30.6%$102/sqft |
Source: Public Record Report a problem | ||
| 10/29/2010 | Sold | $245,000-2%$78/sqft |
Source: ARMLS #4364769 Report a problem | ||
| 7/8/2010 | Price change | $250,000-9.1%$80/sqft |
Source: John Hall & Associates #4364769 Report a problem | ||
| 5/28/2010 | Price change | $275,000-8.3%$88/sqft |
Source: John Hall & Associates #4364769 Report a problem | ||
| 5/8/2010 | Price change | $299,900-7.7%$96/sqft |
Source: John Hall & Associates #4364769 Report a problem | ||
| 4/24/2010 | Price change | $325,000-7.1%$104/sqft |
Source: John Hall & Associates #4364769 Report a problem | ||
| 4/2/2010 | Listed for sale | $350,000$112/sqft |
Source: John Hall & Associates #4364769 Report a problem | ||
Public tax history
| Year | Property taxes | Tax assessment |
|---|---|---|
| 2025 | $3,867 +5.1% | $131,760 -1.2% |
| 2024 | $3,680 +1.3% | $133,300 +130.7% |
| 2023 | $3,631 +5.5% | $57,778 -29.6% |
| 2022 | $3,442 -5.9% | $82,120 +11.4% |
| 2021 | $3,657 +3.7% | $73,720 +6.5% |
| 2020 | $3,527 +2.3% | $69,250 +9.1% |
| 2019 | $3,446 | $63,450 +7.8% |
| 2018 | $3,446 +6% | $58,870 +3.8% |
| 2017 | $3,252 +31.8% | $56,730 +27.6% |
| 2016 | $2,468 +17.4% | $44,460 +8.6% |
| 2015 | $2,102 | $40,930 +54.7% |
| 2014 | -- | $26,450 +0.7% |
| 2013 | -- | $26,260 +8.6% |
| 2012 | -- | $24,170 -8.4% |
| 2011 | -- | $26,380 -28.7% |
| 2010 | -- | $37,000 -14.7% |
| 2009 | -- | $43,360 +0% |
| 2008 | -- | $43,350 +10.2% |
| 2007 | -- | $39,350 +80.5% |
| 2006 | -- | $21,800 |
| 2005 | -- | $21,800 +13.5% |
| 2004 | -- | $19,200 |
| 2003 | -- | $19,200 +24.3% |
| 2002 | -- | $15,450 |
Find assessor info on the county website
Monthly payment
Est. payment
Payment breakdown
Explore the cost of this home by adjusting the details. Changes won't be saved.Climate risks
Neighborhood: 85254
Nearby schools
GreatSchools rating
- 10/10Sequoya Elementary SchoolGrades: PK-5Distance: 1 mi
- 9/10Cocopah Middle SchoolGrades: 6-8Distance: 0.7 mi
- 9/10Chaparral High SchoolGrades: 9-12Distance: 1.2 mi
Schools provided by the listing agent
- Elementary: Sequoya Elementary School
- Middle: Cocopah Middle School
- High: Chaparral High School
- District: Scottsdale Unified District
Source: ARMLS. This data may not be complete. We recommend contacting the local school district to confirm school assignments for this home.
- $1,076,300-- bd2 ba1.8k sqft7104 E Jenan Dr, Scottsdale, AZ 85254Off Market
- $1,178,100-- bd2 ba2k sqft7128 E Jenan Dr, Scottsdale, AZ 85254Off Market
- $1,724,800-- bd2 ba3.9k sqft7119 E Sunnyside Dr, Scottsdale, AZ 85254Off Market
- $1,082,600-- bd2 ba1.7k sqft7133 E Jenan Dr, Scottsdale, AZ 85254Off Market
- $1,122,1003 bd2 ba1.6k sqft7117 E Jenan Dr, Scottsdale, AZ 85254Off Market
- $1,693,3004 bd4 ba2.2k sqft7144 E Jenan Dr, Scottsdale, AZ 85254Off Market
- $1,745,7004 bd3 ba3.2k sqft7020 E Jenan Dr, Scottsdale, AZ 85254Off Market
- $1,500,0007 bd5 ba5.1k sqft7135 E Sunnyside Dr, Scottsdale, AZ 85254For Sale
A local agent can set up tours, give advice and negotiate with sellers.
Similar homes
- $1,980,9994 bd4 ba3k sqft6729 E JEAN Drive, Scottsdale, AZ 85254For Sale
 MLS ID #7050490, Lynn M Schepp, West USA Realty. ARMLS
 - $2,199,9995 bd3 ba3.6k sqft7398 E CORTEZ Road, Scottsdale, AZ 85260For Sale
 MLS ID #7059550, John Gluch, eXp Realty. ARMLS
 - $2,050,0003 bd3 ba3.3k sqft7323 E GAINEY RANCH Road #18, Scottsdale, AZ 85258For Sale
 MLS ID #7058573, Nathan J Janecek, Keller Williams Realty Sonoran Living. ARMLS
 - $2,895,0005 bd5 ba3.8k sqft12411 N 66TH Street, Scottsdale, AZ 85254For Sale
 MLS ID #7061402, Marilyn Cavanaugh, Apex Residential. ARMLS
 - $1,575,0005 bd3 ba2.8k sqft7435 E CORRINE Road, Scottsdale, AZ 85260For SaleMLS ID #7061278, Michelle Meglio Macklin, Apex Residential. ARMLS
- $1,869,0006 bd4 ba3.5k sqft5839 E VOLTAIRE Avenue, Scottsdale, AZ 85254For SaleMLS ID #6995706, Mary Chen, Compass. ARMLS
- $1,850,0004 bd4 ba3.7k sqft7386 E ONYX Court, Scottsdale, AZ 85258For SaleMLS ID #7039864, Eugene M Montemore, Compass. ARMLS
- $1,590,0004 bd3 ba3k sqft6326 E SANDRA Terrace, Scottsdale, AZ 85254For SaleMLS ID #7022028, Shannon Mullan, JK Realty. ARMLS
- $1,499,0004 bd2 ba2.2k sqft5851 E WALTANN Lane, Scottsdale, AZ 85254For SaleMLS ID #7027349, Sean Steimer, Fathom Realty Elite. ARMLS
- $1,150,0004 bd2 ba2.1k sqft5050 E PARADISE Drive, Scottsdale, AZ 85254For SaleMLS ID #7057260, Alexander Olson, Compass. ARMLS
- $1,399,0004 bd3 ba2.6k sqft7720 E TURQUOISE Avenue, Scottsdale, AZ 85258For SaleMLS ID #7004883, Patricia D Kearney, Keller Williams Arizona Realty. ARMLS
- $1,375,0005 bd3 ba2.5k sqft5636 E PARADISE Lane, Scottsdale, AZ 85254For SaleMLS ID #7029552, Jesse Kibler, HomeSmart. ARMLS
- $1,279,2004 bd3 ba2.2k sqft4901 E LUDLOW Drive, Scottsdale, AZ 85254For SaleMLS ID #6978738, Radojka Lala Smith, eXp Realty. ARMLS
- $1,595,0005 bd5 ba4.6k sqft17809 N 57TH Place, Scottsdale, AZ 85254For SaleMLS ID #7028794, Sarah Reiner, Realty ONE Group. ARMLS
- $1,159,0004 bd2 ba2.4k sqft5701 E ANDERSON Drive, Scottsdale, AZ 85254For SaleMLS ID #7037020, Kimberly MacDonald, My Home Group Real Estate. ARMLS
- $1,175,0004 bd3 ba2.6k sqft15823 N 58TH Place, Scottsdale, AZ 85254For SaleMLS ID #7019828, Bradley Fanelli, RETSY. ARMLS
- $2,790,0004 bd5 ba3.9k sqft5402 E Corrine Drive E, Scottsdale, AZ 85254For SaleMLS ID #6978465, Michael T Purcell, HomeSmart. ARMLS
- $1,499,9004 bd4 ba3.8k sqft12539 E SILVER SPUR Street, Scottsdale, AZ 85259For SaleMLS ID #7033901, Samantha R Malcolm, Keller Williams Arizona Realty. ARMLS
- $1,575,0004 bd3 ba2.9k sqft10766 E PALM RIDGE Drive, Scottsdale, AZ 85255For SaleMLS ID #7027913, Shawn M Shackelton, Real Broker. ARMLS
- $1,199,0004 bd3 ba2.3k sqft5426 E Sandra Terrace, Scottsdale, AZ 85254For SaleMLS ID #7016006, Jody Angel, HomeSmart. ARMLS
