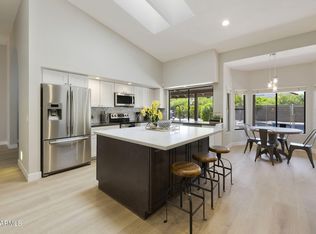
Stunning Custom Home in Scottsdale on Oversized Cul-de-Sac Lot!! This beautifully remodeled custom home offers a wide-open, spacious floor plan filled with natural light and exceptional future potential. Major upgrades completed in 2022 include new flooring throughout, a fully remodeled kitchen and bathrooms, a new HVAC system, new water heater, whole-house water softener, and reverse osmosis system. The garage features a durable Polyaspartic coating, adding both style and functionality. The chef's kitchen showcases high-end stainless steel appliances, paired with custom cabinetry and premium countertops that continue throughout the home. Both bathrooms have been thoughtfully remodeled with designer finishes and modern appeal. Situated on a north/south-facing, oversized corner lot tucked lot tucked into a quiet cul-de-sac, the outdoor space is equally impressive. A huge sparkling blue diving pool creates the perfect retreat for Arizona's summer days. Ideally located near premier shopping, excellent schools, and convenient freeway access, this move-in-ready Scottsdale home is truly a must-see.
For sale
Price cut: $18.8K (7/25)
$1,279,200
4901 E LUDLOW Drive, Scottsdale, AZ 85254
4beds
2,294sqft
:
Get pre-qualified$7,366/mo
Single Family Residence
Built in 1979
0.34 Acres Lot
$-- Zestimate®
$558/sqft
$-- HOA
What's special
Fully remodeled kitchenWide-open spacious floor planFilled with natural lightPremium countertopsCustom cabinetryHigh-end stainless steel appliancesOversized cul-de-sac lot
- 171 days |
- 1,149 |
- 49 |
Zillow last checked:
Listing updated:
Listed by:
Radojka Lala Smith 602-810-0165,
eXp Realty
Source: ARMLS,MLS#: 6978738
Facts & features
Interior
Bedrooms & bathrooms
- Bedrooms: 4
- Bathrooms: 3
- Full bathrooms: 2
- 1/2 bathrooms: 1
Heating
- Electric
Cooling
- Central Air, Ceiling Fan(s)
Appliances
- Included: Refrigerator, Built-in Microwave, Dishwasher, Disposal, Electric Oven
- Laundry: Inside
Features
- Granite Counters, Double Vanity, Eat-in Kitchen, Breakfast Bar, Vaulted Ceiling(s), Pantry, Full Bth Master Bdrm
- Flooring: Tile, Wood
- Has basement: No
- Has fireplace: No
Interior area
- Total structure area: 2,294
- Total interior livable area: 2,294 sqft
Property
Parking
- Total spaces: 4
- Parking features: Garage Door Opener, Direct Access
- Garage spaces: 2
- Uncovered spaces: 2
Features
- Stories: 1
- Patio & porch: Covered
- Has private pool: Yes
- Pool features: Play Pool, Diving Pool
- Spa features: None
- Fencing: Block
Lot
- Size: 0.34 Acres
- Features: North/South Exposure, Corner Lot, Desert Back, Desert Front, Cul-De-Sac
Details
- Parcel number: 21568060
Construction
Type & style
- Home type: SingleFamily
- Architectural style: Ranch
- Property subtype: Single Family Residence
Materials
- Stucco, Wood Frame, Painted
- Roof: Tile
Condition
- Year built: 1979
Utilities & green energy
- Sewer: Public Sewer
- Water: City Water
Community & HOA
Community
- Features: Near Bus Stop
- Subdivision: PARADISE VILLAGE NORTH 1
HOA
- Has HOA: No
- Services included: No Fees
Location
- Region: Scottsdale
Financial & listing details
- Price per square foot: $558/sqft
- Tax assessed value: $632,500
- Annual tax amount: $3,320
- Date on market: 2/6/2026
- Cumulative days on market: 171 days
- Listing terms: Cash,Conventional,VA Loan
- Ownership: Fee Simple
Estimated market value
Not available
Estimated sales range
Not available
Not available
Price history
| Date | Event | Price |
|---|---|---|
| 7/25/2026 | Price change | $1,279,200-1.4%$558/sqft |
Source:  ARMLS #6978738 Report a problem ARMLS #6978738 Report a problem | ||
| 5/31/2026 | Price change | $1,298,000-2.4%$566/sqft |
Source: ARMLS #6978738 Report a problem | ||
| 4/25/2026 | Price change | $1,330,000-0.7%$580/sqft |
Source: ARMLS #6978738 Report a problem | ||
| 3/31/2026 | Price change | $1,340,000-0.7%$584/sqft |
Source: ARMLS #6978738 Report a problem | ||
| 3/3/2026 | Listed for sale | $1,350,000$588/sqft |
Source: eXp Realty #6978738 Report a problem | ||
| 2/28/2026 | Contingent | $1,350,000$588/sqft |
Source: eXp Realty #6978738 Report a problem | ||
| 2/21/2026 | Price change | $1,350,000-2%$588/sqft |
Source: ARMLS #6978738 Report a problem | ||
| 2/6/2026 | Listed for sale | $1,377,000+116.9%$600/sqft |
Source: ARMLS #6978738 Report a problem | ||
| 6/15/2021 | Sold | $635,000+5.9%$277/sqft |
Source: ARMLS #6212597 Report a problem | ||
| 5/14/2021 | Listed for sale | $599,900$262/sqft |
Source: ARMLS #6212597 Report a problem | ||
| 3/30/2021 | Pending sale | $599,900$262/sqft |
Source: ARMLS #6212597 Report a problem | ||
| 3/26/2021 | Listed for sale | $599,900$262/sqft |
Source: ARMLS #6212597 Report a problem | ||
Public tax history
| Year | Property taxes | Tax assessment |
|---|---|---|
| 2025 | $3,251 +2.6% | $63,250 -5.9% |
| 2024 | $3,169 +2.3% | $67,250 +93.4% |
| 2023 | $3,099 -1.1% | $34,781 -16.8% |
| 2022 | $3,132 +1.9% | $41,800 +11.7% |
| 2021 | $3,075 -0.4% | $37,410 +6.2% |
| 2020 | $3,088 +3.8% | $35,220 +4.5% |
| 2019 | $2,976 | $33,700 +6.1% |
| 2018 | $2,976 +4.7% | $31,770 +2.9% |
| 2017 | $2,842 +9.5% | $30,880 +5.5% |
| 2016 | $2,595 +7.4% | $29,260 +3.5% |
| 2015 | $2,415 | $28,260 +26% |
| 2014 | -- | $22,420 +9.4% |
| 2013 | -- | $20,500 |
| 2012 | -- | $20,500 -11.5% |
| 2011 | -- | $23,170 -15.8% |
| 2010 | -- | $27,510 -20.5% |
| 2009 | -- | $34,620 -6.8% |
| 2008 | -- | $37,150 +12.6% |
| 2007 | -- | $33,000 +69.2% |
| 2006 | -- | $19,500 |
| 2005 | -- | $19,500 +10.8% |
| 2004 | -- | $17,600 |
| 2003 | -- | $17,600 +8.3% |
| 2002 | -- | $16,250 |
Find assessor info on the county website
Monthly payment
Est. payment
Payment breakdown
Explore the cost of this home by adjusting the details. Changes won't be saved.Climate risks
Neighborhood: 85254
Nearby schools
GreatSchools rating
- 6/10Sunrise Middle SchoolGrades: 5-8Distance: 0.6 mi
- 7/10Horizon High SchoolGrades: 7-12Distance: 1.3 mi
- 8/10Liberty Elementary SchoolGrades: PK-6Distance: 0.6 mi
Schools provided by the listing agent
- Elementary: Liberty Elementary School
- Middle: Sunrise Middle School
- High: Horizon High School
- District: Paradise Valley Unified District
Source: ARMLS. This data may not be complete. We recommend contacting the local school district to confirm school assignments for this home.
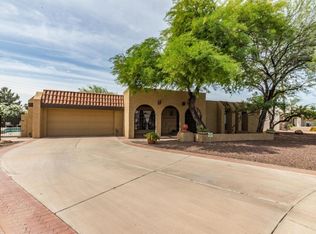
- $815,2004 bd2 ba2.1k sqft4911 E Ludlow Dr, Scottsdale, AZ 85254Off Market
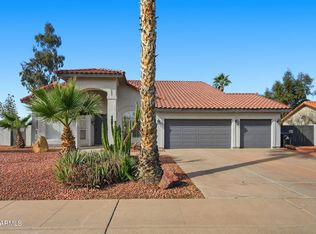
- $740,0004 bd2 ba2.4k sqft13802 N 49th St, Scottsdale, AZ 85254Sold
- $1,020,1005 bd3 ba2.6k sqft4902 E Ludlow Dr, Scottsdale, AZ 85254Off Market
- $783,3004 bd2 ba2.1k sqft13641 N 49th St, Scottsdale, AZ 85254Off Market

- $859,6004 bd2 ba2 sqft13812 N 49th St, Scottsdale, AZ 85254Off Market
- $774,1003 bd2 ba1.9k sqft4912 E Ludlow Dr, Scottsdale, AZ 85254Off Market
- $1,240,4004 bd3 ba3.1k sqft4919 E Ludlow Dr, Scottsdale, AZ 85254Off Market
- $1,044,4004 bd2 ba2.8k sqft4914 E Sharon Dr, Scottsdale, AZ 85254Off Market
A local agent can set up tours, give advice and negotiate with sellers.
Similar homes
- $1,199,0004 bd3 ba2.3k sqft5426 E Sandra Terrace, Scottsdale, AZ 85254For Sale
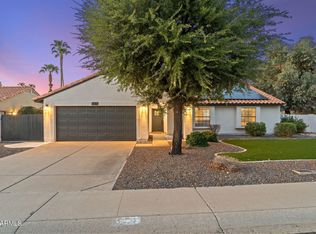 MLS ID #7016006, Jody Angel, HomeSmart. ARMLS
 - $1,175,0004 bd3 ba2.6k sqft15823 N 58TH Place, Scottsdale, AZ 85254For Sale
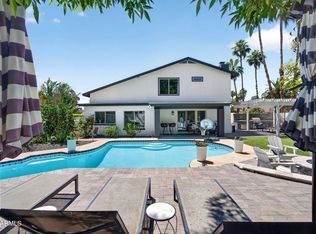 MLS ID #7019828, Bradley Fanelli, RETSY. ARMLS
 - $1,159,0004 bd2 ba2.4k sqft5701 E ANDERSON Drive, Scottsdale, AZ 85254For Sale
 MLS ID #7037020, Kimberly MacDonald, My Home Group Real Estate. ARMLS
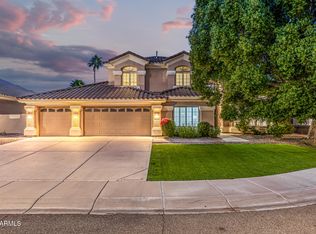
 - $1,249,0005 bd3 ba2.9k sqft5544 E HELENA Drive, Scottsdale, AZ 85254For Sale
 MLS ID #7024719, Kyle Zimmer, eXp Realty. ARMLS
 - $1,499,0004 bd2 ba2.2k sqft5851 E WALTANN Lane, Scottsdale, AZ 85254For SaleMLS ID #7027349, Sean Steimer, Fathom Realty Elite. ARMLS
- $1,500,0003 bd3 ba2.6k sqft5710 E BETTY ELYSE Lane, Scottsdale, AZ 85254For SaleMLS ID #6993850, Rebekah Liperote, Redfin Corporation. ARMLS
- $1,350,0003 bd3 ba2.1k sqft8437 E VIA DE ENCANTO --, Scottsdale, AZ 85258For SaleMLS ID #7054151, Samantha Gulledge, Compass. ARMLS
- $949,0004 bd2 ba2.2k sqft7020 E Friess Drive, Scottsdale, AZ 85254For SaleMLS ID #7001053, Cody Bauer, Best Flagstaff Homes Realty. ARMLS
- $1,295,0004 bd3 ba3.2k sqft10775 N 101ST Street, Scottsdale, AZ 85260For SaleMLS ID #7037137, Annette Martin, LPT Realty, LLC. ARMLS
- $800,0004 bd2 ba2k sqft5210 E KAREN Drive, Scottsdale, AZ 85254For SaleMLS ID #6956452, Barbara Woyak, Keller Williams Realty Sonoran Living. ARMLS
- $1,295,0004 bd3 ba2.2k sqft7719 E ROVEY Avenue, Scottsdale, AZ 85250For SaleMLS ID #6961243, Preston Matchett, SERHANT.. ARMLS
- $1,250,0004 bd3 ba2.5k sqft7740 E PHANTOM Way, Scottsdale, AZ 85255For SaleMLS ID #6892080, Tiffany Backie, Weichert Realtors - Upraise. ARMLS
- $833,9004 bd2 ba2k sqft6025 E Beck Lane, Scottsdale, AZ 85254For SaleMLS ID #7004812, Jennifer S Nelson, Compass. ARMLS
- $1,300,0005 bd4 ba3k sqft13209 N 101ST Place, Scottsdale, AZ 85260For SaleMLS ID #7038062, Mara Benson, Bliss Realty & Investments. ARMLS
- $1,249,0004 bd3 ba3k sqft6504 W CORRINE Drive, Glendale, AZ 85304For SaleMLS ID #7046219, Teri Flory, eXp Realty. ARMLS
- $1,299,0003 bd3 ba2.1k sqft7123 E BUENA TERRA Way, Paradise Valley, AZ 85253For SaleMLS ID #7041500, Sharon Terhune, eXp Realty. ARMLS
- $737,7773 bd2 ba1.4k sqft5811 E CROCUS Drive, Scottsdale, AZ 85254For SaleMLS ID #7031381, Janine N Clark, HomeSmart. ARMLS
- $1,279,0004 bd4 ba3k sqft11050 N GARLAND Circle, Fountain Hills, AZ 85268For SaleMLS ID #7032750, Mike LeCount, HomeSmart. ARMLS
- $819,0004 bd2 ba2.5k sqft417 E BECK Lane, Phoenix, AZ 85022For SaleMLS ID #7057912, Audra A Schrey, Locality Homes. ARMLS
- $1,299,9104 bd5 ba3.2k sqft14357 E GERONIMO Road, Scottsdale, AZ 85259For SaleMLS ID #7003649, Radojka Lala Smith, eXp Realty. ARMLS
