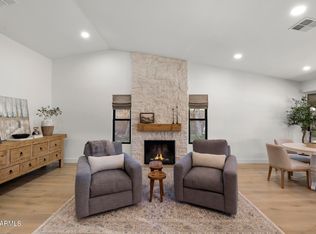
PRIME Scottsdale Location w/ NO HOA on a huge lot! Stunning fully remodeled single-level home offering the perfect blend of modern luxury & resort-style living. This beautifully updated 3-bedroom plus office, 2.5-bath residence features an oversized climate-controlled 3-car garage with epoxy floors, a brand-new roof, and exceptional curb appeal with a paver driveway & walkway. The striking entry welcomes you with a custom 44'' iron front door with rain glass and elegant custom soffit lighting on an automatic timer, creating a dramatic impression day or night. Inside, the open and thoughtfully designed floor plan showcases high-end custom finishes throughout.
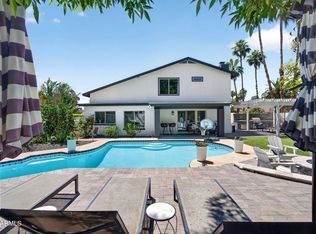
The chef's kitchen opens seamlessly to the family room and features waterfall-edge quartz countertops, rich dark mahogany cabinetry, slate stainless steel appliances, and an induction cooktop--perfect for both entertaining and everyday living. The primary suite is a true retreat, highlighted by a dramatic glass wall overlooking the resort-style backyard, creating a seamless indoor-outdoor connection. Step outside to your private paradise featuring a pebble-tech pool, artificial turf, pergola, and beautifully designed outdoor living spaces ideal for relaxing or entertaining. Ideally located in the highly desirable Scottsdale "Magic Zip Code" 85254, just minutes from Kierland Commons, Scottsdale Quarter, Desert Ridge Marketplace, world-class golf at TPC Scottsdale, and quick access to the Loop 101 & Sky Harbor Airport.
Pending
Price cut: $99K (6/23)
$1,500,000
5710 E BETTY ELYSE Lane, Scottsdale, AZ 85254
3beds
2,670sqft
Single Family Residence
Built in 1979
0.32 Acres Lot
$-- Zestimate®
$562/sqft
$-- HOA
What's special
Pebble-tech poolHuge lotInduction cooktopHigh-end custom finishes throughoutPrivate paradiseArtificial turfRich dark mahogany cabinetry
- 148 days |
- 450 |
- 35 |
Zillow last checked:
Listing updated:
Listed by:
Rebekah Liperote 480-695-1734,
Redfin Corporation
Source: ARMLS,MLS#: 6993850
Facts & features
Interior
Bedrooms & bathrooms
- Bedrooms: 3
- Bathrooms: 3
- Full bathrooms: 2
- 1/2 bathrooms: 1
Heating
- Electric
Cooling
- Central Air
Appliances
- Included: Dryer, Washer, Refrigerator, Built-in Microwave, Dishwasher, Disposal, Electric Oven, Electric Cooktop
- Laundry: Inside
Features
- Quartz Countertops, Double Vanity, 9+ Flat Ceilings, No Interior Steps, Kitchen Island, Pantry, Full Bth Master Bdrm, Separate Shwr & Tub
- Windows: Double Pane Windows
- Has basement: No
- Number of fireplaces: 1
- Fireplace features: Family Room
Interior area
- Total structure area: 2,670
- Total interior livable area: 2,670 sqft
Video & virtual tour
Property
Parking
- Total spaces: 6
- Parking features: Garage Door Opener, Direct Access
- Garage spaces: 3
- Uncovered spaces: 3
Features
- Stories: 1
- Patio & porch: Covered
- Exterior features: Built-in Barbecue
- Has private pool: Yes
- Pool features: Outdoor Pool, Heated
- Has spa: Yes
- Spa features: Above Ground
- Fencing: Block
Lot
- Size: 0.32 Acres
- Features: Desert Back, Desert Front, Grass Front, Grass Back
Details
- Parcel number: 21537070
Construction
Type & style
- Home type: SingleFamily
- Architectural style: Ranch,Spanish
- Property subtype: Single Family Residence
Materials
- Stucco, Painted, Block
- Roof: Built-Up
Condition
- Year built: 1979
Details
- Builder name: Bowles Homes
Utilities & green energy
- Sewer: Public Sewer
- Water: City Water
Community & HOA
Community
- Features: Near Bus Stop
- Subdivision: CACTUS GLEN 4
HOA
- Has HOA: No
- Services included: No Fees
Location
- Region: Scottsdale
Financial & listing details
- Price per square foot: $562/sqft
- Tax assessed value: $853,800
- Annual tax amount: $3,893
- Date on market: 3/23/2026
- Cumulative days on market: 149 days
- Listing terms: Cash,Conventional,VA Loan
- Ownership: Fee Simple
Estimated market value
Not available
Estimated sales range
Not available
Not available
Price history
| Date | Event | Price |
|---|---|---|
| 7/29/2026 | Pending sale | $1,500,000$562/sqft |
Source:  ARMLS #6993850 Report a problem ARMLS #6993850 Report a problem | ||
| 7/21/2026 | Listed for sale | $1,500,000$562/sqft |
Source: ARMLS #6993850 Report a problem | ||
| 7/16/2026 | Pending sale | $1,500,000$562/sqft |
Source: ARMLS #6993850 Report a problem | ||
| 6/23/2026 | Price change | $1,500,000-6.2%$562/sqft |
Source: ARMLS #6993850 Report a problem | ||
| 4/13/2026 | Price change | $1,599,000-3.1%$599/sqft |
Source: ARMLS #6993850 Report a problem | ||
| 3/5/2026 | Listed for sale | $1,650,000+217.3%$618/sqft |
Source: ARMLS #6993850 Report a problem | ||
| 12/10/2019 | Sold | $520,000-1%$195/sqft |
Source: ARMLS #5989230 Report a problem | ||
| 10/23/2019 | Price change | $525,000-6.1%$197/sqft |
Source: Realty Executives #5989230 Report a problem | ||
| 10/9/2019 | Listed for sale | $559,000$209/sqft |
Source: Realty Executives #5989230 Report a problem | ||
Public tax history
| Year | Property taxes | Tax assessment |
|---|---|---|
| 2025 | $3,813 +3.1% | $85,380 -5.7% |
| 2024 | $3,700 +2.4% | $90,520 +127% |
| 2023 | $3,612 -0.3% | $39,875 -14.2% |
| 2022 | $3,624 +3.2% | $46,470 +11.3% |
| 2021 | $3,510 -0.4% | $41,770 +6.1% |
| 2020 | $3,526 +3.8% | $39,360 +4.4% |
| 2019 | $3,398 | $37,700 +5.6% |
| 2018 | $3,398 +4.7% | $35,700 +4.8% |
| 2017 | $3,245 +9.5% | $34,050 +3.3% |
| 2016 | $2,963 +7% | $32,950 +3.3% |
| 2015 | $2,768 | $31,900 +23.4% |
| 2014 | -- | $25,860 +11.1% |
| 2013 | -- | $23,270 |
| 2012 | -- | $23,270 -13.4% |
| 2011 | -- | $26,870 -13% |
| 2010 | -- | $30,870 -14.8% |
| 2009 | -- | $36,220 -12% |
| 2008 | -- | $41,150 +12.4% |
| 2007 | -- | $36,600 +67.5% |
| 2006 | -- | $21,850 |
| 2005 | -- | $21,850 +12.6% |
| 2004 | -- | $19,400 |
| 2003 | -- | $19,400 +18.7% |
| 2002 | -- | $16,350 |
Find assessor info on the county website
Monthly payment
Est. payment
Payment breakdown
Explore the cost of this home by adjusting the details. Changes won't be saved.Climate risks
Neighborhood: 85254
Nearby schools
GreatSchools rating
- 8/10North Ranch Elementary SchoolGrades: PK-6Distance: 0.6 mi
- 7/10Horizon High SchoolGrades: 7-12Distance: 0.2 mi
- 8/10Desert Shadows Middle SchoolGrades: 5-8Distance: 1.5 mi
Schools provided by the listing agent
- Elementary: North Ranch Elementary School
- Middle: North Ranch Elementary School
- High: Horizon High School
- District: Paradise Valley Unified District
Source: ARMLS. This data may not be complete. We recommend contacting the local school district to confirm school assignments for this home.
- $785,900-- bd2 ba2.1k sqft5718 E Betty Elyse Ln, Scottsdale, AZ 85254Off Market
- $844,6004 bd2 ba2.1k sqft5702 E Betty Elyse Ln, Scottsdale, AZ 85254Off Market

- $845,800-- bd2 ba2.2k sqft5711 E Waltann Ln, Scottsdale, AZ 85254Off Market
- $827,600-- bd2 ba2.3k sqft5719 E Waltann Ln, Scottsdale, AZ 85254Off Market
- $1,022,5004 bd3 ba2.3k sqft5709 E Betty Elyse Ln, Scottsdale, AZ 85254Off Market
- $730,0002 bd3 ba2.2k sqft5701 E Waltann Ln, Scottsdale, AZ 85254Sold
- $1,004,7004 bd2 ba2.2k sqft5717 E Betty Elyse Ln, Scottsdale, AZ 85254Off Market
- $1,058,9004 bd2 ba2.3k sqft5701 E Betty Elyse Ln, Scottsdale, AZ 85254Off Market
A local agent can set up tours, give advice and negotiate with sellers.
Similar homes
- $1,325,0004 bd3 ba2.9k sqft6220 E Paradise Ln, Scottsdale, AZ 85254For Sale By Owner

- $1,475,0004 bd2 ba2.2k sqft5851 E WALTANN Lane, Scottsdale, AZ 85254For Sale
 MLS ID #7027349, Sean Steimer, Apex Residential. ARMLS
 - $1,175,0004 bd3 ba2.6k sqft15823 N 58TH Place, Scottsdale, AZ 85254For Sale
 MLS ID #7019828, Bradley Fanelli, RETSY. ARMLS
 - $1,799,9995 bd4 ba3.4k sqft5815 E CAMPO BELLO Drive, Scottsdale, AZ 85254For Sale
 MLS ID #7066054, Bradley Stewart, eXp Realty. ARMLS
 - $1,199,0004 bd3 ba2.3k sqft5426 E Sandra Terrace, Scottsdale, AZ 85254For SaleMLS ID #7016006, Jody Angel, HomeSmart. ARMLS
- $1,279,2004 bd3 ba2.2k sqft4901 E LUDLOW Drive, Scottsdale, AZ 85254For SaleMLS ID #6978738, Radojka Lala Smith, eXp Realty. ARMLS
- $1,159,0004 bd2 ba2.4k sqft5701 E ANDERSON Drive, Scottsdale, AZ 85254For SaleMLS ID #7037020, Kimberly MacDonald, My Home Group Real Estate. ARMLS
- $1,575,0005 bd3 ba2.8k sqft7435 E CORRINE Road, Scottsdale, AZ 85260For SaleMLS ID #7061278, Michelle Meglio Macklin, Apex Residential. ARMLS
- $950,0003 bd2 ba1.9k sqft5519 E GRANDVIEW Road, Scottsdale, AZ 85254For SaleMLS ID #7059742, James Lanier, Lanier Real Estate, LLC. ARMLS
- $1,200,0005 bd4 ba3.7k sqft5102 E GRANDVIEW Road, Scottsdale, AZ 85254For SaleMLS ID #7014975, Donna Cilley, Realty Executives Arizona Territory. ARMLS
- $1,869,0006 bd4 ba3.5k sqft5839 E VOLTAIRE Avenue, Scottsdale, AZ 85254For SaleMLS ID #6995706, Mary Chen, Compass. ARMLS
- $1,090,0003 bd2 ba2k sqft4937 E EVANS Drive, Scottsdale, AZ 85254For SaleMLS ID #7018985, Geoffrey Adams, Realty ONE Group. ARMLS
- $1,099,0003 bd2 ba1.9k sqft6412 E Jean Drive, Scottsdale, AZ 85254For SaleMLS ID #7031681, Colby McMahon, Grayson Real Estate. ARMLS
- $1,399,0004 bd3 ba2.5k sqft15602 N 37TH Street, Phoenix, AZ 85032For SaleMLS ID #7023390, Gloria MacKay, HomeSmart. ARMLS
- $1,395,0004 bd3 ba2.6k sqft7720 E TURQUOISE Avenue, Scottsdale, AZ 85258For SaleMLS ID #7004883, Patricia D Kearney, Keller Williams Arizona Realty. ARMLS
- $825,0004 bd2 ba1.8k sqft4921 E LE MARCHE Avenue, Scottsdale, AZ 85254For SaleMLS ID #7064211, Donna Jeffries, HomeSmart. ARMLS
- $975,0004 bd2 ba2k sqft4916 E SURREY Avenue, Scottsdale, AZ 85254For SaleMLS ID #7058907, Kimberli Horyza, Compass. ARMLS
- $1,675,0005 bd4 ba3.4k sqft10531 E CONIESON Road, Scottsdale, AZ 85255For SaleMLS ID #7066600, Michael Sheahan, My Home Group Real Estate. ARMLS
- $1,725,0004 bd4 ba2.9k sqft10945 E SAN SALVADOR Drive, Scottsdale, AZ 85259For SaleMLS ID #7066502, LeAnne Thomas, Compass. ARMLS
- $1,750,0005 bd4 ba3.7k sqft7570 E TAILSPIN Lane, Scottsdale, AZ 85255For SaleMLS ID #7065842, Julie Pelle, Compass. ARMLS
