RARE 1.04-ACRE FULLY RENOVATED PROPERTY | 1-BEDROOM GUEST HOUSE | HEATED POOL | TWO RV GATES | NEW ROOFING | NO HOA
Unique opportunity to own a fully renovated 1,924 SF Modern Ranch home with a 674 SF updated 1-bedroom guest house on a usable 1.04-acre lot in the sought-after Paradise Valley School District.
Main home offers vaulted ceilings, a light-filled open-concept layout, LVP flooring throughout, new cabinetry and quartz countertops, upgraded bathrooms and a wood burning fireplace. Guest house includes a full kitchen, large walk-in closet, washer/dryer and two new mini-split A/C units, private yard and entrance--ideal for guests, multigenerational living, home office/gym, or potential rental income. Resort-style yard features a heated play pool, expansive patios, mature landscaping two RV gates and ample room for RVs, recreational vehicles, a mini golf course, pickleball or sport court. Horses and livestock allowed, subject to zoning. New roofing on both homes with a brand-new septic tank, provide valuable peace of mind. Additional features include two Tuff Sheds, a rear shed/workshop/tack room featuring oak cabinetry, attached to two covered stalls or parking spaces or gazebo style potential.
Prime Northeast Valley location near the Scottsdale Quarter, Kierland Commons, the Paradise Valley Redevelopment Project, Desert Ridge and Mayo Clinic, with easy SR-51 and Loop 101 access which makes commuting to downtown or Sky Harbor easy. NO HOA/CC&R's and R1-14 zoning offer a rare combination of space, flexibility and location. Own in one of the area's last remaining large-lot pockets, (zoned R1-14, One Family Residence District designed to maintain, protect and preserve the character of development on these lots)
For sale
$1,399,000
15602 N 37TH Street, Phoenix, AZ 85032
4beds
2,598sqft
Single Family Residence
Built in 1984
1.04 Acres Lot
$-- Zestimate®
$538/sqft
$-- HOA
What's special
Heated play poolWood burning fireplaceLight-filled open-concept layoutTwo rv gatesExpansive patiosMature landscapingLarge walk-in closet
- 157 days
- 1,111
- 108
Zillow last checked:
Listing updated:
Listed by:
Gloria MacKay 602-315-2402,
HomeSmart
Source: ARMLS,MLS#: 7023390
Facts & features
Interior
Bedrooms & bathrooms
- Bedrooms: 4
- Bathrooms: 3
- Full bathrooms: 3
Heating
- Heat Pump, Forced Air, Electric
Cooling
- Central Air, Ceiling Fan(s), Programmable Thmstat
Appliances
- Included: Dryer, Washer, Refrigerator, Dishwasher, Disposal, Electric Cooktop, Built-In Electric Oven
- Laundry: Inside
Features
- Quartz Countertops, High Speed Internet, Double Vanity, Breakfast Bar, No Interior Steps, Vaulted Ceiling(s), Kitchen Island, Pantry, Full Bth Master Bdrm
- Flooring: Carpet, Vinyl, Tile
- Windows: Double Pane Windows, Vinyl Frame
- Has basement: No
- Number of fireplaces: 1
- Fireplace features: Fire Pit, Living Room
Interior area
- Total structure area: 2,598
- Total interior livable area: 2,598 sqft
Video & virtual tour
Property
Parking
- Total spaces: 20
- Parking features: Attached, Detached Carport, RV Access/Parking, Garage Door Opener, Extended Length Garage, Direct Access, Circular Driveway, Storage
- Attached garage spaces: 2
- Carport spaces: 2
- Covered spaces: 4
- Uncovered spaces: 16
Accessibility
- Accessibility features: Zero-Grade Entry, Mltpl Entries/Exits, Hard/Low Nap Floors, Bath Roll-In Shower, Accessible Hallway(s)
Features
- Stories: 1
- Patio & porch: Patio
- Exterior features: Private Yard, Storage, RV Hookup
- Has private pool: Yes
- Pool features: Outdoor Pool, Play Pool, Heated
- Spa features: None
- Fencing: Block
- Has view: Yes
- View description: Mountain(s)
Lot
- Size: 1.04 Acres
- Features: East/West Exposure, Sprinklers In Rear, Sprinklers In Front, Alley, Desert Back, Desert Front, Dirt Back, Grass Back, Synthetic Grass Back, Auto Timer H2O Front, Auto Timer H2O Back
Details
- Additional structures: Workshop, Shed(s)
- Parcel number: 21434047A
- Horses can be raised: Yes
- Horse amenities: Corral(s), Stall, Tack Room
Construction
Type & style
- Home type: SingleFamily
- Architectural style: Ranch
- Property subtype: Single Family Residence
Materials
- Brick Veneer, Spray Foam Insulation, Slump Block
- Foundation: Slab
- Roof: Tile
Condition
- Year built: 1984
Utilities & green energy
- Sewer: Septic Tank
Community & HOA
Community
- Features: Near Bus Stop, Playground
- Security: Security System Owned
- Subdivision: ROBINHOOD ACRES
HOA
- Has HOA: No
- Services included: No Fees
Location
- Region: Phoenix
Financial & listing details
- Price per square foot: $538/sqft
- Tax assessed value: $528,100
- Annual tax amount: $2,685
- Date on market: 5/4/2026
- Cumulative days on market: 257 days
- Listing terms: VA Loan,Cash,Conventional,1031 Exchange
- Ownership: Fee Simple
- Road surface type: Asphalt
Estimated market value
Not available
Estimated sales range
Not available
Not available
Price history
| Date | Event | Price |
|---|---|---|
| 5/4/2026 | Listed for sale | $1,399,000-6.4%$538/sqft |
Source:  ARMLS #7023390 Report a problem ARMLS #7023390 Report a problem | ||
| 4/24/2026 | Listing removed | $1,495,000$575/sqft |
Source: ARMLS #6968047 Report a problem | ||
| 2/16/2026 | Price change | $1,495,000-4.5%$575/sqft |
Source: ARMLS #6968047 Report a problem | ||
| 1/14/2026 | Listed for sale | $1,565,000+7.9%$602/sqft |
Source: ARMLS #6968047 Report a problem | ||
| 9/9/2025 | Listing removed | $1,450,000$558/sqft |
Source: ARMLS #6863227 Report a problem | ||
| 9/5/2025 | Price change | $1,450,000-3.2%$558/sqft |
Source: ARMLS #6863227 Report a problem | ||
| 8/21/2025 | Price change | $1,498,000-3%$577/sqft |
Source: ARMLS #6863227 Report a problem | ||
| 5/9/2025 | Listed for sale | $1,545,000+272.3%$595/sqft |
Source: ARMLS #6863227 Report a problem | ||
| 9/21/2017 | Sold | $415,000-2.4%$160/sqft |
Source: ARMLS #5633395 Report a problem | ||
| 8/7/2017 | Pending sale | $425,000$164/sqft |
Source: Scottsdale SW #5633395 Report a problem | ||
| 8/2/2017 | Price change | $425,000-5.6%$164/sqft |
Source: Scottsdale SW #5633395 Report a problem | ||
| 7/14/2017 | Listed for sale | $450,000$173/sqft |
Source: Keller Williams Arizona Realty #5633395 Report a problem | ||
Public tax history
| Year | Property taxes | Tax assessment |
|---|---|---|
| 2025 | $2,629 +2.6% | $52,810 -7.3% |
| 2024 | $2,562 +2.3% | $56,960 +102.5% |
| 2023 | $2,505 -1.1% | $28,123 -30.1% |
| 2022 | $2,532 +1.9% | $40,230 +11.8% |
| 2021 | $2,486 -0.4% | $36,000 -1.4% |
| 2020 | $2,497 +3.8% | $36,500 +6.3% |
| 2019 | $2,406 | $34,350 +6.5% |
| 2018 | $2,406 +4.7% | $32,260 +1.1% |
| 2017 | $2,298 +9.5% | $31,900 +3.8% |
| 2016 | $2,098 +5.2% | $30,730 +12.3% |
| 2015 | $1,994 | $27,370 +42.8% |
| 2014 | -- | $19,170 +16.3% |
| 2013 | -- | $16,480 -6.9% |
| 2012 | -- | $17,710 -30.8% |
| 2011 | -- | $25,610 -24.7% |
| 2010 | -- | $34,030 -26.9% |
| 2009 | -- | $46,530 -12% |
| 2008 | -- | $52,900 +16.4% |
| 2007 | -- | $45,450 +117.5% |
| 2006 | -- | $20,900 |
| 2005 | -- | $20,900 +21.9% |
| 2004 | -- | $17,150 |
| 2003 | -- | $17,150 +3% |
| 2002 | -- | $16,650 |
Find assessor info on the county website
Monthly payment
Est. payment
Payment breakdown
Explore the cost of this home by adjusting the details. Changes won't be saved.Climate risks
Neighborhood: Paradise Valley
Nearby schools
Schools provided by the listing agent
- Elementary: Whispering Wind Academy
- Middle: Sunrise Middle School
- High: Paradise Valley High School
- District: Paradise Valley Unified District
Source: ARMLS. This data may not be complete. We recommend contacting the local school district to confirm school assignments for this home.
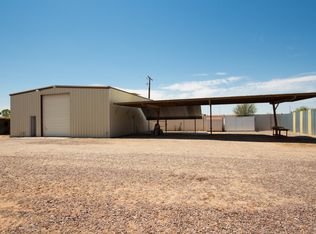
Similar homes
- $1,425,0004 bd2 ba2.2k sqft5851 E WALTANN Lane, Scottsdale, AZ 85254For Sale
 MLS ID #7027349, Sean Steimer, Apex Residential. ARMLS
 - $1,500,0005 bd3 ba3k sqft5406 E CHARLESTON Avenue, Scottsdale, AZ 85254For Sale
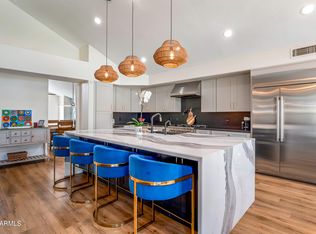 MLS ID #7086242, Attila Juhasz, Berkshire Hathaway HomeServices Arizona Properties. ARMLS
 - $875,0004 bd2 ba2k sqft13060 N 48TH Place N, Scottsdale, AZ 85254For Sale
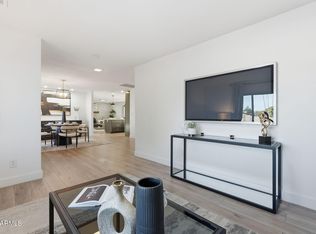 MLS ID #7089292, Julie Boomsma, HomeSmart. ARMLS
 - $1,250,0003 bd3 ba2.6k sqft801 W GLENEAGLES Drive, Phoenix, AZ 85023For Sale
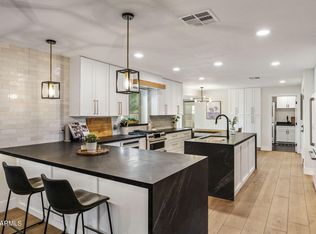 MLS ID #7078748, Jackie Briggs, Locality Homes. ARMLS
