McCormick Ranch living at its finest! The dramatic great room, with its Vaulted beamed ceiling and two-way fireplace generates feelings of open spaciousness. This tastefully and totally remodeled home provides the ultimate in open-concept design. Its expanded dream kitchen includes a 9' x 4' island with custom cabinets, dual-sided storage and seating. In addition there are double ovens, extensive counter space, a huge walk-in pantry and direct garage entry. This wonderful 3 bed, 2.5 bath home provides a lovely primary suite with a custom designed walk-in closet and an ensuite bathroom featuring dual sinks and large walk-in shower. Outside enjoy the lovely grass yard and Pebble Tec pool. Unbeatable location-walk to shops, restaurants, lakes, playgrounds and Rail Road Park. Great value!!!
For sale
Price cut: $30K (11/6)
$1,265,000
7115 N 79TH Street, Scottsdale, AZ 85258
3beds
2,360sqft
Single Family Residence
Built in 1978
7,918 Square Feet Lot
$-- Zestimate®
$536/sqft
$22/mo HOA
What's special
Pebble tec poolTwo-way fireplaceOpen-concept designLovely primary suiteDouble ovensHuge walk-in pantryDual-sided storage and seating
- 45 days
- 2,169
- 236
Zillow last checked:
Listing updated:
Listed by:
Ahleyah Aberer 602-327-2559,
Russ Lyon Sotheby's International Realty
Source: ARMLS,MLS#: 7087916
Facts & features
Interior
Bedrooms & bathrooms
- Bedrooms: 3
- Bathrooms: 3
- Full bathrooms: 2
- 1/2 bathrooms: 1
Heating
- Electric
Cooling
- HVAC SEER Rating, Central Air, Ceiling Fan(s), Programmable Thmstat
Appliances
- Included: Dryer, Washer, Refrigerator, Dishwasher, Disposal, Electric Oven, Electric Cooktop
- Laundry: Inside
Features
- Pantry, Quartz Countertops, High Speed Internet, Double Vanity, Master Downstairs, Breakfast Bar, No Interior Steps, Vaulted Ceiling(s), Wet Bar, Kitchen Island, 3/4 Bath Master Bdrm
- Flooring: Carpet, Tile
- Windows: Double Pane Windows
- Has basement: No
- Number of fireplaces: 1
- Fireplace features: Wood Burning, Double Sided, Family Room, Living Room
Interior area
- Total structure area: 2,360
- Total interior livable area: 2,360 sqft
Property
Parking
- Total spaces: 4
- Parking features: Attached, Garage Door Opener, Direct Access
- Attached garage spaces: 2
- Uncovered spaces: 2
Features
- Stories: 1
- Patio & porch: Covered
- Has private pool: Yes
- Pool features: Diving Pool, Fenced
- Spa features: None
- Fencing: Block
- Has view: Yes
- View description: Mountain(s)
Lot
- Size: 7,918 Square Feet
- Features: Sprinklers In Rear, Sprinklers In Front, Corner Lot, Desert Front, Grass Back
Details
- Parcel number: 17422063
Construction
Type & style
- Home type: SingleFamily
- Property subtype: Single Family Residence
Materials
- Stucco, Painted, Block
- Roof: Tile
Condition
- Year built: 1978
Utilities & green energy
- Sewer: Public Sewer
Community & HOA
Community
- Features: Near Bus Stop, Biking/Walking Path
- Subdivision: VILLA LA PLAYA
HOA
- Has HOA: Yes
- Services included: Maintenance Grounds
- HOA fee: $265 annually
- HOA name: McCormick Ranch Prop
- HOA phone: 480-860-1122
Location
- Region: Scottsdale
Financial & listing details
- Price per square foot: $536/sqft
- Tax assessed value: $786,300
- Annual tax amount: $3,025
- Date on market: 10/5/2026
- Cumulative days on market: 46 days
- Listing terms: VA Loan,Cash,Conventional,FHA
- Ownership: Fee Simple
Estimated market value
Not available
Estimated sales range
Not available
Not available
Price history
| Date | Event | Price |
|---|---|---|
| 11/6/2026 | Price change | $1,265,000-2.3%$536/sqft |
Source:  ARMLS #7087916 Report a problem | ||
| 10/5/2026 | Listed for sale | $1,295,000+210.6%$549/sqft |
Source: ARMLS #7087916 Report a problem | ||
| 8/29/2016 | Sold | $417,000+0.5%$177/sqft |
Source: ARMLS #5465039 Report a problem | ||
| 7/1/2016 | Listed for sale | $415,000$176/sqft |
Source: Realty ONE Group #5465039 Report a problem | ||
Public tax history
| Year | Property taxes | Tax assessment |
|---|---|---|
| 2025 | $2,995 +4.2% | $78,630 +0% |
| 2024 | $2,875 +2.2% | $78,620 +70.6% |
| 2023 | $2,813 +3.3% | $46,092 -12.6% |
| 2022 | $2,722 -6.9% | $52,730 +14.9% |
| 2021 | $2,923 +2.9% | $45,900 +6.3% |
| 2020 | $2,840 +2.4% | $43,170 +7.7% |
| 2019 | $2,772 | $40,080 -0.2% |
| 2018 | $2,772 +5.9% | $40,150 +2.3% |
| 2017 | $2,617 +6.1% | $39,230 +4.6% |
| 2016 | $2,466 +2.8% | $37,500 +4.2% |
| 2015 | $2,400 | $36,000 +18.6% |
| 2014 | -- | $30,350 +12.4% |
| 2013 | -- | $27,010 |
| 2012 | -- | $27,010 -4.9% |
| 2011 | -- | $28,410 -19.3% |
| 2010 | -- | $35,210 -22.4% |
| 2009 | -- | $45,350 +5.8% |
| 2008 | -- | $42,850 +9.9% |
| 2007 | -- | $39,000 +50.6% |
| 2006 | -- | $25,900 |
| 2005 | -- | $25,900 +14.6% |
| 2004 | -- | $22,600 |
| 2003 | -- | $22,600 +14.7% |
| 2002 | -- | $19,700 |
Find assessor info on the county website
Monthly payment
Est. payment
Payment breakdown
Explore the cost of this home by adjusting the details. Changes won't be saved.Climate risks
Neighborhood: 85258
Nearby schools
Schools provided by the listing agent
- Elementary: Kiva Elementary School
- Middle: Mohave Middle School
- High: Saguaro High School
- District: Scottsdale Unified District
Source: ARMLS. This data may not be complete. We recommend contacting the local school district to confirm school assignments for this home.
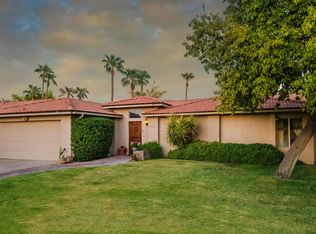


Similar homes
- $1,485,0003 bd2 ba2.5k sqft7800 E Via Del Futuro --, Scottsdale, AZ 85258For Sale
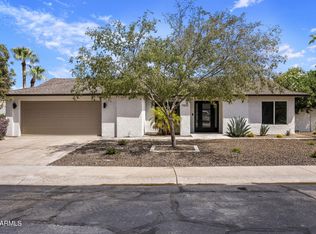 MLS ID #7079330, Efmorfia Apostolis, eXp Realty. ARMLS
- $1,195,0003 bd3 ba1.9k sqft7163 N VIA DE AMIGOS --, Scottsdale, AZ 85258For Sale
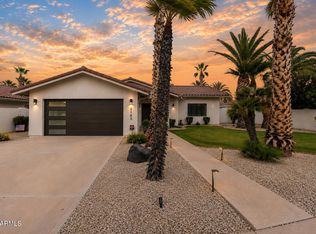 MLS ID #7058539, Katherine R Ortmeier, eXp Realty. ARMLS
- $1,195,0003 bd2 ba2k sqft8207 E ARLINGTON Road, Scottsdale, AZ 85250For Sale
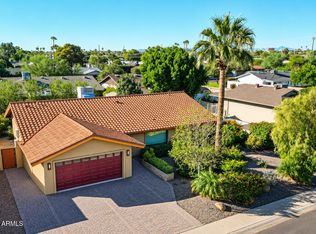 MLS ID #7102061, Melanie L. Johnston, Realty ONE Group. ARMLS
- $1,599,0004 bd4 ba2.7k sqft8361 E SAN RAFAEL Drive, Scottsdale, AZ 85258For Sale
 MLS ID #7088350, Chelsea Hamilton, Citiea. ARMLS
