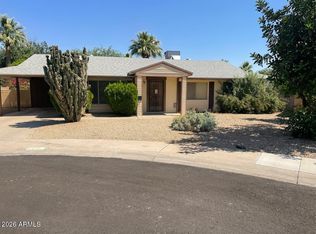
Outstanding opportunity in a highly desirable Scottsdale location! Priced at $675,000, this 3-bedroom, 2-bath townhouse offers 1,604 square feet and exceptional potential for a buyer who wants to update a home to suit their own style. The well-designed floor plan provides an excellent foundation for a beautiful renovation, and the attractive price leaves room to make those improvements. A recently remodeled townhouse of the same size in the community sold for $779,000, illustrating the exciting possibilities. Whether you are looking for a full-time residence, seasonal retreat or investment opportunity, this is a rare chance to create something truly special. Bring your vision and make it your own!
Accepting backups
$675,000
8767 E VIA DE DORADO --, Scottsdale, AZ 85258
3beds
1,604sqft
Townhouse
Built in 1977
5,057 Square Feet Lot
$-- Zestimate®
$421/sqft
$322/mo HOA
What's special
Well-designed floor plan
- 12 days |
- 517 |
- 20 |
Likely to sell faster than
Zillow last checked:
Listing updated:
Listed by:
Annette Sharp 602-628-6011,
HomeSmart
Source: ARMLS,MLS#: 7064165
Facts & features
Interior
Bedrooms & bathrooms
- Bedrooms: 3
- Bathrooms: 2
- Full bathrooms: 2
Heating
- Electric
Cooling
- Central Air, Ceiling Fan(s), Programmable Thmstat
Appliances
- Included: Dryer, Washer, Refrigerator, Built-in Microwave, Dishwasher, Disposal, Electric Range
- Laundry: Inside
Features
- Granite Counters, Double Vanity, 3/4 Bath Master Bdrm
- Flooring: Stone, Tile, Wood
- Has basement: No
- Number of fireplaces: 1
- Furnished: Yes
Interior area
- Total structure area: 1,604
- Total interior livable area: 1,604 sqft
Property
Parking
- Total spaces: 2
- Parking features: Storage
- Carport spaces: 2
Features
- Stories: 1
- Patio & porch: Covered, Patio
- Exterior features: Storage
- Spa features: None
- Fencing: Block
Lot
- Size: 5,057 Square Feet
- Features: North/South Exposure, Sprinklers In Front, Grass Front, Auto Timer H2O Front
Details
- Parcel number: 17705135
Construction
Type & style
- Home type: Townhouse
- Architectural style: Contemporary
- Property subtype: Townhouse
Materials
- Stucco, Block
- Roof: Foam
Condition
- Year built: 1977
Utilities & green energy
- Sewer: Public Sewer
- Water: City Water
Community & HOA
Community
- Features: Pool, Community Spa Htd
- Subdivision: SANDS SCOTTSDALE TOWNHOUSES 1
HOA
- Has HOA: Yes
- Services included: Maintenance Grounds, Street Maint, Front Yard Maint, Maintenance Exterior
- HOA fee: $279 monthly
- HOA name: Sands Scottsdale Tow
- HOA phone: 480-573-8999
- Second HOA fee: $43 monthly
- Second HOA name: Scottsdale Sands Tow
- Second HOA phone: 480-844-2224
Location
- Region: Scottsdale
Financial & listing details
- Price per square foot: $421/sqft
- Tax assessed value: $509,000
- Annual tax amount: $1,482
- Date on market: 8/8/2026
- Cumulative days on market: 12 days
- Listing terms: Cash,Conventional
- Ownership: Fee Simple
Estimated market value
Not available
Estimated sales range
Not available
Not available
Price history
| Date | Event | Price |
|---|---|---|
| 8/8/2026 | Listed for sale | $675,000+390.9%$421/sqft |
Source:  ARMLS #7064165 Report a problem ARMLS #7064165 Report a problem | ||
| 2/3/1998 | Sold | $137,500+59.9%$86/sqft |
Source: Public Record Report a problem | ||
| 11/12/1993 | Sold | $86,000$54/sqft |
Source: Public Record Report a problem | ||
Public tax history
| Year | Property taxes | Tax assessment |
|---|---|---|
| 2025 | $1,469 +4.2% | $50,900 +2.6% |
| 2024 | $1,411 +2.2% | $49,610 +119.4% |
| 2023 | $1,380 +4.2% | $22,611 -25.7% |
| 2022 | $1,324 -7% | $30,420 +9.3% |
| 2021 | $1,423 +3.1% | $27,830 +7.4% |
| 2020 | $1,380 +2.3% | $25,920 +1.5% |
| 2019 | $1,349 | $25,530 +7% |
| 2018 | $1,349 +6% | $23,860 +4.3% |
| 2017 | $1,272 +6.2% | $22,870 +8.3% |
| 2016 | $1,198 -1.4% | $21,110 +4.8% |
| 2015 | $1,215 | $20,150 +19.6% |
| 2014 | -- | $16,850 +27.2% |
| 2013 | -- | $13,250 -10.8% |
| 2012 | -- | $14,850 -8.9% |
| 2011 | -- | $16,300 -25.7% |
| 2010 | -- | $21,950 -11.5% |
| 2009 | -- | $24,800 -9.7% |
| 2008 | -- | $27,450 +10.5% |
| 2007 | -- | $24,850 +67.3% |
| 2006 | -- | $14,850 |
| 2005 | -- | $14,850 +8% |
| 2004 | -- | $13,750 |
| 2003 | -- | $13,750 +30.3% |
| 2002 | -- | $10,550 |
Find assessor info on the county website
Monthly payment
Est. payment
Payment breakdown
Explore the cost of this home by adjusting the details. Changes won't be saved.Climate risks
Neighborhood: Sands Scottsdale
Nearby schools
GreatSchools rating
- 10/10Kiva Elementary SchoolGrades: PK-6Distance: 2.7 mi
- 6/10Mohave Middle SchoolGrades: 6-8Distance: 1.8 mi
- 9/10Saguaro High SchoolGrades: 9-12Distance: 1.3 mi
Schools provided by the listing agent
- Elementary: Kiva Elementary School
- Middle: Mohave Middle School
- High: Saguaro High School
- District: Scottsdale Unified District
Source: ARMLS. This data may not be complete. We recommend contacting the local school district to confirm school assignments for this home.
- $721,000-- bd2 ba2.2k sqft8761 E Via De Dorado, Scottsdale, AZ 85258Off Market
- $799,9003 bd2 ba2.3k sqft8773 E Via De Dorado, Scottsdale, AZ 85258Off Market

- $574,500-- bd2 ba1.6k sqft7233 N Via De La Siesta, Scottsdale, AZ 85258Off Market
- $627,2003 bd2 ba1.7k sqft7227 N Via De La Siesta, Scottsdale, AZ 85258Off Market

- $1,130,0003 bd3 ba2.3k sqft8749 E Via De Dorado, Scottsdale, AZ 85258Sold
- $863,3003 bd2 ba2.2k sqft8768 E Via De Dorado, Scottsdale, AZ 85258Off Market
- $595,0002 bd2 ba1.6k sqft7221 N Via De La Siesta, Scottsdale, AZ 85258For Sale
- $658,7003 bd2 ba1.7k sqft8762 E Via De Dorado, Scottsdale, AZ 85258Off Market
A local agent can set up tours, give advice and negotiate with sellers.
Similar homes
- $798,7003 bd2 ba2.3k sqft7847 E VIA DE BELLEZA --, Scottsdale, AZ 85258For Sale
 MLS ID #7058615, Marcus Bowen, Realty ONE Group. ARMLS
 - $725,0003 bd3 ba2k sqft5629 N 78TH Way, Scottsdale, AZ 85250For Sale
 MLS ID #7036683, Donna Cilley, Realty Executives Arizona Territory. ARMLS
 - $969,0003 bd2 ba2k sqft8302 N 85TH Place, Scottsdale, AZ 85258For Sale
 MLS ID #7065141, Richard L Berry, Realty ONE Group. ARMLS
 - $699,0003 bd2 ba1.3k sqft8332 E VALLEY VIEW Road, Scottsdale, AZ 85250For Sale
 MLS ID #7020232, Lisa Greguska, Fathom Realty Elite. ARMLS
 - $625,0003 bd3 ba2.3k sqft7401 N SCOTTSDALE Road #7, Scottsdale, AZ 85253For SaleMLS ID #6852465, Ann Lundbech, HomeSmart. ARMLS
- $850,0002 bd2 ba2.1k sqft7404 N Yuma Road, Scottsdale, AZ 85258For SaleMLS ID #7002541, Tamara K Stiffler, HomeSmart Realty. ARMLS
- $544,0003 bd3 ba1.6k sqft5634 N 79TH Way #5, Scottsdale, AZ 85250For SaleMLS ID #7024828, Trent Windsor, Real Broker. ARMLS
- $950,0003 bd2 ba1.9k sqft8337 N 85TH Street, Scottsdale, AZ 85258For SaleMLS ID #7026878, Andrea D Garcia, Keller Williams Realty Sonoran Living. ARMLS
- $465,0003 bd2 ba1.3k sqft8457 E CHAPARRAL Road, Scottsdale, AZ 85250For SaleMLS ID #7060027, Bruce Allen Gruys, 10X Real Estate Advantage. ARMLS
- $540,0002 bd3 ba2.2k sqft4525 N 66TH Street #46, Scottsdale, AZ 85251For SaleMLS ID #7057626, Kim Panozzo, HomeSmart. ARMLS
- $640,0003 bd2 ba1.9k sqft6801 E PALM Lane, Scottsdale, AZ 85257For SaleMLS ID #6994632, Stanley Wilkes, HomeSmart. ARMLS
- $--3 bd2 ba1.5k sqft4432 W Mercer Ln, Glendale, AZ 85304AuctionAuction.com 2
- $730,0003 bd2 ba2.1k sqft3827 E MERCER Lane, Phoenix, AZ 85028For SaleMLS ID #7064378, Lisa Ann Schantz, First Team Real Estate. ARMLS
- $475,0002 bd3 ba1.6k sqft4253 N MILLER Road, Scottsdale, AZ 85251For SaleMLS ID #7036262, Brandon C Schneider, Compass. ARMLS
- $699,0004 bd2 ba2.3k sqft4001 E HANCOCK Drive, Phoenix, AZ 85028For SaleMLS ID #7034591, Raymond Flores, West USA Realty. ARMLS
- $389,9962 bd2 ba1.1k sqft7301 E THORNWOOD Drive, Scottsdale, AZ 85251For SaleMLS ID #7055943, John Gluch, eXp Realty. ARMLS
- $500,0003 bd2 ba1.4k sqft7543 E MCKINLEY Street, Scottsdale, AZ 85257For SaleMLS ID #7062196, Denise Adame, eXp Realty. ARMLS
- $650,0003 bd2 ba1.4k sqft2639 N 28TH Place, Phoenix, AZ 85008For SaleMLS ID #7051843, Kim Panozzo, HomeSmart. ARMLS
- $449,5002 bd2 ba1.3k sqft6625 N Majorca Way W, Phoenix, AZ 85014For SaleMLS ID #7067078, Allan Reust, HomeSmart Realty. ARMLS
- $674,9994 bd2 ba2.3k sqft1132 E VILLAGE CIRCLE Drive, Phoenix, AZ 85022For SaleMLS ID #7017909, Diana J Navarro, EMG Real Estate. ARMLS
