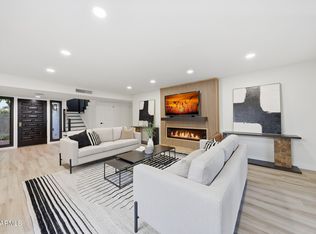
OLD TOWN SCOTTSDALE LIVING IN A CHARMING GUARD-GATED COMMUNITY with a view of Camelback Mountain! Just moments from the heart of Scottsdale & Fashion Square Mall. Through the entry, the expansive living room with vaulted ceilings & abundant natural light flows seamlessly into the formal dining area, with both spaces opening to the private backyard through separate sliding glass doors, while a stylish half bath with vintage wallpaper completes the main living area. The kitchen offers functional space with a center island featuring wood-look countertops, dark cabinetry, dual wall ovens, an electric cooktop, built-in desk, breakfast bar seating & an eat-in dining area with additional sliding door access to the backyard. A nearby laundry room with an oversized storage closet adds everyday convenience. The downstairs primary suite provides private backyard access & features separate vanities, additional storage, a spacious walk-in closet & an ensuite bath. Upstairs, a large tile accent wall leads to the loft showcasing wood-paneled ceilings, a freestanding fireplace, wet bar & open shelving, creating the perfect bonus living space, media room or home office. The secondary bedroom with a large walk-in closet & full bath with walk-in shower completes the upper level. Outside, enjoy a large private backyard featuring an expansive covered patio, additional wood deck, grassy area & concrete panel fencing for added privacy, with views of Camelback Mountain. Additional highlights include the upstairs AC unit replaced in 2022, plus a 2 car carport. This is the first time the home has been offered on the open market since it was built in 1978, having been passed through the original owner's family. Residents enjoy guard-gated entry, community pools & spa, gym, tennis & pickleball courts, all just a short distance from Old Town Scottsdale, Fashion Square Mall, premier shopping, dining, entertainment & recreation.
For sale
$540,000
4525 N 66TH Street #46, Scottsdale, AZ 85251
2beds
2,289sqft
Townhouse
Built in 1979
151 Square Feet Lot
$-- Zestimate®
$236/sqft
$933/mo HOA
What's special
Freestanding fireplaceDual wall ovensElectric cooktopBreakfast bar seatingBuilt-in deskFormal dining areaExpansive covered patio
- 35 days
- 393
- 28
Zillow last checked:
Listing updated:
Listed by:
Kim Panozzo 480-307-8326,
HomeSmart,
Dea Good 520-442-8586,
HomeSmart
Source: ARMLS,MLS#: 7057626
Facts & features
Interior
Bedrooms & bathrooms
- Bedrooms: 2
- Bathrooms: 3
- Full bathrooms: 2
- 1/2 bathrooms: 1
Heating
- Electric
Cooling
- Central Air, Programmable Thmstat
Appliances
- Included: Dryer, Washer, Refrigerator, Dishwasher, Disposal, Electric Cooktop, Built-In Electric Oven
- Laundry: Inside
Features
- Double Vanity, Master Downstairs, Eat-in Kitchen, Breakfast Bar, 9+ Flat Ceilings, Vaulted Ceiling(s), Kitchen Island, Full Bth Master Bdrm
- Flooring: Carpet, Tile
- Has basement: No
- Number of fireplaces: 1
- Fireplace features: Free Standing
- Common walls with other units/homes: Three Common Walls
Interior area
- Total structure area: 2,289
- Total interior livable area: 2,289 sqft
Property
Parking
- Total spaces: 2
- Parking features: Assigned
- Carport spaces: 2
Features
- Stories: 2
- Patio & porch: Covered
- Exterior features: Storage
- Spa features: None
- Fencing: Back Yard,Concrete Panel
Lot
- Size: 151 Square Feet
- Features: North/South Exposure, Grass Front, Grass Back
Details
- Parcel number: 17335749A
- On leased land: Yes
- Lease amount: $471
Construction
Type & style
- Home type: Townhouse
- Property subtype: Townhouse
- Attached to another structure: Yes
Materials
- Stucco, Other, Painted
- Roof: Composition
Condition
- Year built: 1979
Details
- Warranty included: Yes
Utilities & green energy
- Sewer: Public Sewer
- Water: City Water
Community & HOA
Community
- Features: Pool, Pickleball, Gated, Community Spa Htd, Guarded Entry, Tennis Court(s), Fitness Center
- Subdivision: CASA DEL MONTE PHASE 2 AMD
HOA
- Has HOA: Yes
- Services included: Roof Repair, Insurance, Sewer, Pest Control, Maintenance Grounds, Street Maint, Front Yard Maint, Trash, Roof Replacement, Maintenance Exterior
- HOA fee: $933 monthly
- HOA name: Casa Del Monte
- HOA phone: 480-551-4300
Location
- Region: Scottsdale
Financial & listing details
- Price per square foot: $236/sqft
- Tax assessed value: $373,500
- Annual tax amount: $1,199
- Date on market: 8/6/2026
- Cumulative days on market: 35 days
- Listing terms: Cash,Conventional,VA Loan
- Ownership: Fee Simple
Estimated market value
Not available
Estimated sales range
Not available
Not available
Price history
| Date | Event | Price |
|---|---|---|
| 8/6/2026 | Listed for sale | $540,000$236/sqft |
Source:  ARMLS #7057626 Report a problem ARMLS #7057626 Report a problem | ||
Public tax history
| Year | Property taxes | Tax assessment |
|---|---|---|
| 2025 | $1,191 +4.4% | $37,350 -1.5% |
| 2024 | $1,141 +1.1% | $37,900 +146% |
| 2023 | $1,128 +4.7% | $15,405 -37.1% |
| 2022 | $1,078 -5.1% | $24,500 +10.2% |
| 2021 | $1,135 +20.7% | $22,230 +3.6% |
| 2020 | $940 +2.4% | $21,460 +13.1% |
| 2019 | $919 | $18,970 +12.4% |
| 2018 | $919 +6% | $16,880 +9% |
| 2017 | $867 +6.2% | $15,480 +1.8% |
| 2016 | $816 +3.5% | $15,210 +14.7% |
| 2015 | $789 | $13,260 +33.5% |
| 2014 | -- | $9,930 -7.6% |
| 2013 | -- | $10,750 -14.3% |
| 2012 | -- | $12,550 -18.2% |
| 2011 | -- | $15,350 -25.7% |
| 2010 | -- | $20,650 -17.2% |
| 2009 | -- | $24,950 -8.8% |
| 2008 | -- | $27,350 +21.6% |
| 2007 | -- | $22,500 +88.3% |
| 2006 | -- | $11,950 |
| 2005 | -- | $11,950 -15.5% |
| 2004 | -- | $14,150 |
| 2003 | -- | $14,150 +16.9% |
| 2002 | -- | $12,100 |
Find assessor info on the county website
Monthly payment
Est. payment
Payment breakdown
Explore the cost of this home by adjusting the details. Changes won't be saved.Climate risks
Neighborhood: 85251
Nearby schools
Schools provided by the listing agent
- Elementary: Tavan Elementary School
- Middle: Ingleside Middle School
- High: Arcadia High School
- District: Scottsdale Unified District
Source: ARMLS. This data may not be complete. We recommend contacting the local school district to confirm school assignments for this home.


Similar homes
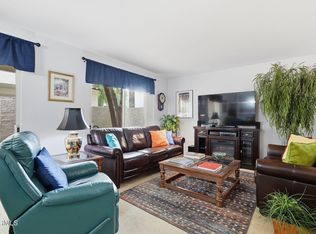
- $544,0003 bd3 ba1.6k sqft5634 N 79TH Way #5, Scottsdale, AZ 85250For Sale
 MLS ID #7024828, Trent Windsor, Real Broker. ARMLS
 - $389,9942 bd2 ba1.1k sqft7301 E THORNWOOD Drive, Scottsdale, AZ 85251For Sale
 MLS ID #7055943, John Gluch, eXp Realty. ARMLS
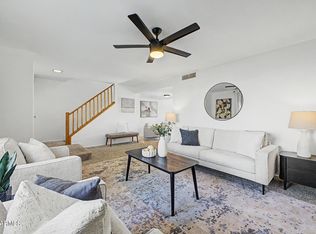
 - $384,0003 bd3 ba1.7k sqft5865 E THOMAS Road, Scottsdale, AZ 85251For Sale
 MLS ID #7048754, John Flynn, eXp Realty. ARMLS
 - $595,0002 bd2 ba1.5k sqft7940 E Pecos Lane, Scottsdale, AZ 85250For Sale
 MLS ID #7071843, Mia Castro, HomeSmart. ARMLS
