Tucked within the prestigious, guard-gated community of Casa Del Monte, this stunning Scottsdale residence invites you into a lifestyle defined by comfort, elegance, and effortless luxury. Just minutes from the Valley's most celebrated dining, shopping, and cultural destinations, the home feels like a private retreat while keeping you connected to everything Scottsdale has to offer.
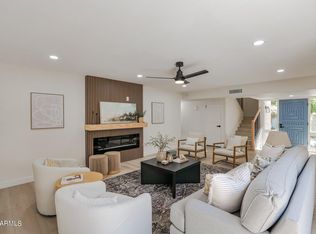
From the moment you step inside, you're greeted by thoughtfully curated finishes and a custom-built fireplace that anchors the space with warmth and timeless character. The home unfolds into an open, light-filled living area where wall-to-wall sliding doors blur the line between indoor and outdoor living creating an atmosphere that feels open, airy, and perfectl suited for both intimate evenings and lively gatherings.
The kitchen is as beautiful as it is functional, offering elegant, enduring design and everything needed to cook, host, and truly enjoy the heart of the home. Just beyond, the oversized patio becomes a natural extension of the living space - the ideal setting for al fresco dining or sunset evenings with Camelback Mountain as your backdrop.
The primary suite, conveniently located on the main level, is a serene sanctuary of its own. With a spacious walk-in shower, dual vanities, and private patio access, it offers a sense of quiet luxury and retreat at the end of each day. Upstairs, a grand staircase leads to two additional suites, each designed with comfort and privacy in mind.
Residents of Casa Del Monte enjoy 24/7 guard-gated security and an exceptional collection of resort-style amenities, including a pool, spa, sauna, tennis courts, and a fully equipped fitness center. This is more than a home.. it's a lifestyle, and one you'll fall in love with the moment you arrive.
Sold for $599,900
$599,900
4525 N 66TH Street #65, Scottsdale, AZ 85251
3beds
2,109sqft
Townhouse
Built in 1979
146 Square Feet Lot
$601,800 Zestimate®
$284/sqft
$4,836 Estimated rent
Home value
$601,800
$554,000 - $656,000
$4,836/mo
Zestimate® history
Owner options
List your home for rent
$4,836/mo
Rent Zestimate®
Find your next renter with Zillow Rental Manager. Plus, with online applications, you can quickly screen prospective tenants – for free.
$4,836/mo
Rent Zestimate®
Refinance and save
$4,514/mo
Est. payment
Refinancing to a lower rate could help reduce your monthly payments and save thousands over the life of the loan.
$4,514/mo
Est. payment
Explore your selling options
Work with a Zillow partner agent
Leverage their expertise and Zillow's premium Showcase listings to get your home seen by more buyers.
Get startedList with your own agent
Get your home in front of millions of buyers by listing it on Zillow.
Learn how to do itSell it yourself
Take full control of how buyers see your home on Zillow by listing For Sale by Owner (FSBO).
List your homeWhat's special
Custom-built fireplaceGrand staircaseSpacious walk-in showerDual vanities
Zillow last checked:
Listing updated:
Listed by:
Kelly Proper 480-226-3771,
HomeSmart,
Ryan Proper 480-490-4767,
HomeSmart
Bought with:
Christopher McCall, SA710241000
Realty ONE Group
Source: ARMLS,MLS#: 6972194
Facts & features
Interior
Bedrooms & bathrooms
- Bedrooms: 3
- Bathrooms: 2
- Full bathrooms: 2
Heating
- Electric
Cooling
- Central Air, Ceiling Fan(s), Programmable Thmstat
Appliances
- Included: Dryer, Washer, Refrigerator, Built-in Microwave, Dishwasher, Disposal, Electric Oven, Electric Cooktop
- Laundry: Inside
Features
- Quartz Countertops, Double Vanity, Master Downstairs, Kitchen Island, Full Bth Master Bdrm
- Has basement: No
- Number of fireplaces: 1
- Fireplace features: Family Room, Living Room
- Common walls with other units/homes: 1 Common Wall,End Unit
Interior area
- Total structure area: 2,109
- Total interior livable area: 2,109 sqft
Property
Parking
- Total spaces: 2
- Parking features: Assigned
- Carport spaces: 2
Features
- Stories: 2
- Patio & porch: Covered
- Has spa: Yes
- Spa features: Heated, Private
- Fencing: Block
- Has view: Yes
- View description: Mountain(s)
Lot
- Size: 146 Square Feet
- Features: Sprinklers In Rear, Sprinklers In Front, Corner Lot, Desert Back, Desert Front, Gravel/Stone Front, Gravel/Stone Back, Auto Timer H2O Front, Auto Timer H2O Back
Details
- Parcel number: 17335768A
- On leased land: Yes
- Lease amount: $352
Construction
Type & style
- Home type: Townhouse
- Architectural style: Contemporary
- Property subtype: Townhouse
- Attached to another structure: Yes
Materials
- Stucco, Wood Frame, Painted, Block
- Roof: Built-Up
Condition
- Year built: 1979
Utilities & green energy
- Sewer: Public Sewer
- Water: Pvt Water Company
Community & HOA
Community
- Features: Pool, Pickleball, Gated, Community Spa, Community Spa Htd, Guarded Entry, Tennis Court(s), Biking/Walking Path, Fitness Center
- Security: Security Guard
- Subdivision: CASA DEL MONTE
HOA
- Has HOA: Yes
- Services included: Roof Repair, Insurance, Sewer, Pest Control, Maintenance Grounds, Street Maint, Front Yard Maint, Trash, Roof Replacement, Maintenance Exterior
- HOA fee: $1,051 monthly
- HOA name: CASA DEL MONTE
- HOA phone: 480-396-4567
Location
- Region: Scottsdale
Financial & listing details
- Price per square foot: $284/sqft
- Tax assessed value: $362,200
- Annual tax amount: $1,112
- Date on market: 2/5/2026
- Cumulative days on market: 77 days
- Listing terms: Cash,Conventional
- Ownership: Fee Simple
Price history
| Date | Event | Price |
|---|---|---|
| 4/22/2026 | Sold | $599,900$284/sqft |
Source:  ARMLS #6972194 Report a problem ARMLS #6972194 Report a problem | ||
| 3/12/2026 | Price change | $599,900-3.2%$284/sqft |
Source: ARMLS #6972194 Report a problem | ||
| 3/7/2026 | Price change | $619,900-0.8%$294/sqft |
Source: ARMLS #6972194 Report a problem | ||
| 2/16/2026 | Price change | $624,900-3.9%$296/sqft |
Source: ARMLS #6972194 Report a problem | ||
| 2/5/2026 | Listed for sale | $650,000+93%$308/sqft |
Source: ARMLS #6972194 Report a problem | ||
| 6/10/2025 | Sold | $336,800+0.5%$160/sqft |
Source: ARMLS #6858139 Report a problem | ||
| 4/28/2025 | Pending sale | $335,000$159/sqft |
Source: ARMLS #6858139 Report a problem | ||
| 4/28/2025 | Listed for sale | $335,000+208.8%$159/sqft |
Source: ARMLS #6858139 Report a problem | ||
| 5/31/2001 | Sold | $108,500+34%$51/sqft |
Source: Public Record Report a problem | ||
| 10/12/1995 | Sold | $81,000$38/sqft |
Source: Public Record Report a problem | ||
Public tax history
| Year | Property taxes | Tax assessment |
|---|---|---|
| 2025 | $1,105 +4.4% | $36,220 -1.6% |
| 2024 | $1,058 +1.1% | $36,820 +157.7% |
| 2023 | $1,046 +4.7% | $14,288 -40% |
| 2022 | $999 -5.1% | $23,820 +10.7% |
| 2021 | $1,053 +3.6% | $21,520 +3.9% |
| 2020 | $1,016 +3.3% | $20,710 +15.6% |
| 2019 | $984 | $17,910 +12.6% |
| 2018 | $984 +4.4% | $15,910 +9.2% |
| 2017 | $942 +7.1% | $14,570 +2.1% |
| 2016 | $879 +2.8% | $14,270 +15.5% |
| 2015 | $856 | $12,350 +34.1% |
| 2014 | -- | $9,210 -8.4% |
| 2013 | -- | $10,050 -14.1% |
| 2012 | -- | $11,700 -19% |
| 2011 | -- | $14,450 -25.7% |
| 2010 | -- | $19,450 -17.4% |
| 2009 | -- | $23,550 -8.7% |
| 2008 | -- | $25,800 +21.4% |
| 2007 | -- | $21,250 +87.2% |
| 2006 | -- | $11,350 |
| 2005 | -- | $11,350 -14% |
| 2004 | -- | $13,200 |
| 2003 | -- | $13,200 +17.9% |
| 2002 | -- | $11,200 |
Find assessor info on the county website
Neighborhood: 85251
Nearby homes
- $520,0003 bd3 ba2.1k sqft4525 N 66th St UNIT 77, Scottsdale, AZ 85251Sold
- $568,0003 bd2 ba2.1k sqft4525 N 66th St UNIT 62, Scottsdale, AZ 85251For Sale

- $405,0003 bd2 ba1.9k sqft4525 N 66th St UNIT 70, Scottsdale, AZ 85251Sold

- $494,2003 bd3 ba2.2k sqft4525 N 66th St UNIT 46, Scottsdale, AZ 85251Off Market
- $555,0003 bd3 ba2.2k sqft4525 N 66th St UNIT 73, Scottsdale, AZ 85251Sold
- $625,0003 bd3 ba2.1k sqft4525 N 66th St UNIT 78, Scottsdale, AZ 85251Sold
- $495,0003 bd2 ba2.2k sqft4525 N 66th St UNIT 80, Scottsdale, AZ 85251Sold
- $510,0003 bd2 ba1.9k sqft4525 N 66th St UNIT 134, Scottsdale, AZ 85251Sold
Nearby schools
GreatSchools rating
- 8/10Echo Canyon K-8Grades: PK-8Distance: 0.7 mi
- 9/10Arcadia High SchoolGrades: 9-12Distance: 2.6 mi
- 7/10Ingleside Middle SchoolGrades: 6-8Distance: 1.9 mi
Schools provided by the listing agent
- Elementary: Copper Ridge School
- Middle: Copper Ridge School
- High: Chaparral High School
- District: Scottsdale Unified District
Source: ARMLS. This data may not be complete. We recommend contacting the local school district to confirm school assignments for this home.
Get a cash offer in 3 minutes
Find out how much your home could sell for in as little as 3 minutes with a no-obligation cash offer.
Estimated market value
$601,800
Get a cash offer in 3 minutes
Find out how much your home could sell for in as little as 3 minutes with a no-obligation cash offer.
Estimated market value
$601,800
- Arizona
- Maricopa County
- Scottsdale
- 85251
- 4525 N 66TH Street Unit 65
Nearby cities
Nearby neighborhoods
Nearby zip codes
Other Scottsdale Topics
