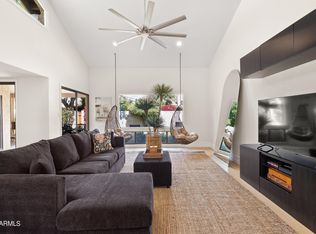
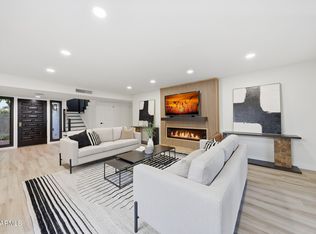
Welcome to this stunning, fully renovated home nestled on a spacious corner lot in a sought-after gated community. The bright, open floor plan features a modern, sleek kitchen with that flows seamlessly into the living & dining areas, perfect for entertaining. The primary bedroom is conveniently located on the main floor and upstairs, you'll find two additional bedrooms and a full bath. Outside, enjoy a generously sized yard, ideal for relaxation or play. With its prime location, updated finishes and ample natural light, this home combines contemporary elegance with practical living in a secure, serene neighborhood. This is a rare find, blending luxurious living with a prime, accessible location that puts you just moments away from shopping, dining, and top-rated golf courses.
Sold for $520,000
$520,000
4525 N 66TH Street #77, Scottsdale, AZ 85251
3beds
3baths
2,109sqft
Townhouse
Built in 1979
147 Square Feet Lot
$574,200 Zestimate®
$247/sqft
$4,618 Estimated rent
Home value
$574,200
$511,000 - $655,000
$4,618/mo
Zestimate® history
Owner options
List your home for rent
$4,618/mo
Rent Zestimate®
Find your next renter with Zillow Rental Manager. Plus, with online applications, you can quickly screen prospective tenants – for free.
$4,618/mo
Rent Zestimate®
Refinance and save
$4,036/mo
Est. payment
Refinancing to a lower rate could help reduce your monthly payments and save thousands over the life of the loan.
$4,036/mo
Est. payment
Explore your selling options
Work with a Zillow partner agent
Leverage their expertise and Zillow's premium Showcase listings to get your home seen by more buyers.
Get startedList with your own agent
Get your home in front of millions of buyers by listing it on Zillow.
Learn how to do itSell it yourself
Take full control of how buyers see your home on Zillow by listing For Sale by Owner (FSBO).
List your homeWhat's special
Zillow last checked:
Listing updated:
Listed by:
Michelle L. Houze 480-206-1313,
Compass,
Victor D Houze, Jr 480-244-0087,
Compass
Bought with:
Venkata Ramana Narla, BR548234000
Lotus Real Estate
Source: ARMLS,MLS#: 6743963
Facts & features
Interior
Bedrooms & bathrooms
- Bedrooms: 3
- Bathrooms: 3
Heating
- Electric
Cooling
- Central Air
Appliances
- Laundry: Engy Star (See Rmks)
Features
- High Speed Internet, Granite Counters, Double Vanity, Master Downstairs, Eat-in Kitchen, 9+ Flat Ceilings, Kitchen Island, Pantry, 3/4 Bath Master Bdrm
- Flooring: Vinyl
- Windows: Double Pane Windows
- Has basement: No
Interior area
- Total structure area: 2,109
- Total interior livable area: 2,109 sqft
Property
Parking
- Total spaces: 2
- Parking features: Carport
- Carport spaces: 2
Features
- Stories: 2
- Patio & porch: Covered, Patio
- Exterior features: Private Street(s)
- Pool features: None
- Spa features: None
- Fencing: Block
- Has view: Yes
- View description: Mountain(s)
Lot
- Size: 147 Square Feet
- Features: Sprinklers In Rear, Sprinklers In Front, Corner Lot, Synthetic Grass Back, Auto Timer H2O Front, Auto Timer H2O Back
Details
- Parcel number: 17335780
- On leased land: Yes
- Lease amount: $459
Construction
Type & style
- Home type: Townhouse
- Property subtype: Townhouse
- Attached to another structure: Yes
Materials
- Stucco, Painted, Block
- Roof: Built-Up,Foam
Condition
- Year built: 1979
Details
- Builder name: STEWART
Utilities & green energy
- Sewer: Public Sewer
- Water: Pvt Water Company
Green energy
- Energy efficient items: Multi-Zones
Community & HOA
Community
- Features: Gated, Community Spa Htd, Near Bus Stop, Guarded Entry, Tennis Court(s)
- Security: Security Guard
- Subdivision: CASA DEL MONTE PHASE 3 AMD
HOA
- Has HOA: Yes
- Services included: Roof Repair, Insurance, Pest Control, Maintenance Grounds, Other (See Remarks), Street Maint, Front Yard Maint, Trash, Roof Replacement, Maintenance Exterior
- HOA fee: $1,011 monthly
- HOA name: CASA DEL MONTE
- HOA phone: 480-396-4567
Location
- Region: Scottsdale
Financial & listing details
- Price per square foot: $247/sqft
- Tax assessed value: $361,500
- Annual tax amount: $610
- Date on market: 8/15/2024
- Cumulative days on market: 97 days
- Listing terms: Cash,Conventional,VA Loan
- Ownership: Fee Simple
Price history
| Date | Event | Price |
|---|---|---|
| 11/20/2024 | Sold | $520,000-9.6%$247/sqft |
Source:  ARMLS #6743963 Report a problem ARMLS #6743963 Report a problem | ||
| 10/10/2024 | Listed for sale | $575,000$273/sqft |
Source: ARMLS #6743963 Report a problem | ||
| 10/8/2024 | Pending sale | $575,000$273/sqft |
Source: ARMLS #6743963 Report a problem | ||
| 9/9/2024 | Price change | $575,000-4%$273/sqft |
Source: ARMLS #6743963 Report a problem | ||
| 8/15/2024 | Listed for sale | $599,000+76.2%$284/sqft |
Source: ARMLS #6743963 Report a problem | ||
| 6/17/2024 | Sold | $340,000+168.8%$161/sqft |
Source: Public Record Report a problem | ||
| 8/9/2001 | Sold | $126,500+26.5%$60/sqft |
Source: ARMLS #1607064 Report a problem | ||
| 6/1/1995 | Sold | $100,000$47/sqft |
Source: Public Record Report a problem | ||
Public tax history
| Year | Property taxes | Tax assessment |
|---|---|---|
| 2025 | $1,105 +4.4% | $36,150 -1.6% |
| 2024 | $1,058 +75% | $36,730 +157.1% |
| 2023 | $605 +4.5% | $14,288 -39.9% |
| 2022 | $579 -4.2% | $23,770 +10.7% |
| 2021 | $605 +4.6% | $21,470 +3.9% |
| 2020 | $578 +4% | $20,660 +15.4% |
| 2019 | $556 | $17,910 +12.6% |
| 2018 | $556 +8% | $15,910 +9.2% |
| 2017 | $515 +10.5% | $14,570 +2.1% |
| 2016 | $466 +5.7% | $14,270 +15.5% |
| 2015 | $441 | $12,350 +34.1% |
| 2014 | -- | $9,210 -8.4% |
| 2013 | -- | $10,050 -14.1% |
| 2012 | -- | $11,700 -19% |
| 2011 | -- | $14,450 -25.7% |
| 2010 | -- | $19,450 -17.4% |
| 2009 | -- | $23,550 -8.7% |
| 2008 | -- | $25,800 +21.4% |
| 2007 | -- | $21,250 +87.2% |
| 2006 | -- | $11,350 |
| 2005 | -- | $11,350 -14% |
| 2004 | -- | $13,200 |
| 2003 | -- | $13,200 +17.9% |
| 2002 | -- | $11,200 |
Find assessor info on the county website
Neighborhood: 85251
Nearby homes
- $555,0003 bd3 ba2.2k sqft4525 N 66th St UNIT 73, Scottsdale, AZ 85251Sold
- $625,0003 bd3 ba2.1k sqft4525 N 66th St UNIT 78, Scottsdale, AZ 85251Sold

- $599,9003 bd2 ba2.1k sqft4525 N 66th St UNIT 65, Scottsdale, AZ 85251Sold
- $568,0003 bd2 ba2.1k sqft4525 N 66th St UNIT 62, Scottsdale, AZ 85251For Sale

- $--3 bd2 ba2k sqft4525 N 66th St #ID1255299P, Scottsdale, AZ 85251Off Market
- $495,0003 bd2 ba2.2k sqft4525 N 66th St UNIT 80, Scottsdale, AZ 85251Sold
- $565,0002 bd2 ba1.5k sqft4525 N 66th St UNIT 95, Scottsdale, AZ 85251Sold
- $405,0003 bd2 ba1.9k sqft4525 N 66th St UNIT 70, Scottsdale, AZ 85251Sold
Nearby schools
GreatSchools rating
- 8/10Echo Canyon K-8Grades: PK-8Distance: 0.7 mi
- 9/10Arcadia High SchoolGrades: 9-12Distance: 2.6 mi
- 7/10Ingleside Middle SchoolGrades: 6-8Distance: 1.9 mi
Schools provided by the listing agent
- Elementary: Hopi Elementary School
- Middle: Ingleside Middle School
- High: Arcadia High School
- District: Scottsdale Unified District
Source: ARMLS. This data may not be complete. We recommend contacting the local school district to confirm school assignments for this home.
Get a cash offer in 3 minutes
Find out how much your home could sell for in as little as 3 minutes with a no-obligation cash offer.
Estimated market value
$574,200
Get a cash offer in 3 minutes
Find out how much your home could sell for in as little as 3 minutes with a no-obligation cash offer.
Estimated market value
$574,200
- Arizona
- Maricopa County
- Scottsdale
- 85251
- 4525 N 66TH Street Unit 77
Nearby cities
Nearby neighborhoods
Nearby zip codes
Other Scottsdale Topics
