Incredible Location In Scottsdale! Recently appraised above list price. Freshly painted inside/out this charming Scottsdale home has been expanded over time to offer a larger footprint than most in the neighborhood, providing additional living space and flexibility for today's lifestyle. You'll appreciate several recent updates, including new dining chandelier, great-room ceiling fan, new blinds and sheers, rock garden, flower bed, fresh cool decking while still having the opportunity to bring your own vision to its space. A true 3-bedroom home with strong bones offers a versatile bonus space offering flexibility for a home office, workout room, creative studio, hobby space, playroom, or other lifestyle needs. At its heart, a one-of-a-kind wood-burning fireplace handcrafted with.. colorful stones from Bisbee and Jerome, personally collected over years by these original owners, creating a focal point unlike anything you'll find in today's cookie-cutter homes. Outside, enjoy a substantial backyard featuring a large diving pool, covered patio, grassy play area with citrus trees and ample room for a future spa, outdoor kitchen and entertaining retreat. Minutes from Old Town Scottsdale, spring training facilities, hiking trails, Scottsdale Fashion Square, fine and fun dining and major freeways. Embrace the character, reimagine the possibilities and make 8509 E Mackenzie your own.
For sale
Price cut: $19K (7/7)
$625,000
8509 E MACKENZIE Drive, Scottsdale, AZ 85251
3beds
1,716sqft
:
Get pre-qualified$3,723/mo
Single Family Residence
Built in 1965
6,998 Square Feet Lot
$-- Zestimate®
$364/sqft
$-- HOA
What's special
Large diving poolCovered patioFlower bedVersatile bonus spaceRock gardenFresh cool deckingGreat-room ceiling fan
- 54 days |
- 1,448 |
- 114 |
Likely to sell faster than
Zillow last checked:
Listing updated:
Listed by:
Beth Nicastro 602-696-2202,
The Noble Agency
Source: ARMLS,MLS#: 7041131
Facts & features
Interior
Bedrooms & bathrooms
- Bedrooms: 3
- Bathrooms: 2
- Full bathrooms: 2
Heating
- Heat Pump
Cooling
- Heat Pump, Central Air, Ceiling Fan(s), Programmable Thmstat
Appliances
- Included: Refrigerator, Built-in Microwave, Dishwasher, Disposal, Electric Range
Features
- Breakfast Bar, 3/4 Bath Master Bdrm, Laminate Counters
- Flooring: Tile
- Has basement: No
- Number of fireplaces: 1
- Fireplace features: Wood Burning
Interior area
- Total structure area: 1,716
- Total interior livable area: 1,716 sqft
Property
Parking
- Total spaces: 2
- Parking features: Open
- Uncovered spaces: 2
Features
- Stories: 1
- Patio & porch: Covered
- Has private pool: Yes
- Pool features: Variable Speed Pump, Outdoor Pool, Diving Pool, Fenced
- Spa features: None
- Fencing: Block,Wrought Iron
Lot
- Size: 6,998 Square Feet
- Features: North/South Exposure, Sprinklers In Rear, Sprinklers In Front, Gravel/Stone Front, Gravel/Stone Back, Grass Front, Grass Back, Auto Timer H2O Front, Auto Timer H2O Back
Details
- Parcel number: 17355019
Construction
Type & style
- Home type: SingleFamily
- Architectural style: Ranch
- Property subtype: Single Family Residence
Materials
- Painted, Block
- Foundation: Block
- Roof: Composition
Condition
- Year built: 1965
Utilities & green energy
- Sewer: Public Sewer
- Water: City Water
Community & HOA
Community
- Subdivision: SCOTTSDALE HIGHLANDS ESTATES NO. 1
HOA
- Has HOA: No
- Services included: No Fees
Location
- Region: Scottsdale
Financial & listing details
- Price per square foot: $364/sqft
- Tax assessed value: $494,800
- Annual tax amount: $1,406
- Date on market: 6/12/2026
- Cumulative days on market: 55 days
- Listing terms: Cash,Conventional,1031 Exchange,FHA,VA Loan
- Ownership: Fee Simple
- Road surface type: Asphalt
Estimated market value
Not available
Estimated sales range
Not available
Not available
Price history
| Date | Event | Price |
|---|---|---|
| 7/7/2026 | Price change | $625,000-3%$364/sqft |
Source:  ARMLS #7041131 Report a problem ARMLS #7041131 Report a problem | ||
| 6/12/2026 | Listed for sale | $644,000$375/sqft |
Source: ARMLS #7041131 Report a problem | ||
Public tax history
| Year | Property taxes | Tax assessment |
|---|---|---|
| 2025 | $1,383 +4.2% | $49,480 -7.2% |
| 2024 | $1,328 +2.2% | $53,310 +150.5% |
| 2023 | $1,299 +3.4% | $21,284 -25.5% |
| 2022 | $1,256 -6.9% | $28,580 +2.7% |
| 2021 | $1,349 +3.1% | $27,830 +2.8% |
| 2020 | $1,309 +2.4% | $27,060 +8% |
| 2019 | $1,279 | $25,060 +1.1% |
| 2018 | $1,279 +5.9% | $24,780 +18.5% |
| 2017 | $1,208 +6.2% | $20,910 +1.5% |
| 2016 | $1,137 | $20,610 +22.3% |
| 2015 | $1,137 | $16,850 +22.8% |
| 2014 | -- | $13,720 +3.5% |
| 2013 | -- | $13,260 +9.1% |
| 2012 | -- | $12,150 -15.5% |
| 2011 | -- | $14,380 -16.6% |
| 2010 | -- | $17,250 -20.4% |
| 2009 | -- | $21,660 -13.9% |
| 2008 | -- | $25,150 +16.7% |
| 2007 | -- | $21,550 +67.7% |
| 2006 | -- | $12,850 |
| 2005 | -- | $12,850 +11.7% |
| 2004 | -- | $11,500 |
| 2003 | -- | $11,500 +36.1% |
| 2002 | -- | $8,450 |
Find assessor info on the county website
Monthly payment
Est. payment
Payment breakdown
Explore the cost of this home by adjusting the details. Changes won't be saved.Climate risks
Neighborhood: Scottsdale Highlands
Nearby schools
GreatSchools rating
- 8/10Navajo Elementary SchoolGrades: PK-6Distance: 0.4 mi
- 6/10Mohave Middle SchoolGrades: 6-8Distance: 1.4 mi
- 9/10Saguaro High SchoolGrades: 9-12Distance: 2.1 mi
Schools provided by the listing agent
- Elementary: Navajo Elementary School
- Middle: Mohave Middle School
- High: Saguaro High School
- District: Scottsdale Unified District
Source: ARMLS. This data may not be complete. We recommend contacting the local school district to confirm school assignments for this home.
- $716,6004 bd2 ba1.7k sqft8503 E Mackenzie Dr, Scottsdale, AZ 85251Off Market

- $629,0003 bd2 ba1k sqft8515 E Mackenzie Dr, Scottsdale, AZ 85251Sold
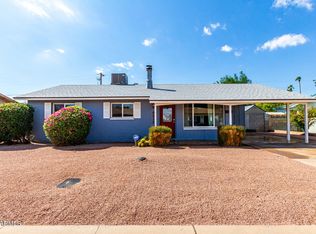
- $359,0003 bd2 ba1.4k sqft8566 E Indian School Rd UNIT A, Scottsdale, AZ 85251Off Market

- $267,200-- bd2 ba1.4k sqft8566 E Indian School Rd, Scottsdale, AZ 85251Off Market
- $272,8002 bd1 ba1.2k sqft8566 E Indian School Rd UNIT I, Scottsdale, AZ 85251Off Market
- $232,5002 bd1 ba990 sqft8566 E Indian School Rd UNIT H, Scottsdale, AZ 85251Off Market
- $245,1002 bd1 ba990 sqft8566 E Indian School Rd #G, Scottsdale, AZ 85251Off Market
- $258,400-- bd1 ba1.2k sqft8566 E Indian School Rd #D, Scottsdale, AZ 85251Off Market
A local agent can set up tours, give advice and negotiate with sellers.
Similar homes
- $549,9003 bd2 ba1.4k sqft3526 N 83RD Street, Scottsdale, AZ 85251For Sale
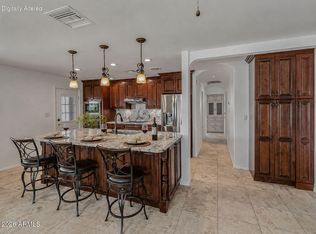 MLS ID #7051164, Dustin R. Reed, EPIC Home Realty. ARMLS
 - $575,0003 bd3 ba1.8k sqft7633 E MEADOWBROOK Avenue, Scottsdale, AZ 85251For Sale
 MLS ID #7020375, Nina Cimini, HomeSmart. ARMLS
 - $689,9003 bd2 ba1.6k sqft1714 N 73RD Street, Scottsdale, AZ 85257For Sale
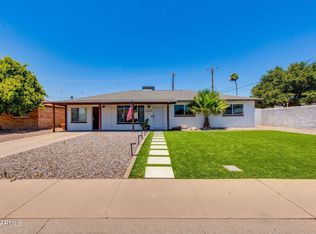 MLS ID #7057267, Eric Avdee, The Brokery. ARMLS
 - $599,9003 bd2 ba1.4k sqft7304 E McKellips Road, Scottsdale, AZ 85257For Sale
 MLS ID #7024877, Mario Vasquez, Networth Realty of Phoenix. ARMLS
 - $650,0003 bd2 ba1.8k sqft1202 E NORTHVIEW Avenue, Phoenix, AZ 85020For SaleMLS ID #7061824, Phillip Geretti, Highland Real Estate. ARMLS
- $465,0003 bd2 ba1.3k sqft8457 E CHAPARRAL Road, Scottsdale, AZ 85250For SaleMLS ID #7060027, Bruce Allen Gruys, 10X Real Estate Advantage. ARMLS
- $625,0003 bd2 ba2.2k sqft1822 E TULANE Drive, Tempe, AZ 85283For SaleMLS ID #7058561, Tanya Dawson, LPT Realty, LLC. ARMLS
- $515,0003 bd2 ba1.5k sqft7044 E CULVER Street, Scottsdale, AZ 85257For SaleMLS ID #7032114, Jonathan Hart, Keller Williams Integrity First Realty. ARMLS
- $559,0003 bd3 ba1.6k sqft5634 N 79TH Way #5, Scottsdale, AZ 85250For SaleMLS ID #7024828, George Laughton, EveryPlace. ARMLS
- $625,0003 bd3 ba2.3k sqft7401 N SCOTTSDALE Road #7, Scottsdale, AZ 85253For SaleMLS ID #6852465, Ann Lundbech, HomeSmart. ARMLS
- $725,0003 bd3 ba2k sqft5629 N 78TH Way, Scottsdale, AZ 85250For SaleMLS ID #7036683, Donna Cilley, Realty Executives Arizona Territory. ARMLS
- $650,0003 bd2 ba1.4k sqft2639 N 28TH Place, Phoenix, AZ 85008For SaleMLS ID #7051843, Kim Panozzo, HomeSmart. ARMLS
- $524,9003 bd3 ba2k sqft1500 N MARKDALE -- #29, Mesa, AZ 85201For SaleMLS ID #7060787, Tim Esteban, HomeSmart. ARMLS
- $627,0003 bd2 ba1.4k sqft14644 N 43RD Place, Phoenix, AZ 85032For SaleMLS ID #7060108, Reno Paccioni, My Home Group Real Estate. ARMLS
- $615,0003 bd3 ba2.2k sqft3650 E QUENTON Drive #5, Mesa, AZ 85215For SaleMLS ID #7007978, Roman Martinez, eXp Realty. ARMLS
- $539,9004 bd2 ba1.7k sqft2117 E OXFORD Drive, Tempe, AZ 85283For SaleMLS ID #7055676, Kenny Klaus, Real Broker. ARMLS
- $579,0004 bd2 ba1.9k sqft1407 E GEMINI Drive, Tempe, AZ 85283For SaleMLS ID #7055340, Donald W Aldrich Jr, Keller Williams Arizona Realty. ARMLS
- $440,0003 bd2 ba1.3k sqft2431 W VIA RIALTO Circle, Mesa, AZ 85202For SaleMLS ID #7062781, Mary Montague, Revinre. ARMLS
- $565,0003 bd2 ba1.9k sqft2555 S EL DORADO Street, Mesa, AZ 85202For SaleMLS ID #7043156, Randy Courtney, Weichert, Realtors - Courtney Valleywide. ARMLS
- $665,0003 bd2 ba1.7k sqft2117 W WINDSOR Avenue, Phoenix, AZ 85009For SaleMLS ID #7005247, Carin S Nguyen, Real Broker. ARMLS
