**REDUCED by $40,000!!!** Better hurry for this one! - Laguna Shores community of Dobson Ranch! This stunning 3-bedroom, 2-bathroom residence boasts a freshly painted interior and a bright, open floor plan flooded with natural light. Upon entering, you are greeted by a spacious family room and an elegant formal dining area. Step into the beautiful eat-in chef's kitchen, fully equipped with high-end stainless steel appliances, sleek granite countertops, an expansive center island, and an abundance of cabinet space. The adjacent living room provides a seamless transition out to a spectacular, resort-style backyard. Perfect for entertaining, the massive outdoor oasis features an extended covered patio, a storage shed, an RV gate, and a sparkling private pool complete with a custom dolphin dolphin fountain. Combining updated interior finishes with an unbeatable outdoor lifestyle, this Dobson Ranch gem is a rare find that is completely move-in ready!
Accepting backups
Price cut: $30K (8/12)
$535,000
2555 S EL DORADO Street, Mesa, AZ 85202
3beds
1,920sqft
Single Family Residence
Built in 1978
9,309 Square Feet Lot
$-- Zestimate®
$279/sqft
$59/mo HOA
What's special
Sparkling private poolExtended covered patioRv gateFreshly painted interiorUpdated interior finishesExpansive center islandAbundance of cabinet space
- 84 days
- 743
- 58
Likely to sell faster than
Zillow last checked:
Listing updated:
Listed by:
Randy Courtney 480-705-9600,
Weichert, Realtors - Courtney Valleywide
Source: ARMLS,MLS#: 7043156
Facts & features
Interior
Bedrooms & bathrooms
- Bedrooms: 3
- Bathrooms: 2
- Full bathrooms: 2
Primary bedroom
- Area: 255
- Dimensions: 17.00 x 15.00
Bedroom 2
- Area: 140
- Dimensions: 10.00 x 14.00
Bedroom 3
- Area: 110
- Dimensions: 10.00 x 11.00
Dining room
- Area: 165
- Dimensions: 15.00 x 11.00
Kitchen
- Area: 484
- Dimensions: 22.00 x 22.00
Living room
- Area: 143
- Dimensions: 13.00 x 11.00
Heating
- Electric
Cooling
- Central Air, Ceiling Fan(s)
Appliances
- Included: Refrigerator, Built-in Microwave, Dishwasher, Disposal, Electric Range, Electric Oven
- Laundry: Inside
Features
- Non-laminate Counter, High Speed Internet, Granite Counters, Double Vanity, Eat-in Kitchen, 9+ Flat Ceilings, Pantry, 3/4 Bath Master Bdrm
- Flooring: Tile
- Windows: Skylight(s)
- Has basement: No
- Number of fireplaces: 1
Interior area
- Total structure area: 1,920
- Total interior livable area: 1,920 sqft
Video & virtual tour
Property
Parking
- Total spaces: 4
- Parking features: Garage Door Opener, Direct Access
- Garage spaces: 2
- Uncovered spaces: 2
Features
- Stories: 1
- Patio & porch: Covered, Patio
- Exterior features: Storage
- Has private pool: Yes
- Pool features: Variable Speed Pump, Outdoor Pool, Play Pool
- Spa features: None
- Fencing: Block
Lot
- Size: 9,309 Square Feet
- Features: Sprinklers In Rear, Sprinklers In Front, Desert Back, Desert Front, Gravel/Stone Front, Gravel/Stone Back, Grass Back
Details
- Additional structures: Shed(s)
- Parcel number: 30509107
Construction
Type & style
- Home type: SingleFamily
- Architectural style: Ranch
- Property subtype: Single Family Residence
Materials
- Board & Batten Siding, Painted, Block
- Roof: Composition
Condition
- Year built: 1978
Details
- Builder name: CONTINENTAL HOMES
Utilities & green energy
- Sewer: Public Sewer
- Water: City Water
Community & HOA
Community
- Features: Pool, Lake
- Security: Security System Owned
- Subdivision: LAGUNA SHORES AMD
HOA
- Has HOA: Yes
- Services included: Maintenance Grounds
- HOA fee: $176 quarterly
- HOA name: Dobson Laguna Shores
- HOA phone: 602-437-4777
Location
- Region: Mesa
Financial & listing details
- Price per square foot: $279/sqft
- Tax assessed value: $444,600
- Annual tax amount: $1,902
- Date on market: 6/17/2026
- Cumulative days on market: 84 days
- Listing terms: Cash,Conventional,FHA,VA Loan
- Ownership: Fee Simple
Estimated market value
Not available
Estimated sales range
Not available
Not available
Price history
| Date | Event | Price |
|---|---|---|
| 8/12/2026 | Price change | $535,000-5.3%$279/sqft |
Source:  ARMLS #7043156 Report a problem ARMLS #7043156 Report a problem | ||
| 7/22/2026 | Price change | $565,000-1.7%$294/sqft |
Source: ARMLS #7043156 Report a problem | ||
| 6/17/2026 | Listed for sale | $575,000+109.1%$299/sqft |
Source: ARMLS #7043156 Report a problem | ||
| 12/16/2005 | Sold | $275,000+131.1%$143/sqft |
Source: ARMLS #2417564 Report a problem | ||
| 11/1/1993 | Sold | $119,000$62/sqft |
Source: Public Record Report a problem | ||
Public tax history
| Year | Property taxes | Tax assessment |
|---|---|---|
| 2025 | $1,890 -15.5% | $44,460 -8.3% |
| 2024 | $2,237 -0.8% | $48,510 +133.6% |
| 2023 | $2,256 +1.6% | $20,768 -34.1% |
| 2022 | $2,219 +0.1% | $31,500 +8.3% |
| 2021 | $2,217 +7% | $29,080 +9.2% |
| 2020 | $2,071 +4.2% | $26,630 +7.7% |
| 2019 | $1,988 | $24,730 +7.6% |
| 2018 | $1,988 +3.1% | $22,980 +4.1% |
| 2017 | $1,929 +8.4% | $22,080 -1.7% |
| 2016 | $1,779 -0.4% | $22,460 +8.9% |
| 2015 | $1,786 | $20,620 +32.9% |
| 2014 | -- | $15,520 +27.5% |
| 2013 | -- | $12,170 -10.2% |
| 2012 | -- | $13,550 -11.4% |
| 2011 | -- | $15,300 -18.6% |
| 2010 | -- | $18,800 -18.2% |
| 2009 | -- | $22,980 -15% |
| 2008 | -- | $27,050 +12.5% |
| 2007 | -- | $24,050 +59.8% |
| 2006 | -- | $15,050 |
| 2005 | -- | $15,050 +10.3% |
| 2004 | -- | $13,650 |
| 2003 | -- | $13,650 +8.3% |
| 2002 | -- | $12,600 |
Find assessor info on the county website
Monthly payment
Est. payment
Payment breakdown
Explore the cost of this home by adjusting the details. Changes won't be saved.Climate risks
Neighborhood: Dobson Ranch
Nearby schools
Schools provided by the listing agent
- Elementary: Washington Elementary School
- Middle: Rhodes Junior High School
- High: Dobson High School
- District: Mesa Unified District
Source: ARMLS. This data may not be complete. We recommend contacting the local school district to confirm school assignments for this home.

Similar homes
- $599,5003 bd2 ba1.8k sqft2211 S EL MARINO --, Mesa, AZ 85202For Sale
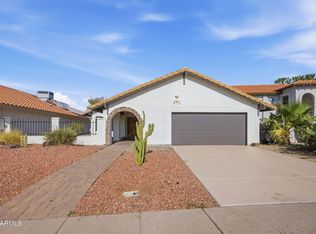 MLS ID #7066645, Nicolas G Palladino, Fathom Realty Elite. ARMLS
 - $525,0004 bd2 ba2k sqft752 W POSADA Avenue, Mesa, AZ 85210For Sale
 MLS ID #7044431, Roxanne Lee, My Home Group Real Estate. ARMLS
 - $475,0004 bd2 ba1.9k sqft2131 W EDGEWOOD Avenue, Mesa, AZ 85202For Sale
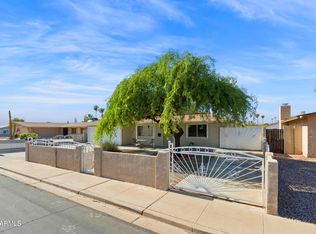 MLS ID #7052596, Randy Courtney, Weichert, Realtors - Courtney Valleywide. ARMLS
 - $510,0003 bd2 ba1.8k sqft1304 E DUNBAR Drive, Tempe, AZ 85282For Sale
 MLS ID #7072727, Claudie Secco, CDS Realty. ARMLS
