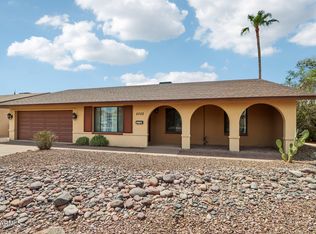
Single level 3 Bedrooms, 2 bathrooms home with diving pool in highly desirable Tempe neighborhood. Split floorplan. Kitchen is open to family room an dining room with breakfast bar , has granite countertops, stainless steel appliances. master bathroom has walk-in shower. Full size laundry room.
Newer interior paint. Pool equipment replaced early 2026. Heating /cooling unit is 1 year old. North-south exposure and corner lot. A must see.
For sale
$510,000
1304 E DUNBAR Drive, Tempe, AZ 85282
3beds
1,852sqft
Single Family Residence
Built in 1971
7,850 Square Feet Lot
$-- Zestimate®
$275/sqft
$-- HOA
What's special
Diving poolSingle levelSplit floorplanNewer interior paintCorner lotNorth-south exposureBreakfast bar
- 10 days
- 676
- 56
Likely to sell faster than
Zillow last checked:
Listing updated:
Listed by:
Claudie Secco 480-229-0482,
CDS Realty
Source: ARMLS,MLS#: 7072727
Facts & features
Interior
Bedrooms & bathrooms
- Bedrooms: 3
- Bathrooms: 2
- Full bathrooms: 2
Primary bedroom
- Level: First
- Area: 208
- Dimensions: 16.00 x 13.00
Bedroom 2
- Level: First
- Area: 110
- Dimensions: 11.00 x 10.00
Bedroom 3
- Level: First
- Area: 143
- Dimensions: 13.00 x 11.00
Dining room
- Level: First
- Area: 110
- Dimensions: 11.00 x 10.00
Family room
- Level: First
- Area: 180
- Dimensions: 15.00 x 12.00
Living room
- Level: First
- Area: 208
- Dimensions: 16.00 x 13.00
Heating
- Forced Air, Natural Gas
Cooling
- Central Air, Ceiling Fan(s)
Appliances
- Included: Dryer, Washer, Refrigerator, Built-in Microwave, Disposal, Electric Range, Electric Oven, Electric Cooktop
- Laundry: Inside
Features
- High Speed Internet, Granite Counters, Breakfast Bar, 9+ Flat Ceilings, 3/4 Bath Master Bdrm
- Flooring: Other, Carpet, Tile
- Windows: Screens, Skylight(s), Double Pane Windows
- Has basement: No
- Has fireplace: No
Interior area
- Total structure area: 1,852
- Total interior livable area: 1,852 sqft
Property
Parking
- Total spaces: 2
- Parking features: Attached, Garage Door Opener
- Attached garage spaces: 2
Features
- Stories: 1
- Patio & porch: Patio
- Has private pool: Yes
- Pool features: Variable Speed Pump, Diving Pool
- Spa features: None
- Fencing: Back Yard,Block
Lot
- Size: 7,850 Square Feet
- Features: North/South Exposure, Corner Lot, Desert Back, Desert Front
Details
- Parcel number: 13339307
Construction
Type & style
- Home type: SingleFamily
- Architectural style: Ranch
- Property subtype: Single Family Residence
Materials
- Painted, Block, Brick
- Roof: Composition
Condition
- Year built: 1971
Utilities & green energy
- Sewer: Public Sewer
- Water: City Water
Community & HOA
Community
- Features: Playground
- Subdivision: TEMPE GARDENS UNIT 9
HOA
- Has HOA: No
- Services included: No Fees
Location
- Region: Tempe
Financial & listing details
- Price per square foot: $275/sqft
- Tax assessed value: $406,800
- Annual tax amount: $2,550
- Date on market: 8/31/2026
- Cumulative days on market: 10 days
- Listing terms: Cash,Conventional,FHA
- Ownership: Fee Simple
- Road surface type: Asphalt
Estimated market value
Not available
Estimated sales range
Not available
Not available
Price history
| Date | Event | Price |
|---|---|---|
| 8/31/2026 | Listed for sale | $510,000+117%$275/sqft |
Source:  ARMLS #7072727 Report a problem ARMLS #7072727 Report a problem | ||
| 4/3/2014 | Sold | $235,000-2%$127/sqft |
Source: ARMLS #5073536 Report a problem | ||
| 2/22/2014 | Listed for sale | $239,900+47.2%$130/sqft |
Source: Show Appeal Realty #5073536 Report a problem | ||
| 7/15/2003 | Sold | $163,000$88/sqft |
Source: ARMLS #1978459 Report a problem | ||
Public tax history
| Year | Property taxes | Tax assessment |
|---|---|---|
| 2025 | $2,540 +7% | $40,680 -7.3% |
| 2024 | $2,373 +1.2% | $43,900 +127.5% |
| 2023 | $2,345 +3.8% | $19,300 -34.2% |
| 2022 | $2,259 +2.4% | $29,320 +8.4% |
| 2021 | $2,205 +1.9% | $27,050 +8.3% |
| 2020 | $2,164 +2.5% | $24,970 +10.1% |
| 2019 | $2,110 | $22,680 +6.9% |
| 2018 | $2,110 +3.1% | $21,220 +7.6% |
| 2017 | $2,047 +4.9% | $19,720 +2.4% |
| 2016 | $1,952 -0.3% | $19,250 +12.7% |
| 2015 | $1,957 | $17,080 +24.6% |
| 2014 | -- | $13,710 +21.2% |
| 2013 | -- | $11,310 -11.5% |
| 2012 | -- | $12,780 -16.6% |
| 2011 | -- | $15,320 -16.3% |
| 2010 | -- | $18,300 -15.2% |
| 2009 | -- | $21,580 -2.6% |
| 2008 | -- | $22,150 +12.7% |
| 2007 | -- | $19,650 +40.9% |
| 2006 | -- | $13,950 |
| 2005 | -- | $13,950 +14.3% |
| 2004 | -- | $12,200 |
| 2003 | -- | $12,200 +19% |
| 2002 | -- | $10,250 |
Find assessor info on the county website
Monthly payment
Est. payment
Payment breakdown
Explore the cost of this home by adjusting the details. Changes won't be saved.Climate risks
Neighborhood: 85282
Nearby schools
Schools provided by the listing agent
- Elementary: Arredondo Elementary School
- Middle: Connolly Middle School
- High: McClintock High School
- District: Tempe School District
Source: ARMLS. This data may not be complete. We recommend contacting the local school district to confirm school assignments for this home.

Similar homes
- $514,9003 bd2 ba1.8k sqft4600 S DORSEY Lane, Tempe, AZ 85282For Sale
 MLS ID #7026050, Pamm Seago-Peterlin, Century 21 Seago. ARMLS
 - $499,9994 bd2 ba1.6k sqft408 E LA JOLLA Drive, Tempe, AZ 85282For Sale
 MLS ID #7044439, Ramon J Nunez, Valley Views RE. ARMLS
 - $500,0003 bd2 ba1.4k sqft2820 S GEORGE Drive, Tempe, AZ 85282For Sale
 MLS ID #7043899, Kriste Melcher, My Home Group Real Estate. ARMLS
 - $485,0003 bd2 ba1.5k sqft5502 S HAZELTON Lane, Tempe, AZ 85283For Sale
 MLS ID #7068007, Claire Ackerman, Compass. ARMLS
