Don't miss this beautifully maintained 3-bedroom, 2-bath home on a spacious lot in a prime Tempe location! Just minutes from Arizona State University, major tech employers, Tempe Marketplace, downtown Tempe, and convenient freeway access, this home offers the perfect blend of comfort and convenience. Inside, you'll find a light-filled, open floor plan featuring neutral stone tile throughout the main living areas, brand-new neutral carpet in the bedrooms, and fresh, timeless finishes that complement any style. The kitchen comes complete with all appliances brand new, making your move even easier. Whether you're looking for your next home or an excellent investment opportunity near ASU and the thriving Tempe tech corridor, this property is a must-see!
For sale
$469,900
1332 W 7TH Street, Tempe, AZ 85281
3beds
1,302sqft
Single Family Residence
Built in 1959
8,269 Square Feet Lot
$-- Zestimate®
$361/sqft
$-- HOA
What's special
Fresh timeless finishesLight-filled open floor planSpacious lot
- 67 days
- 134
- 7
Zillow last checked:
Listing updated:
Listed by:
Gary T Deakins 602-375-3300,
West USA Realty
Source: ARMLS,MLS#: 7059755
Facts & features
Interior
Bedrooms & bathrooms
- Bedrooms: 3
- Bathrooms: 2
- Full bathrooms: 2
Heating
- Forced Air
Cooling
- Central Air, Ceiling Fan(s)
Appliances
- Included: Dryer, Washer, Refrigerator, Built-in Microwave, Dishwasher, Gas Range
Features
- High Speed Internet, Granite Counters, 3/4 Bath Master Bdrm
- Flooring: Laminate, Tile
- Windows: Double Pane Windows
- Has basement: No
- Has fireplace: No
Interior area
- Total structure area: 1,302
- Total interior livable area: 1,302 sqft
Property
Parking
- Total spaces: 3
- Parking features: Attached Carport
- Carport spaces: 1
- Uncovered spaces: 2
Features
- Stories: 1
- Spa features: None
- Fencing: Back Yard,Block
Lot
- Size: 8,269 Square Feet
- Features: North/South Exposure, Gravel/Stone Front
Details
- Parcel number: 12437050
Construction
Type & style
- Home type: SingleFamily
- Architectural style: Ranch
- Property subtype: Single Family Residence
Materials
- Painted, Block
- Foundation: Slab
- Roof: Composition
Condition
- Year built: 1959
Utilities & green energy
- Sewer: Public Sewer
- Water: City Water
- Utilities for property: Phone Available, Natural Gas Connected
Community & HOA
Community
- Subdivision: D BAR L RANCHOS
HOA
- Has HOA: No
- Services included: No Fees
Location
- Region: Tempe
Financial & listing details
- Price per square foot: $361/sqft
- Tax assessed value: $333,800
- Annual tax amount: $1,685
- Date on market: 7/29/2026
- Cumulative days on market: 67 days
- Listing terms: Cash,Conventional,FHA,VA Loan
- Ownership: Fee Simple
- Road surface type: Asphalt
Estimated market value
Not available
Estimated sales range
Not available
Not available
Price history
| Date | Event | Price |
|---|---|---|
| 7/29/2026 | Listed for sale | $469,900+288.3%$361/sqft |
Source:  ARMLS #7059755 Report a problem ARMLS #7059755 Report a problem | ||
| 1/18/2011 | Sold | $121,000+21%$93/sqft |
Source: ARMLS #4484164 Report a problem | ||
| 11/5/2010 | Sold | $100,000-23%$77/sqft |
Source: Public Record Report a problem | ||
| 10/30/2010 | Listed for sale | $129,900+2.4%$100/sqft |
Source: Phoenician Properties #4484164 Report a problem | ||
| 3/3/2003 | Sold | $126,900+42.6%$97/sqft |
Source: ARMLS #1909471 Report a problem | ||
| 10/14/1999 | Sold | $89,000$68/sqft |
Source: Public Record Report a problem | ||
Public tax history
| Year | Property taxes | Tax assessment |
|---|---|---|
| 2025 | $1,677 +7% | $33,380 -9.4% |
| 2024 | $1,568 +1.2% | $36,860 +189.2% |
| 2023 | $1,549 +3.8% | $12,747 -46.1% |
| 2022 | $1,492 +2.4% | $23,660 +6.3% |
| 2021 | $1,457 +1.9% | $22,260 +16.4% |
| 2020 | $1,429 +2.5% | $19,130 +4.7% |
| 2019 | $1,394 | $18,270 +9.1% |
| 2018 | $1,394 +3.1% | $16,750 +9.8% |
| 2017 | $1,352 +4.9% | $15,260 +6.9% |
| 2016 | $1,289 -2.3% | $14,270 +14.5% |
| 2015 | $1,320 | $12,460 +30.3% |
| 2014 | -- | $9,560 +28% |
| 2013 | -- | $7,470 -16.6% |
| 2012 | -- | $8,960 -23.3% |
| 2011 | -- | $11,680 -17% |
| 2010 | -- | $14,070 -16.5% |
| 2009 | -- | $16,860 -2% |
| 2008 | -- | $17,200 +12.4% |
| 2007 | -- | $15,300 +40.4% |
| 2006 | -- | $10,900 |
| 2005 | -- | $10,900 +16.6% |
| 2004 | -- | $9,350 |
| 2003 | -- | $9,350 +24.7% |
| 2002 | -- | $7,500 |
Find assessor info on the county website
Monthly payment
Est. payment
Payment breakdown
Explore the cost of this home by adjusting the details. Changes won't be saved.Climate risks
Neighborhood: Sunset
Nearby schools
Schools provided by the listing agent
- Elementary: Scales Technology Academy
- Middle: Geneva Epps Mosley Middle School
- High: Tempe High School
- District: Tempe School District
Source: ARMLS. This data may not be complete. We recommend contacting the local school district to confirm school assignments for this home.
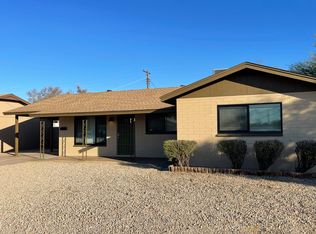
Similar homes
- $479,9004 bd3 ba1.8k sqft1012 S PRICE Road, Tempe, AZ 85281For Sale
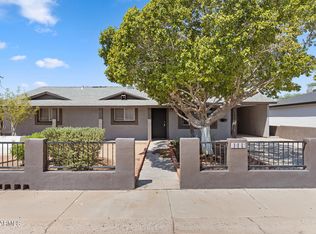 MLS ID #7070422, Peter Sandoval, RETSY. ARMLS
 - $465,0003 bd2 ba1.5k sqft336 E CORNELL Drive, Tempe, AZ 85283For Sale
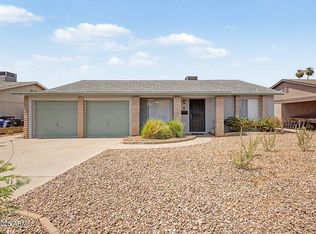 MLS ID #7063660, Doug Royse, Keller Williams Realty Phoenix. ARMLS
 - $449,0003 bd2 ba1.7k sqft334 W RIVIERA Drive, Tempe, AZ 85282For Sale
 MLS ID #7078321, Richard Harless, AZ Flat Fee. ARMLS
 - $399,0003 bd2 ba1k sqft1315 E LEMON Street, Tempe, AZ 85281For Sale
 MLS ID #7062820, Hilary C Sutter, My Home Group Real Estate. ARMLS
