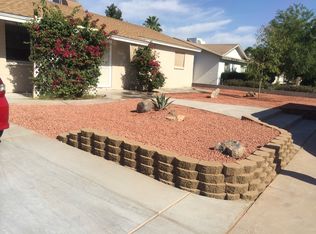
This 3-bedroom, 1-bath home in central Tempe is move-in ready with the big-ticket items already taken care of. Enjoy a brand new bathroom with new flooring and vanity, full roof and insulation replacement in 2021, a brand-new A/C unit installed in 2019, dual pane windows throughout, a 2018 water heater, fresh interior and exterior paint, and an expanded laundry room with separate entry. No HOA and no flip here, just a well-maintained home with real bones, a spacious covered patio, a large backyard with a new fence, and a new garage door waiting for the right buyer to make it their own.
Close to ASU, Sky Harbor, freeways, breweries, gyms, and grocery stores.
For sale
Price cut: $10K (8/31)
$400,000
3604 S CUTLER Drive, Tempe, AZ 85282
3beds
1,091sqft
Single Family Residence
Built in 1971
6,111 Square Feet Lot
$-- Zestimate®
$367/sqft
$-- HOA
What's special
New fenceNew garage doorNew flooringLarge backyardBrand new bathroomDual pane windows throughoutSpacious covered patio
- 87 days
- 422
- 15
Zillow last checked:
Listing updated:
Listed by:
Jennifer Krafczik 805-657-0955,
The Brokery
Source: ARMLS,MLS#: 7033156
Facts & features
Interior
Bedrooms & bathrooms
- Bedrooms: 3
- Bathrooms: 1
- Full bathrooms: 1
Primary bedroom
- Level: First
Bedroom 2
- Level: First
Bedroom 3
- Level: First
Heating
- Electric
Cooling
- Central Air, Programmable Thmstat
Appliances
- Included: Dryer, Washer, Refrigerator, Built-in Microwave, Dishwasher, Electric Oven, Electric Cooktop
Features
- Non-laminate Counter, Eat-in Kitchen, Full Bth Master Bdrm
- Has basement: No
- Has fireplace: No
Interior area
- Total structure area: 1,091
- Total interior livable area: 1,091 sqft
Property
Parking
- Total spaces: 2
- Parking features: Attached, Garage Door Opener
- Attached garage spaces: 1
- Uncovered spaces: 1
Features
- Stories: 1
- Spa features: None
- Fencing: Block,Wood
Lot
- Size: 6,111 Square Feet
- Features: Desert Front, Grass Front
Details
- Parcel number: 12342121
Construction
Type & style
- Home type: SingleFamily
- Architectural style: Ranch
- Property subtype: Single Family Residence
Materials
- Painted, Block
- Roof: Composition
Condition
- Year built: 1971
Utilities & green energy
- Sewer: Public Sewer
- Water: City Water
Community & HOA
Community
- Subdivision: WESTWAY PARK UNIT 2
HOA
- Has HOA: No
- Services included: No Fees
Location
- Region: Tempe
Financial & listing details
- Price per square foot: $367/sqft
- Tax assessed value: $279,700
- Annual tax amount: $1,287
- Date on market: 6/13/2026
- Cumulative days on market: 84 days
- Listing terms: Cash,Conventional,FHA,VA Loan
- Ownership: Fee Simple
Estimated market value
Not available
Estimated sales range
Not available
Not available
Price history
| Date | Event | Price |
|---|---|---|
| 8/31/2026 | Price change | $400,000-2.4%$367/sqft |
Source:  ARMLS #7033156 Report a problem ARMLS #7033156 Report a problem | ||
| 8/25/2026 | Listed for sale | $410,000+0.2%$376/sqft |
Source: ARMLS #7033156 Report a problem | ||
| 8/3/2026 | Listing removed | $409,000$375/sqft |
Source: ARMLS #7033156 Report a problem | ||
| 7/13/2026 | Price change | $409,000-1.4%$375/sqft |
Source: ARMLS #7033156 Report a problem | ||
| 6/17/2026 | Price change | $415,000-1.2%$380/sqft |
Source: ARMLS #7033156 Report a problem | ||
| 5/26/2026 | Listed for sale | $420,000-0.6%$385/sqft |
Source: ARMLS #7033156 Report a problem | ||
| 4/28/2022 | Sold | $422,500+7%$387/sqft |
Source: ARMLS #6373577 Report a problem | ||
| 4/24/2022 | Pending sale | $395,000$362/sqft |
Source: ARMLS #6373577 Report a problem | ||
| 3/31/2022 | Listed for sale | $395,000+102.6%$362/sqft |
Source: ARMLS #6373577 Report a problem | ||
| 9/7/2018 | Sold | $195,000-2.5%$179/sqft |
Source: ARMLS #5795603 Report a problem | ||
| 8/2/2018 | Price change | $199,900-2.5%$183/sqft |
Source: Dominion Group Properties #5795603 Report a problem | ||
| 7/19/2018 | Listed for sale | $205,000+81.8%$188/sqft |
Source: Dominion Group Properties #5795603 Report a problem | ||
| 11/16/2012 | Listing removed | $1,000$1/sqft |
Source: Arnett Baer L.C. #4844759 Report a problem | ||
| 11/4/2012 | Listed for rent | $1,000+5.3%$1/sqft |
Source: Arnett Baer L.C. #4844759 Report a problem | ||
| 10/19/2012 | Sold | $112,750-5.3%$103/sqft |
Source: Public Record Report a problem | ||
| 8/23/2012 | Price change | $119,000-0.8%$109/sqft |
Source: Arnett Baer L.C. #4794188 Report a problem | ||
| 7/26/2012 | Listed for sale | $119,900+59.9%$110/sqft |
Source: Arnett Baer L.C. #4794188 Report a problem | ||
| 6/15/2012 | Sold | $75,000$69/sqft |
Source: Public Record Report a problem | ||
| 2/14/2012 | Listed for sale | $75,000-54%$69/sqft |
Source: Arnett Baer L.C. #4714896 Report a problem | ||
| 1/21/2012 | Listing removed | $950$1/sqft |
Source: Bennett Property Management Report a problem | ||
| 1/11/2012 | Listed for rent | $950$1/sqft |
Source: Bennett Property Management Report a problem | ||
| 8/30/2007 | Sold | $163,000+91.8%$149/sqft |
Source: Public Record Report a problem | ||
| 11/4/1998 | Sold | $85,000$78/sqft |
Source: Public Record Report a problem | ||
Public tax history
| Year | Property taxes | Tax assessment |
|---|---|---|
| 2025 | $1,281 +7.7% | $27,970 -6.4% |
| 2024 | $1,190 +1.2% | $29,880 +166.8% |
| 2023 | $1,176 +4.2% | $11,201 -45% |
| 2022 | $1,128 +1.4% | $20,380 +9.3% |
| 2021 | $1,112 +2% | $18,650 +11.9% |
| 2020 | $1,091 -10.9% | $16,670 +5.5% |
| 2019 | $1,224 | $15,800 +12.6% |
| 2018 | $1,224 +3.1% | $14,030 +11.3% |
| 2017 | $1,188 +4.9% | $12,610 +8.4% |
| 2016 | $1,133 +3.4% | $11,630 +7.2% |
| 2015 | $1,096 | $10,850 +50.3% |
| 2014 | -- | $7,220 -0.1% |
| 2013 | -- | $7,230 -15.7% |
| 2012 | -- | $8,580 -22.6% |
| 2011 | -- | $11,080 -14.2% |
| 2010 | -- | $12,920 -9.1% |
| 2009 | -- | $14,220 -8.3% |
| 2008 | -- | $15,500 +12.3% |
| 2007 | -- | $13,800 +60.5% |
| 2006 | -- | $8,600 |
| 2005 | -- | $8,600 +16.2% |
| 2004 | -- | $7,400 |
| 2003 | -- | $7,400 +25.4% |
| 2002 | -- | $5,900 |
Find assessor info on the county website
Monthly payment
Est. payment
Payment breakdown
Explore the cost of this home by adjusting the details. Changes won't be saved.Climate risks
Neighborhood: Southern Palms
Nearby schools
Schools provided by the listing agent
- Elementary: Carminati School
- Middle: Geneva Epps Mosley Middle School
- High: Tempe High School
- District: Tempe School District
Source: ARMLS. This data may not be complete. We recommend contacting the local school district to confirm school assignments for this home.
Similar homes
- $429,9004 bd2 ba1.5k sqft15 E ALAMEDA Drive, Tempe, AZ 85282For Sale
 MLS ID #7061538, Heath Schollenberger, Roundhaus Real Estate. ARMLS
 - $399,9993 bd3 ba1.3k sqft2089 E DON CARLOS Avenue, Tempe, AZ 85281For Sale
 MLS ID #7072100, Ramon J Nunez, Valley Views RE. ARMLS
 - $399,0003 bd2 ba1k sqft1315 E LEMON Street, Tempe, AZ 85281For Sale
 MLS ID #7062820, Hilary C Sutter, My Home Group Real Estate. ARMLS
 - $400,0003 bd2 ba1.6k sqft6408 S 46TH Place, Phoenix, AZ 85042For Sale
 MLS ID #7034630, Michael H Kitlas, My Home Group Real Estate. ARMLS
