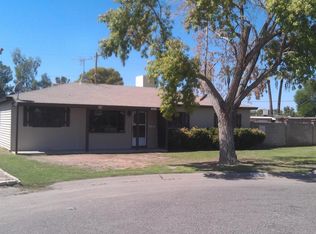
Well-maintained 3-bedroom, 2-bath home featuring updated flooring, a bright and functional floor plan, and a kitchen with ample cabinet and counter space. The primary suite includes a private bath, while the additional bedrooms offer flexibility for guests or a home office. Enjoy a private backyard with a sparkling pool, low-maintenance landscaping, and two dedicated slab parking spaces. Conveniently located near shopping, dining, parks, schools, and major freeway access.
For sale
$415,000
3321 E BELLEVIEW Street, Phoenix, AZ 85008
3beds
1,312sqft
Single Family Residence
Built in 1955
7,993 Square Feet Lot
$-- Zestimate®
$316/sqft
$-- HOA
What's special
Low-maintenance landscapingUpdated flooring
- 89 days
- 263
- 50
Zillow last checked:
Listing updated:
Listed by:
Silvia Del Toro Ochoa 623-760-3742,
My Home Group Real Estate
Source: ARMLS,MLS#: 7055796
Facts & features
Interior
Bedrooms & bathrooms
- Bedrooms: 3
- Bathrooms: 2
- Full bathrooms: 2
Heating
- Forced Air
Cooling
- Central Air
Appliances
- Included: Built-in Microwave, Dishwasher, Disposal, Gas Range
- Laundry: Inside, Gas Dryer Hookup
Features
- Quartz Countertops, High Speed Internet, 9+ Flat Ceilings, No Interior Steps, 3/4 Bath Master Bdrm
- Flooring: Laminate
- Windows: Double Pane Windows
- Has basement: No
- Has fireplace: No
Interior area
- Total structure area: 1,312
- Total interior livable area: 1,312 sqft
Property
Parking
- Total spaces: 2
- Parking features: Attached Carport, Storage
- Carport spaces: 1
- Uncovered spaces: 1
Features
- Stories: 1
- Patio & porch: Covered
- Exterior features: Storage
- Has private pool: Yes
- Pool features: Outdoor Pool
- Spa features: None
- Fencing: Back Yard,Block
Lot
- Size: 7,993 Square Feet
- Features: North/South Exposure, Cul-De-Sac, Gravel/Stone Front, Gravel/Stone Back
Details
- Additional structures: Shed(s)
- Parcel number: 12107045
Construction
Type & style
- Home type: SingleFamily
- Architectural style: Ranch
- Property subtype: Single Family Residence
Materials
- Painted, Slump Block
- Roof: Composition
Condition
- Year built: 1955
Utilities & green energy
- Sewer: Public Sewer
Community & HOA
Community
- Subdivision: PAPAGO TERRACE 2 LOTS 44-62
HOA
- Has HOA: No
- Services included: No Fees
Location
- Region: Phoenix
Financial & listing details
- Price per square foot: $316/sqft
- Tax assessed value: $75,500
- Annual tax amount: $2,025
- Date on market: 7/17/2026
- Cumulative days on market: 89 days
- Listing terms: VA Loan,Cash,Conventional,FHA
- Ownership: Fee Simple
Estimated market value
Not available
Estimated sales range
Not available
Not available
Price history
| Date | Event | Price |
|---|---|---|
| 7/18/2026 | Listed for sale | $415,000+3.8%$316/sqft |
Source:  ARMLS #7055796 Report a problem ARMLS #7055796 Report a problem | ||
| 5/11/2026 | Sold | $400,000-2.4%$305/sqft |
Source: ARMLS #6997727 Report a problem | ||
| 4/20/2026 | Pending sale | $410,000$313/sqft |
Source: ARMLS #6997727 Report a problem | ||
| 4/9/2026 | Price change | $410,000-2.4%$313/sqft |
Source: ARMLS #6997727 Report a problem | ||
| 3/31/2026 | Price change | $420,000-2.3%$320/sqft |
Source: ARMLS #6997727 Report a problem | ||
| 3/17/2026 | Price change | $429,995-2.3%$328/sqft |
Source: ARMLS #6997727 Report a problem | ||
| 3/13/2026 | Listed for sale | $439,995+72.5%$335/sqft |
Source: ARMLS #6997727 Report a problem | ||
| 1/16/2026 | Sold | $255,000$194/sqft |
Source: Public Record Report a problem | ||
Public tax history
| Year | Property taxes | Tax assessment |
|---|---|---|
| 2025 | -- | $7,550 |
| 2024 | $24 -35.8% | $7,550 +61.4% |
| 2023 | $38 -38.7% | $4,678 -38% |
| 2022 | $62 -30.3% | $7,550 |
| 2021 | $88 -10% | $7,550 |
| 2020 | $98 +0.3% | $7,550 |
| 2019 | $98 | $7,550 |
| 2018 | $98 +3.9% | $7,550 |
| 2017 | $94 -33.8% | $7,550 |
| 2016 | $142 -76.5% | $7,550 |
| 2015 | $606 | $7,550 +36% |
| 2014 | -- | $5,550 +37% |
| 2013 | -- | $4,050 -3.6% |
| 2012 | -- | $4,200 +9.7% |
| 2011 | -- | $3,830 -57.9% |
| 2010 | -- | $9,100 -53.5% |
| 2009 | -- | $19,570 +25.4% |
| 2008 | -- | $15,600 +23.8% |
| 2007 | -- | $12,600 +17.8% |
| 2006 | -- | $10,700 |
| 2005 | -- | $10,700 +37.2% |
| 2004 | -- | $7,800 |
| 2003 | -- | $7,800 +24.8% |
| 2002 | -- | $6,250 |
Find assessor info on the county website
Monthly payment
Est. payment
Payment breakdown
Explore the cost of this home by adjusting the details. Changes won't be saved.Climate risks
Neighborhood: Camelback East
Nearby schools
Schools provided by the listing agent
- Elementary: Gateway School
- Middle: Gateway School
- High: Camelback High School
- District: Creighton Elementary District
Source: ARMLS. This data may not be complete. We recommend contacting the local school district to confirm school assignments for this home.
Similar homes
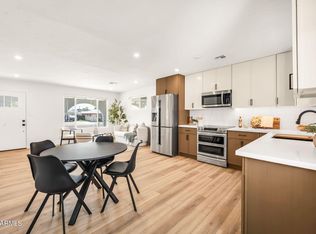
- $389,0002 bd1 ba1.3k sqft2930 E GRANADA Road, Phoenix, AZ 85008For Sale
 MLS ID #7088440, Justine Ramos, Real Broker. ARMLS
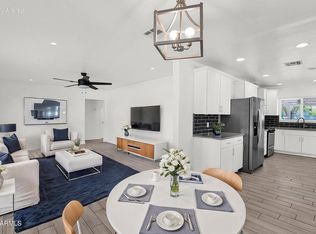
 - $449,9993 bd2 ba1.2k sqft4902 E GRANADA Road, Phoenix, AZ 85008For Sale
 MLS ID #7066996, Steven Culebro, eXp Realty. ARMLS
 - $367,0003 bd2 ba956 sqft3809 E TAYLOR Street, Phoenix, AZ 85008For Sale
 MLS ID #7065607, Iris Beas, eXp Realty. ARMLS
 - $450,0003 bd2 ba1.2k sqft3130 N 20TH Street, Phoenix, AZ 85016For Sale
 MLS ID #7075490, Beth Jo Zeitzer, R.O.I. Properties. ARMLS
