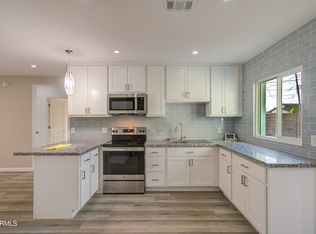
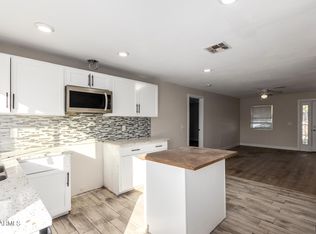
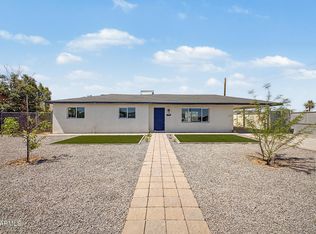
You are going to fall in love with this adorable home. It is a fantastic location literally minutes from the I-10, I-17, and the 202. This property has been freshly remodeled and is move-in ready! It features a new roof, new windows, a new AC unit, a new kitchen, new tile flooring, new stucco, and fresh interior and exterior paint New stainless-steel appliances.This home offers a beautifully updated living space with modern finishes and improvements throughout. It is a great opportunity for anyone looking for a fresh, comfortable home in a convenient location.
For sale
$365,000
1648 N 38TH Drive, Phoenix, AZ 85009
4beds
1,055sqft
Single Family Residence
Built in 1946
6,325 Square Feet Lot
$362,300 Zestimate®
$346/sqft
$-- HOA
What's special
New kitchenBeautifully updated living spaceNew windowsNew ac unitNew tile flooringNew stainless-steel appliancesFreshly remodeled
- 37 days
- 175
- 19
Zillow last checked:
Listing updated:
Listed by:
Abasin Akhundzada 623-433-6070,
eXp Realty,
Ruben Luna 602-649-4127,
eXp Realty
Source: ARMLS,MLS#: 7080004
Facts & features
Interior
Bedrooms & bathrooms
- Bedrooms: 4
- Bathrooms: 2
- Full bathrooms: 2
Heating
- Natural Gas
Cooling
- Central Air, Ceiling Fan(s), Evaporative Cooling
Appliances
- Included: Dryer, Washer, Refrigerator, Built-in Microwave, Dishwasher, Disposal, Gas Range, Gas Oven
- Laundry: Inside
Features
- Quartz Countertops, High Speed Internet, Eat-in Kitchen, 3/4 Bath Master Bdrm
- Has basement: No
- Has fireplace: No
Interior area
- Total structure area: 1,055
- Total interior livable area: 1,055 sqft
Property
Parking
- Total spaces: 3
- Parking features: Carport, Open
- Carport spaces: 1
- Uncovered spaces: 2
Features
- Stories: 1
- Patio & porch: Patio
- Spa features: None
- Fencing: Block
Lot
- Size: 6,325 Square Feet
- Features: Alley, Dirt Back, Gravel/Stone Front, Gravel/Stone Back, Natural Desert Front
Details
- Parcel number: 10823138
Construction
Type & style
- Home type: SingleFamily
- Property subtype: Single Family Residence
Materials
- Stucco, Wood Frame, Painted
- Roof: Composition
Condition
- Year built: 1946
Utilities & green energy
- Sewer: Public Sewer
Community & HOA
Community
- Subdivision: PALOMAR HOMES 3
HOA
- Has HOA: No
- Services included: No Fees
Location
- Region: Phoenix
Financial & listing details
- Price per square foot: $346/sqft
- Tax assessed value: $227,200
- Annual tax amount: $492
- Date on market: 9/14/2026
- Cumulative days on market: 37 days
- Listing terms: VA Loan,Cash,Conventional,FHA
- Ownership: Fee Simple
Estimated market value
$362,300
$344,000 - $380,000
$2,020/mo
Price history
| Date | Event | Price |
|---|---|---|
| 9/14/2026 | Listed for sale | $365,000+107.4%$346/sqft |
Source:  ARMLS #7080004 Report a problem | ||
| 6/2/2026 | Sold | $176,000+38.6%$167/sqft |
Source: Public Record Report a problem | ||
| 3/5/2020 | Listing removed | -- |
Source: Auction.com Report a problem | ||
| 12/18/2019 | Listed for sale | -- |
Source: Auction.com Report a problem | ||
| 4/30/2017 | Sold | $127,000-2.2%$120/sqft |
Source: ARMLS #5569238 Report a problem | ||
| 4/22/2017 | Listed for sale | $129,900$123/sqft |
Source: Affirmed Realty #5569238 Report a problem | ||
| 4/22/2017 | Pending sale | $129,900$123/sqft |
Source: Affirmed Realty #5569238 Report a problem | ||
| 3/12/2017 | Price change | $129,900+4%$123/sqft |
Source: Affirmed Realty #5569238 Report a problem | ||
| 3/8/2017 | Price change | $124,900-3.2%$118/sqft |
Source: Affirmed Realty #5569238 Report a problem | ||
| 3/3/2017 | Listed for sale | $129,000+157.5%$122/sqft |
Source: Affirmed Realty #5569238 Report a problem | ||
| 4/18/2013 | Sold | $50,100+16.5%$47/sqft |
Source: ARMLS #4891513 Report a problem | ||
| 2/17/2013 | Listed for sale | $43,000+19.4%$41/sqft |
Source: Pro Star Realty #4891513 Report a problem | ||
| 8/2/2012 | Sold | $36,000-78.1%$34/sqft |
Source: Public Record Report a problem | ||
| 11/10/2005 | Sold | $164,500+53.7%$156/sqft |
Source: Public Record Report a problem | ||
| 6/8/2005 | Sold | $107,000+40.8%$101/sqft |
Source: Public Record Report a problem | ||
| 10/23/2001 | Sold | $76,000$72/sqft |
Source: Public Record Report a problem | ||
Public tax history
| Year | Property taxes | Tax assessment |
|---|---|---|
| 2025 | $492 -1.2% | $22,720 -5.5% |
| 2024 | $498 +2.6% | $24,030 +690.2% |
| 2023 | $485 +5.4% | $3,041 -81% |
| 2022 | $460 +6.5% | $16,010 +22% |
| 2021 | $432 +2.3% | $13,120 +28.3% |
| 2020 | $422 -5.6% | $10,230 +9.1% |
| 2019 | $448 | $9,380 +20.6% |
| 2018 | $448 +14% | $7,780 +29.7% |
| 2017 | $393 -10.4% | $6,000 +25% |
| 2016 | $438 +21.6% | $4,800 +24.4% |
| 2015 | $360 | $3,860 +54.4% |
| 2014 | -- | $2,500 +40.4% |
| 2013 | -- | $1,780 -15.6% |
| 2012 | -- | $2,110 -8.3% |
| 2011 | -- | $2,300 -53.8% |
| 2010 | -- | $4,980 -53.9% |
| 2009 | -- | $10,800 -12.9% |
| 2008 | -- | $12,400 +25.3% |
| 2007 | -- | $9,900 +48.9% |
| 2006 | -- | $6,650 |
| 2005 | -- | $6,650 +11.8% |
| 2004 | -- | $5,950 |
| 2003 | -- | $5,950 +50.6% |
| 2002 | -- | $3,950 |
Find assessor info on the county website
Monthly payment
Est. payment
Payment breakdown
Explore the cost of this home by adjusting the details. Changes won't be saved.Climate risks
Neighborhood: Maryvale
Nearby schools
Schools provided by the listing agent
- Elementary: Mitchell Elementary School
- Middle: Pueblo Del Sol Middle School
- High: Carl Hayden High School
- District: Isaac Elementary District
Source: ARMLS. This data may not be complete. We recommend contacting the local school district to confirm school assignments for this home.

Similar homes
- $369,9004 bd2 ba1.4k sqft2030 W MONTE VISTA Road, Phoenix, AZ 85009For Sale
 MLS ID #7076464, Jesus Palmerin, Gentry Real Estate. ARMLS
- $297,5003 bd2 ba1.2k sqft914 S 30TH Drive, Phoenix, AZ 85009For Sale
 MLS ID #7096357, Katherine Bond, Keller Williams Realty Phoenix. ARMLS
- $349,8003 bd2 ba1.1k sqft3746 W GRANT Street, Phoenix, AZ 85009For Sale
 MLS ID #7039007, Alexander Rodenburg, My Home Group Real Estate. ARMLS
- $367,4954 bd2 ba1.4k sqft3302 W TURNEY Avenue, Phoenix, AZ 85017For Sale
 MLS ID #7063680, Preston Royce, The John Samuels Agency. ARMLS
