SELLER TO PAY 20k in concessions!! with an acceptable offer
INVESTOR OPPORTUNITY! Remodeled home on an oversized .40-acre lot with R-3 multifamily zoning. Move-in or rent-ready with new flooring, fresh paint, updated fixtures, furnishings and improvements throughout. Large rear yard offers excellent potential for future ADUs/additional units, subject to City approval. Ideal for an owner-occupant looking to live in the home while gradually adding rental income, or an investor seeking long-term value and redevelopment potential. Buyer to verify zoning, density, ADU eligibility and permitted uses.
For sale
Price cut: $20K (9/28)
$445,225
2241 W MORTEN Avenue, Phoenix, AZ 85021
3beds
1,240sqft
Single Family Residence
Built in 1929
0.4 Acres Lot
$-- Zestimate®
$359/sqft
$-- HOA
What's special
Fresh paintUpdated fixturesNew flooringLarge rear yardFurnishings and improvements throughoutRemodeled home
- 41 days
- 339
- 28
Zillow last checked:
Listing updated:
Listed by:
Mladen Prelic Silva 805-631-2565,
HomeSmart
Source: ARMLS,MLS#: 7077421
Facts & features
Interior
Bedrooms & bathrooms
- Bedrooms: 3
- Bathrooms: 2
- Full bathrooms: 2
Heating
- Electric
Cooling
- Central Air, Ceiling Fan(s)
Appliances
- Included: Dishwasher, Electric Oven, Electric Cooktop
Features
- Full Bth Master Bdrm
- Has basement: No
- Number of fireplaces: 1
- Fireplace features: Wood Burning, Living Room
Interior area
- Total structure area: 1,240
- Total interior livable area: 1,240 sqft
Video & virtual tour
Property
Parking
- Total spaces: 2
- Parking features: Unassigned, Off Site
- Carport spaces: 2
Features
- Stories: 1
- Spa features: None
- Fencing: Front Yard,Partial
- Has view: Yes
- View description: City
Lot
- Size: 0.4 Acres
- Features: Dirt Back, Gravel/Stone Front
Details
- Parcel number: 15722029
- Horses can be raised: Yes
Construction
Type & style
- Home type: SingleFamily
- Architectural style: Contemporary,Territorial/Santa Fe
- Property subtype: Single Family Residence
- Attached to another structure: Yes
Materials
- Stucco, Wood Frame
- Roof: Other
Condition
- Year built: 1929
Utilities & green energy
- Sewer: Public Sewer
- Utilities for property: Natural Gas Available
Community & HOA
Community
- Subdivision: VISTA INCOME ESTATES 2
HOA
- Has HOA: No
- Services included: No Fees
Location
- Region: Phoenix
Financial & listing details
- Price per square foot: $359/sqft
- Tax assessed value: $289,100
- Annual tax amount: $1,143
- Date on market: 9/8/2026
- Cumulative days on market: 41 days
- Listing terms: VA Loan,Cash,Conventional,1031 Exchange,FHA
- Ownership: Fee Simple
- Road surface type: Paved
Estimated market value
Not available
Estimated sales range
Not available
Not available
Price history
| Date | Event | Price |
|---|---|---|
| 10/14/2026 | Listed for rent | $3,000$2/sqft |
Source:  HomeSmart #7093653 Report a problem HomeSmart #7093653 Report a problem | ||
| 9/28/2026 | Price change | $445,225-4.3%$359/sqft |
Source:  ARMLS #7077421 Report a problem ARMLS #7077421 Report a problem | ||
| 9/24/2026 | Price change | $465,225-1%$375/sqft |
Source: ARMLS #7077421 Report a problem | ||
| 9/10/2026 | Price change | $469,920-2.1%$379/sqft |
Source: ARMLS #7077421 Report a problem | ||
| 9/9/2026 | Listed for sale | $479,900+81.1%$387/sqft |
Source: ARMLS #7077421 Report a problem | ||
| 6/30/2026 | Sold | $265,000+715.4%$214/sqft |
Source: Public Record Report a problem | ||
| 5/24/2014 | Listing removed | $32,500$26/sqft |
Source: SJ Fowler Real Estate #eps-1320860167-1396718018 Report a problem | ||
| 4/16/2014 | Price change | $32,500-6.9%$26/sqft |
Source: SJ Fowler Real Estate #eps-1320860167-1396718018 Report a problem | ||
| 4/6/2014 | Listed for sale | $34,900-56.4%$28/sqft |
Source: SJ Fowler Real Estate #eps-1320860167-1396718018 Report a problem | ||
| 9/2/1994 | Sold | $80,000$65/sqft |
Source: Public Record Report a problem | ||
Public tax history
| Year | Property taxes | Tax assessment |
|---|---|---|
| 2025 | $1,125 +4% | $28,910 -0.1% |
| 2024 | $1,081 +1.9% | $28,930 +211% |
| 2023 | $1,061 +2% | $9,303 -45.9% |
| 2022 | $1,040 +0.2% | $17,200 +11.8% |
| 2021 | $1,037 +1.9% | $15,380 +11.6% |
| 2020 | $1,018 +2.9% | $13,780 +18.5% |
| 2019 | $990 | $11,630 +18.1% |
| 2018 | $990 +105.6% | $9,850 +29.9% |
| 2017 | $481 +9.8% | $7,580 +15.4% |
| 2016 | $438 -6.5% | $6,570 +23.3% |
| 2015 | $469 | $5,330 +36.7% |
| 2014 | -- | $3,900 +50% |
| 2013 | -- | $2,600 |
| 2012 | -- | $2,600 -52% |
| 2011 | -- | $5,420 -29.3% |
| 2010 | -- | $7,670 -43.5% |
| 2009 | -- | $13,570 -11.3% |
| 2008 | -- | $15,300 +20.9% |
| 2007 | -- | $12,650 +44.6% |
| 2006 | -- | $8,750 |
| 2005 | -- | $8,750 +20.7% |
| 2004 | -- | $7,250 |
| 2003 | -- | $7,250 +43.6% |
| 2002 | -- | $5,050 |
Find assessor info on the county website
Monthly payment
Est. payment
Payment breakdown
Explore the cost of this home by adjusting the details. Changes won't be saved.Climate risks
Neighborhood: Alhambra
Nearby schools
Schools provided by the listing agent
- Elementary: Washington Elementary School
- Middle: Orangewood School
- High: Washington High School
- District: Washington Elementary School District
Source: ARMLS. This data may not be complete. We recommend contacting the local school district to confirm school assignments for this home.
- $248,300-- bd1 ba960 sqft2243 W Morten Ave APT 5, Phoenix, AZ 85021Off Market
- $244,1002 bd1 ba960 sqft2243 W Morten Ave APT 2, Phoenix, AZ 85021Off Market
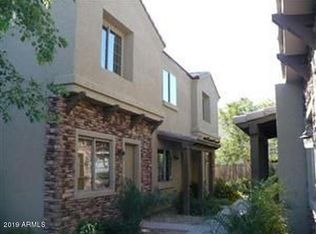
- $250,8002 bd1 ba940 sqft2243 W Morten Ave #4, Phoenix, AZ 85021Off Market
- $244,1002 bd1 ba960 sqft2243 W Morten Ave APT 6, Phoenix, AZ 85021Off Market
Similar homes
- $499,9004 bd3 ba1.8k sqft1819 W MORTEN Avenue, Phoenix, AZ 85021For Sale
 MLS ID #7072722, Travis Hansen, Clearview Realty, Inc.. ARMLS
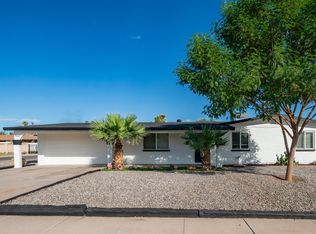
 - $449,9004 bd2 ba1.7k sqft9221 N 37TH Avenue, Phoenix, AZ 85051For Sale
 MLS ID #7086161, Joshua Zuniga, eXp Realty. ARMLS
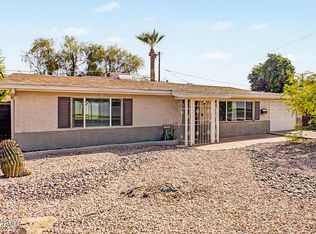
 - $430,0003 bd2 ba1.7k sqft1521 W CAMPBELL Avenue, Phoenix, AZ 85015For Sale
 MLS ID #7079205, Carol Smith, West USA Realty. ARMLS
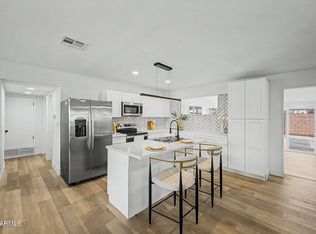
 - $390,0003 bd2 ba1.6k sqft6709 N 27TH Drive, Phoenix, AZ 85017For Sale
 MLS ID #7076939, Luz V Arreola De La Cruz, Realty of America LLC. ARMLS
