A lush backyard with plenty of green space and a pool gives this North Phoenix home an outdoor setting that's hard to find. Inside, the 3-bedroom, 2-bath home includes an Arizona room with a built-in bar and an enclosed patio, adding to the living space beyond the main home. The roof is approximately three years old, and there is no HOA. The newly redeveloped PV Mall, along with plenty of dining and shopping, is just minutes away, with nearby mountain preserves and hiking trails plus easy access to the SR-51.
For sale
Price cut: $10K (10/9)
$720,000
3827 E MERCER Lane, Phoenix, AZ 85028
3beds
2,160sqft
Single Family Residence
Built in 1960
0.25 Acres Lot
$-- Zestimate®
$333/sqft
$-- HOA
What's special
Enclosed patio
- 65 days
- 793
- 93
Zillow last checked:
Listing updated:
Listed by:
Lisa Ann Schantz 201-349-4427,
First Team Real Estate
Source: ARMLS,MLS#: 7064378
Facts & features
Interior
Bedrooms & bathrooms
- Bedrooms: 3
- Bathrooms: 2
- Full bathrooms: 2
Heating
- Electric
Cooling
- Central Air
Appliances
- Included: Dryer, Washer, Refrigerator, Dishwasher, Disposal, Electric Cooktop, Built-In Electric Oven
Features
- Kitchen Island, Full Bth Master Bdrm
- Has basement: No
- Number of fireplaces: 1
- Fireplace features: Wood Burning, Family Room
Interior area
- Total structure area: 2,160
- Total interior livable area: 2,160 sqft
Video & virtual tour
Property
Parking
- Total spaces: 4
- Parking features: Attached
- Attached garage spaces: 2
- Uncovered spaces: 2
Features
- Stories: 1
- Patio & porch: Covered, Patio
- Exterior features: Screened in Patio(s)
- Has private pool: Yes
- Pool features: Outdoor Pool
- Spa features: None
- Fencing: Back Yard,Block
Lot
- Size: 0.25 Acres
- Features: Desert Front, Gravel/Stone Front, Grass Back, Auto Timer H2O Front, Auto Timer H2O Back
Details
- Additional structures: Gazebo
- Parcel number: 16645050
Construction
Type & style
- Home type: SingleFamily
- Property subtype: Single Family Residence
Materials
- Stucco, Painted, Block
Condition
- Year built: 1960
Utilities & green energy
- Sewer: Public Sewer
Community & HOA
Community
- Subdivision: CAVALIER ESTATES AMENDED
HOA
- Has HOA: No
- Services included: No Fees
Location
- Region: Phoenix
Financial & listing details
- Price per square foot: $333/sqft
- Tax assessed value: $543,100
- Annual tax amount: $2,380
- Date on market: 8/8/2026
- Cumulative days on market: 65 days
- Listing terms: VA Loan,Cash,Conventional,FHA
- Ownership: Fee Simple
- Road surface type: Paved
Estimated market value
Not available
Estimated sales range
Not available
Not available
Price history
| Date | Event | Price |
|---|---|---|
| 10/9/2026 | Price change | $720,000-1.4%$333/sqft |
Source:  ARMLS #7064378 Report a problem ARMLS #7064378 Report a problem | ||
| 8/8/2026 | Listed for sale | $730,000+601.9%$338/sqft |
Source: ARMLS #7064378 Report a problem | ||
| 6/1/1994 | Sold | $104,000$48/sqft |
Source: Public Record Report a problem | ||
Public tax history
| Year | Property taxes | Tax assessment |
|---|---|---|
| 2025 | $2,330 +2.6% | $54,310 -2.8% |
| 2024 | $2,271 +2.3% | $55,870 +124.1% |
| 2023 | $2,221 -1.1% | $24,931 -30% |
| 2022 | $2,245 +1.9% | $35,600 +9.7% |
| 2021 | $2,204 -0.4% | $32,460 +3% |
| 2020 | $2,214 +3.8% | $31,500 +5.6% |
| 2019 | $2,133 | $29,820 +3.4% |
| 2018 | $2,133 +4.7% | $28,830 +4.8% |
| 2017 | $2,037 +9.5% | $27,500 +1.1% |
| 2016 | $1,860 +3.6% | $27,210 +6.2% |
| 2015 | $1,795 | $25,620 +44.9% |
| 2014 | -- | $17,680 +21% |
| 2013 | -- | $14,610 -6.5% |
| 2012 | -- | $15,620 -3.6% |
| 2011 | -- | $16,210 -4.8% |
| 2010 | -- | $17,020 -27.4% |
| 2009 | -- | $23,430 -13.1% |
| 2008 | -- | $26,950 +17.9% |
| 2007 | -- | $22,850 +60.9% |
| 2006 | -- | $14,200 |
| 2005 | -- | $14,200 +11.8% |
| 2004 | -- | $12,700 |
| 2003 | -- | $12,700 +20.4% |
| 2002 | -- | $10,550 |
Find assessor info on the county website
Monthly payment
Est. payment
Payment breakdown
Explore the cost of this home by adjusting the details. Changes won't be saved.Climate risks
Neighborhood: Paradise Valley
Nearby schools
Schools provided by the listing agent
- Elementary: Mercury Mine Elementary School
- Middle: Shea Middle School
- High: Shadow Mountain High School
- District: Paradise Valley Unified District
Source: ARMLS. This data may not be complete. We recommend contacting the local school district to confirm school assignments for this home.
Similar homes
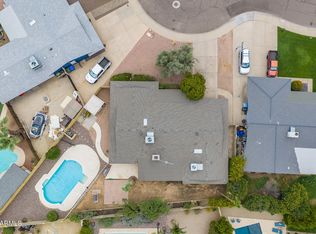
- $675,0005 bd2 ba2.2k sqft10838 N 35TH Street, Phoenix, AZ 85028For Sale
 MLS ID #7062498, Leslee M Wilson, Century 21 Arizona Foothills. ARMLS
 - $649,0003 bd3 ba1.9k sqft11030 N 33RD Place, Phoenix, AZ 85028For Sale
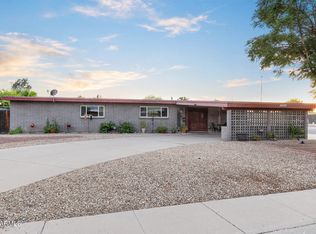 MLS ID #7053789, Kim Panozzo, HomeSmart. ARMLS
 - $775,0003 bd2 ba2.2k sqft2502 E NORTH Lane, Phoenix, AZ 85028For Sale
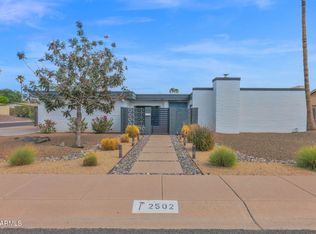 MLS ID #7072140, Beth Jo Zeitzer, R.O.I. Properties. ARMLS
 - $825,0003 bd2 ba2.4k sqft9601 N 35TH Place, Phoenix, AZ 85028For Sale
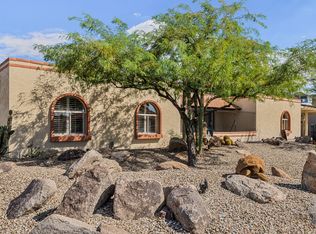 MLS ID #7085150, Garrett Namenye, Keller Williams Arizona Realty. ARMLS
