Property must go! A Rare North Central Phoenix Opportunity with a Private Casita, Pool & Mountain Views!
Welcome to 1450 E Royal Palm Rd, where space, flexibility, and Arizona living come together in one exceptional property. Located in the heart of North Central Phoenix, this unique home offers a main residence, a fully equipped detached casita, a resort-style backyard, and plenty of room to make the property your own - all with no HOA.
The main home features 2 bedrooms, 1.5 bathrooms, a dedicated office, soaring vaulted ceilings, and an open, spacious living area. Beautiful tile and wood flooring run throughout, while two wet bars make entertaining family and friends effortless. Enjoy beautiful mountain views from the kitchen, adding a scenic backdrop to everyday living. The detached casita is where this property truly stands apart. Featuring 1 bedroom, a full kitchen, loft, full bathroom, and brand-new roof, it offers incredible flexibility for multi-generational living, guests, a private home office, or potential rental income. Having a separate living space without sacrificing privacy is a rare find in Central Phoenix.
Outside, create your own Arizona retreat with a sparkling pool, hot tub with an elevated deck, low-maintenance turf, and plenty of space for entertaining. The property also offers RV parking and an RV gate, along with room to potentially expand the existing home and add even more living space.
And the location is hard to beat. Enjoy quick access to Dreamy Draw Park, hiking and biking trails, major freeways, and the shopping, dining, and entertainment of the Biltmore area - putting some of Central Phoenix's best amenities just minutes away.
The sellers are highly motivated, creating an exciting opportunity for a buyer looking for a property with this much flexibility, privacy, and potential in one of Phoenix's most desirable central locations.
Come see the possibilities for yourself - properties with this combination of a detached casita, pool, mountain views, RV parking, and no HOA don't come along often.
For sale
Price cut: $20K (9/28)
$820,000
1450 E ROYAL PALM Road, Phoenix, AZ 85020
3beds
1,895sqft
Single Family Residence
Built in 1987
7,105 Square Feet Lot
$-- Zestimate®
$433/sqft
$-- HOA
What's special
Sparkling poolRv parkingRv gateLow-maintenance turfDedicated officeTwo wet barsSoaring vaulted ceilings
- 82 days
- 615
- 30
Zillow last checked:
Listing updated:
Listed by:
James Albera 602-754-6448,
LPT Realty, LLC,
Nicholas Albera 480-272-1919,
LPT Realty, LLC
Source: ARMLS,MLS#: 7052004
Facts & features
Interior
Bedrooms & bathrooms
- Bedrooms: 3
- Bathrooms: 3
- Full bathrooms: 2
- 1/2 bathrooms: 1
Heating
- Electric
Cooling
- Central Air, Ceiling Fan(s)
Appliances
- Included: Dryer, Washer, Refrigerator, Dishwasher, Disposal, Electric Range, Built-In Electric Oven
- Laundry: Inside
Features
- Pantry, Full Bth Master Bdrm, Separate Shwr & Tub
- Flooring: Tile, Wood
- Has basement: No
- Number of fireplaces: 1
Interior area
- Total structure area: 1,895
- Total interior livable area: 1,895 sqft
Property
Parking
- Total spaces: 4
- Parking features: RV Access/Parking, Circular Driveway
- Uncovered spaces: 4
Features
- Stories: 1
- Patio & porch: Patio
- Has private pool: Yes
- Pool features: Outdoor Pool
- Has spa: Yes
- Spa features: Above Ground, Private
- Fencing: Block,Wrought Iron
- Has view: Yes
- View description: City, Mountain(s)
Lot
- Size: 7,105 Square Feet
- Features: Cul-De-Sac, Gravel/Stone Front, Synthetic Grass Frnt, Synthetic Grass Back, Irrigation Front, Irrigation Back
Details
- Parcel number: 16013033
Construction
Type & style
- Home type: SingleFamily
- Architectural style: Santa Barbara/Tuscan
- Property subtype: Single Family Residence
Materials
- Stucco, Wood Frame, Painted, Block
- Roof: Tile
Condition
- Year built: 1987
Utilities & green energy
- Utilities for property: Sewer Available
Community & HOA
Community
- Subdivision: DREAMY DRAW HOMES TR A LOTS 1-27
HOA
- Has HOA: No
- Services included: No Fees
Location
- Region: Phoenix
Financial & listing details
- Price per square foot: $433/sqft
- Tax assessed value: $515,200
- Annual tax amount: $2,781
- Date on market: 7/9/2026
- Cumulative days on market: 82 days
- Listing terms: Cash,Conventional,FHA,VA Loan
- Ownership: Fee Simple
Estimated market value
Not available
Estimated sales range
Not available
Not available
Price history
| Date | Event | Price |
|---|---|---|
| 9/28/2026 | Price change | $820,000-2.4%$433/sqft |
Source:  ARMLS #7052004 Report a problem ARMLS #7052004 Report a problem | ||
| 8/18/2026 | Price change | $840,000-5.4%$443/sqft |
Source: ARMLS #7052004 Report a problem | ||
| 7/9/2026 | Listed for sale | $888,000-35.2%$469/sqft |
Source: ARMLS #7052004 Report a problem | ||
| 5/20/2026 | Listing removed | $1,370,000$723/sqft |
Source: ARMLS #6986083 Report a problem | ||
| 4/8/2026 | Price change | $1,370,000-2.1%$723/sqft |
Source: ARMLS #6986083 Report a problem | ||
| 2/18/2026 | Listed for sale | $1,400,000$739/sqft |
Source: ARMLS #6986083 Report a problem | ||
| 2/18/2026 | Listing removed | $1,400,000$739/sqft |
Source: ARMLS #6929019 Report a problem | ||
| 1/13/2026 | Price change | $1,400,000+57.7%$739/sqft |
Source: ARMLS #6929019 Report a problem | ||
| 12/31/2025 | Listed for sale | $888,000-36.6%$469/sqft |
Source: ARMLS #6928507 Report a problem | ||
| 11/18/2025 | Listing removed | $1,400,000$739/sqft |
Source: ARMLS #6929019 Report a problem | ||
| 10/4/2025 | Listed for sale | $1,400,000+57.7%$739/sqft |
Source: ARMLS #6929019 Report a problem | ||
| 5/20/2025 | Listing removed | $888,000$469/sqft |
Source: ARMLS #6718077 Report a problem | ||
| 3/30/2025 | Price change | $888,000-36.6%$469/sqft |
Source: ARMLS #6718077 Report a problem | ||
| 3/24/2025 | Price change | $1,400,000+49.3%$739/sqft |
Source: ARMLS #6718077 Report a problem | ||
| 2/3/2025 | Listed for sale | $938,000-33%$495/sqft |
Source: Owner Report a problem | ||
| 10/7/2024 | Listing removed | $1,400,000$739/sqft |
Source: ARMLS #6718077 Report a problem | ||
| 7/29/2024 | Listed for sale | $1,400,000$739/sqft |
Source: ARMLS #6718077 Report a problem | ||
| 7/13/2024 | Listing removed | $1,400,000$739/sqft |
Source: ARMLS #6718077 Report a problem | ||
| 6/14/2024 | Listed for sale | $1,400,000+77.7%$739/sqft |
Source: ARMLS #6718077 Report a problem | ||
| 12/13/2023 | Listing removed | -- |
Source: ARMLS #6421395 Report a problem | ||
| 11/8/2022 | Listing removed | $788,000$416/sqft |
Source: ARMLS #6421395 Report a problem | ||
| 7/3/2022 | Price change | $788,000+12.7%$416/sqft |
Source: ARMLS #6421395 Report a problem | ||
| 6/22/2022 | Listed for sale | $699,000-45.8%$369/sqft |
Source: ARMLS #6421395 Report a problem | ||
| 4/29/2017 | Listing removed | $1,290,000$681/sqft |
Source: Tempe - Scottsdale #5593054 Report a problem | ||
| 4/20/2017 | Listed for sale | $1,290,000+2532.7%$681/sqft |
Source: Keller Williams Realty Phoenix #5593054 Report a problem | ||
| 11/27/1979 | Sold | $49,000$26/sqft |
Source: Agent Provided Report a problem | ||
Public tax history
| Year | Property taxes | Tax assessment |
|---|---|---|
| 2025 | $2,741 +3.9% | $51,520 +3.2% |
| 2024 | $2,638 +1.8% | $49,900 +151.4% |
| 2023 | $2,592 +2% | $19,846 -38.4% |
| 2022 | $2,542 +1.3% | $32,210 +15% |
| 2021 | $2,510 +1.9% | $28,010 -1.9% |
| 2020 | $2,464 +2.7% | $28,560 +9.8% |
| 2019 | $2,400 | $26,010 +3.8% |
| 2018 | $2,400 +0.5% | $25,050 +0.3% |
| 2017 | $2,388 +10% | $24,980 +18.3% |
| 2016 | $2,171 +3.1% | $21,110 +15.2% |
| 2015 | $2,106 | $18,330 +30.9% |
| 2014 | -- | $14,000 +20.4% |
| 2013 | -- | $11,630 -32% |
| 2012 | -- | $17,110 -9.7% |
| 2011 | -- | $18,950 -0.6% |
| 2010 | -- | $19,070 -39.9% |
| 2009 | -- | $31,710 -11.5% |
| 2008 | -- | $35,850 +15.6% |
| 2007 | -- | $31,000 +77.7% |
| 2006 | -- | $17,450 |
| 2005 | -- | $17,450 +77.2% |
| 2004 | -- | $9,850 |
| 2003 | -- | $9,850 +8.8% |
| 2002 | -- | $9,050 |
Find assessor info on the county website
Monthly payment
Est. payment
Payment breakdown
Explore the cost of this home by adjusting the details. Changes won't be saved.Climate risks
Neighborhood: North Mountain
Nearby schools
Schools provided by the listing agent
- Elementary: Washington Elementary School
- Middle: Desert Foothills Middle School
- High: Sunnyslope High School
- District: Washington Elementary School District
Source: ARMLS. This data may not be complete. We recommend contacting the local school district to confirm school assignments for this home.
Similar homes
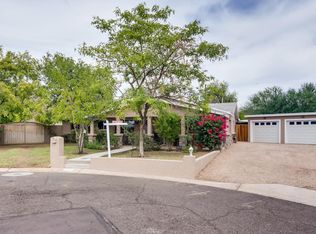
- $595,0003 bd2 ba1.4k sqft1448 E ROYAL PALM Road, Phoenix, AZ 85020For Sale
 MLS ID #7045232, James Albera, LPT Realty, LLC. ARMLS
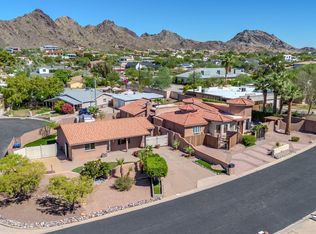
 - $884,9003 bd2 ba2k sqft610 W GLENN Drive, Phoenix, AZ 85021For Sale
 MLS ID #7080419, William P Lewis, Williams Luxury Homes. ARMLS
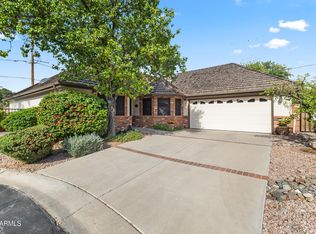
 - $899,0004 bd3 ba2.3k sqft7053 N 7TH Avenue, Phoenix, AZ 85021For Sale
 MLS ID #7081202, Thomas Kuhn, Brokers Hub Realty, LLC. ARMLS
 - $850,0004 bd2 ba2.1k sqft2347 E MESCAL Street, Phoenix, AZ 85028For Sale
 MLS ID #7037059, Minnamarie Caines, RE/MAX Desert Showcase. ARMLS
