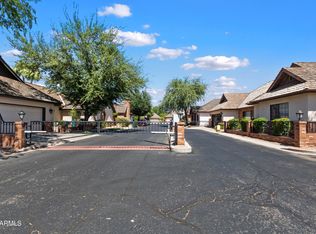
Nestled within the intimate gated community of Vintage Place, this single-level home offers a rare balance of privacy, charm, and convenience. Chef's kitchen featuring Wolf cooktop and GE built-in oven. Just steps from your own private entrance to the community pool, the backyard is a true highlight with lush landscaping, fruit trees, and an inviting patio perfect for quiet mornings or entertaining in the evening. With only six homes in the community, Vintage Place offers a unique sense of comfort and connection, all while being minutes from downtown Phoenix, the airport, dining, and entertainment. This is more than a home -- it's a lifestyle. Additional upgrades include a reverse osmosis water filtration system and new Electrolux washer and dryer.
For sale
$884,900
610 W GLENN Drive, Phoenix, AZ 85021
3beds
2,029sqft
Single Family Residence
Built in 1987
5,454 Square Feet Lot
$-- Zestimate®
$436/sqft
$300/mo HOA
What's special
Fruit treesSingle-level home
- 17 days
- 435
- 25
Zillow last checked:
Listing updated:
Listed by:
William P Lewis 602-920-6297,
Williams Luxury Homes,
Kyara Eyre 708-714-2896,
Williams Luxury Homes
Source: ARMLS,MLS#: 7080419
Facts & features
Interior
Bedrooms & bathrooms
- Bedrooms: 3
- Bathrooms: 2
- Full bathrooms: 2
Heating
- Electric
Cooling
- Central Air, Ceiling Fan(s)
Appliances
- Included: Dryer, Washer, Refrigerator, Built-in Microwave, Dishwasher, Disposal, Gas Cooktop, Built-In Electric Oven
- Laundry: Inside
Features
- High Speed Internet, Granite Counters, Double Vanity, Other, Eat-in Kitchen, Breakfast Bar, No Interior Steps, Vaulted Ceiling(s), Pantry, 3/4 Bath Master Bdrm, Full Bth Master Bdrm
- Flooring: Stone, Wood
- Windows: Skylight(s), Solar Screens
- Has basement: No
- Number of fireplaces: 1
- Fireplace features: Fire Pit, Living Room, Gas
Interior area
- Total structure area: 2,029
- Total interior livable area: 2,029 sqft
Property
Parking
- Total spaces: 4
- Parking features: Garage Door Opener, Attch'd Gar Cabinets
- Garage spaces: 2
- Uncovered spaces: 2
Features
- Stories: 1
- Patio & porch: Covered, Patio
- Exterior features: Private Street(s), Private Yard
- Spa features: None
- Fencing: Block
Lot
- Size: 5,454 Square Feet
- Features: North/South Exposure, Sprinklers In Rear, Sprinklers In Front, Desert Back, Desert Front, Cul-De-Sac, Grass Back, Auto Timer H2O Back, Irrigation Back
Details
- Parcel number: 16033104
Construction
Type & style
- Home type: SingleFamily
- Property subtype: Single Family Residence
Materials
- Brick Veneer, Stucco, Wood Frame
- Roof: Shake
Condition
- Year built: 1987
Utilities & green energy
- Sewer: Public Sewer
Green energy
- Energy efficient items: Multi-Zones
Community & HOA
Community
- Features: Pool, Gated
- Security: Security System Owned
- Subdivision: VINTAGE PLACE AMD LOT 1-7 TR A-D
HOA
- Has HOA: Yes
- Services included: Maintenance Grounds, Street Maint, Front Yard Maint, Trash
- HOA fee: $900 quarterly
- HOA name: Vintage Place
- HOA phone: 480-747-8664
Location
- Region: Phoenix
Financial & listing details
- Price per square foot: $436/sqft
- Tax assessed value: $596,500
- Annual tax amount: $4,904
- Date on market: 9/16/2026
- Cumulative days on market: 17 days
- Listing terms: Cash,Conventional
- Ownership: Fee Simple
Estimated market value
Not available
Estimated sales range
Not available
Not available
Price history
| Date | Event | Price |
|---|---|---|
| 9/15/2026 | Listed for sale | $884,900+1.1%$436/sqft |
Source:  ARMLS #7080419 Report a problem ARMLS #7080419 Report a problem | ||
| 7/20/2026 | Listing removed | $874,900$431/sqft |
Source: ARMLS #7040078 Report a problem | ||
| 6/10/2026 | Listed for sale | $874,900+78.6%$431/sqft |
Source: ARMLS #7040078 Report a problem | ||
| 8/1/2018 | Sold | $490,000-5.6%$241/sqft |
Source: ARMLS #5740424 Report a problem | ||
| 3/22/2018 | Listed for sale | $519,000+46.2%$256/sqft |
Source: Arizona Best Real Estate #5740424 Report a problem | ||
| 2/12/2004 | Sold | $355,000+59.9%$175/sqft |
Source: ARMLS #2014393 Report a problem | ||
| 12/10/1996 | Sold | $222,000$109/sqft |
Source: Public Record Report a problem | ||
Public tax history
| Year | Property taxes | Tax assessment |
|---|---|---|
| 2025 | $4,904 +5.5% | $59,650 -5.1% |
| 2024 | $4,647 +3.1% | $62,880 +64.1% |
| 2023 | $4,506 +3.5% | $38,318 -8.4% |
| 2022 | $4,354 +0.2% | $41,810 +4.1% |
| 2021 | $4,345 +2.3% | $40,170 +2.6% |
| 2020 | $4,247 +2.7% | $39,160 +9.8% |
| 2019 | $4,135 | $35,660 +3% |
| 2018 | $4,135 +5.3% | $34,630 +1.7% |
| 2017 | $3,926 +11.5% | $34,060 +6.7% |
| 2016 | $3,520 +8.9% | $31,920 +8.4% |
| 2015 | $3,231 | $29,460 +19.3% |
| 2014 | -- | $24,700 -4.7% |
| 2013 | -- | $25,930 +8.4% |
| 2012 | -- | $23,910 -23.2% |
| 2011 | -- | $31,130 -12.6% |
| 2010 | -- | $35,620 -15.6% |
| 2009 | -- | $42,210 -8.1% |
| 2008 | -- | $45,950 +13.9% |
| 2007 | -- | $40,350 +55.2% |
| 2006 | -- | $26,000 |
| 2005 | -- | $26,000 +18.2% |
| 2004 | -- | $22,000 |
| 2003 | -- | $22,000 +56% |
| 2002 | -- | $14,100 |
Find assessor info on the county website
Monthly payment
Est. payment
Payment breakdown
Explore the cost of this home by adjusting the details. Changes won't be saved.Climate risks
Neighborhood: Alhambra
Nearby schools
Schools provided by the listing agent
- Elementary: Madison Richard Simis School
- Middle: Madison Meadows School
- High: Central High School
- District: Madison Elementary District
Source: ARMLS. This data may not be complete. We recommend contacting the local school district to confirm school assignments for this home.

Similar homes
- $899,0004 bd3 ba2.3k sqft7053 N 7TH Avenue, Phoenix, AZ 85021For Sale
 MLS ID #7081202, Thomas Kuhn, Brokers Hub Realty, LLC. ARMLS
 - $845,0003 bd2 ba2.4k sqft9601 N 35TH Place, Phoenix, AZ 85028For Sale
 MLS ID #7085150, Garrett Namenye, Keller Williams Arizona Realty. ARMLS
 - $899,9004 bd3 ba2.3k sqft19 E CANTERBURY Court, Phoenix, AZ 85022For Sale
 MLS ID #7079280, Stacy Biehle, Coldwell Banker Realty. ARMLS
 - $820,0003 bd3 ba1.8k sqft1450 E ROYAL PALM Road, Phoenix, AZ 85020For Sale
 MLS ID #7052004, James Albera, LPT Realty, LLC. ARMLS
