Beautifully updated single-level home in Cavalier Estates! This 5-bedroom, 2-bathroom home offers approximately 2,763 square feet of living space on an oversized 10,059-square-foot lot. Major updates include a full HVAC replacement in 2025, plumbing and bathroom updates in 2019, and a roof update and room addition in 2014. The kitchen features granite countertops, a pantry, breakfast bar, built-in microwave, reverse osmosis, and a Bosch counter-depth refrigerator. Additional features include owned solar panels, solar tubes, an ENERGY STAR tankless gas water heater, dual-pane windows, skylights, and an owned water softener. The primary suite offers vaulted ceilings, custom floor to ceiling California closets and a built-in office/kitchenette area ...
((CONTINUED)) while the second full bathroom features a shower and deep soaking tub. Both bathrooms include taller toilets. The converted garage adds flexible living space. Enjoy Arizona outdoor living with a private pool featuring a solar thermal system and variable-speed pump, a Dynasty 5-seat hot tub, a covered patio, two ramadas/gazebos, a playhouse with swingset, a storage shed, attached utility room with interior access, a storage room with exterior access, a grassy yard with automatic irrigation, and block fencing. LG front-load washer and dryer included.
For sale
$725,000
3714 E CHOLLA Street, Phoenix, AZ 85028
5beds
2,763sqft
Single Family Residence
Built in 1970
10,059 Square Feet Lot
$-- Zestimate®
$262/sqft
$-- HOA
What's special
Covered patioOwned solar panelsReverse osmosisOwned water softenerSolar tubesBreakfast barBuilt-in microwave
- 2 days
- 349
- 43
Likely to sell faster than
Zillow last checked:
Listing updated:
Listed by:
Eric Brossart 602-741-6394,
Keller Williams Realty Phoenix
Source: ARMLS,MLS#: 7102343
Facts & features
Interior
Bedrooms & bathrooms
- Bedrooms: 5
- Bathrooms: 2
- Full bathrooms: 2
Heating
- ENERGY STAR Qualified Equipment, Natural Gas
Cooling
- Central Air, Ceiling Fan(s), ENERGY STAR Qualified Equipment, Evaporative Cooling, Programmable Thmstat
Appliances
- Included: Dryer, Washer, Water Softener Owned, Reverse Osmosis, Refrigerator, Built-in Microwave, Dishwasher, Disposal, Electric Range, Electric Oven
- Laundry: Inside
Features
- Non-laminate Counter, High Speed Internet, Granite Counters, Double Vanity, Breakfast Bar, Pantry, 3/4 Bath Master Bdrm
- Flooring: Carpet, Linoleum, Tile
- Windows: Skylight(s), Double Pane Windows, Vinyl Frame
- Has basement: No
- Has fireplace: No
Interior area
- Total structure area: 2,763
- Total interior livable area: 2,763 sqft
Property
Parking
- Total spaces: 2
- Parking features: Storage
- Uncovered spaces: 2
Accessibility
- Accessibility features: Hard/Low Nap Floors, Bath Raised Toilet, Accessible Hallway(s)
Features
- Stories: 1
- Patio & porch: Covered, Patio
- Exterior features: Playground, Storage
- Has private pool: Yes
- Pool features: Variable Speed Pump, Solar Pool Equipment
- Has spa: Yes
- Spa features: Above Ground, Heated, Private
- Fencing: Block
Lot
- Size: 10,059 Square Feet
- Features: Sprinklers In Rear, Sprinklers In Front, Desert Front, Grass Back, Auto Timer H2O Front, Auto Timer H2O Back
Details
- Additional structures: Gazebo
- Parcel number: 16634091
Construction
Type & style
- Home type: SingleFamily
- Property subtype: Single Family Residence
Materials
- Stucco, Wood Frame, Painted, Block
- Roof: Composition,Other
Condition
- Year built: 1970
Utilities & green energy
- Sewer: Public Sewer
Green energy
- Energy efficient items: Solar Panels, Solar Tubes
Community & HOA
Community
- Subdivision: CAVALIER ESTATES UNIT 5
HOA
- Has HOA: No
- Services included: No Fees
Location
- Region: Phoenix
Financial & listing details
- Price per square foot: $262/sqft
- Tax assessed value: $557,500
- Annual tax amount: $2,902
- Date on market: 11/12/2026
- Listing terms: VA Loan,Cash,Conventional,FHA
- Ownership: Fee Simple
Estimated market value
Not available
Estimated sales range
Not available
Not available
Price history
| Date | Event | Price |
|---|---|---|
| 11/12/2026 | Listed for sale | $725,000+141.7%$262/sqft |
Source:  ARMLS #7102343 Report a problem | ||
| 4/1/2005 | Sold | $300,000+172.7%$109/sqft |
Source: Public Record Report a problem | ||
| 5/19/1994 | Sold | $110,000$40/sqft |
Source: Public Record Report a problem | ||
Public tax history
| Year | Property taxes | Tax assessment |
|---|---|---|
| 2025 | $2,841 +2.6% | $55,750 -2.5% |
| 2024 | $2,769 +2.3% | $57,180 +88.1% |
| 2023 | $2,708 -1.1% | $30,393 -16.4% |
| 2022 | $2,737 +1.9% | $36,360 +8.4% |
| 2021 | $2,687 -0.4% | $33,530 +3.5% |
| 2020 | $2,699 +3.8% | $32,410 +5.5% |
| 2019 | $2,601 | $30,730 +3.9% |
| 2018 | $2,601 +4.7% | $29,570 +2.5% |
| 2017 | $2,484 +53.6% | $28,860 +0.2% |
| 2016 | $1,617 +0.7% | $28,800 +28.1% |
| 2015 | $1,606 | $22,480 +36.2% |
| 2014 | -- | $16,500 +29.9% |
| 2013 | -- | $12,700 |
| 2012 | -- | $12,700 -23.1% |
| 2011 | -- | $16,520 -18.3% |
| 2010 | -- | $20,220 -14.8% |
| 2009 | -- | $23,730 -12.8% |
| 2008 | -- | $27,200 +17.7% |
| 2007 | -- | $23,100 +64.4% |
| 2006 | -- | $14,050 |
| 2005 | -- | $14,050 +8.9% |
| 2004 | -- | $12,900 |
| 2003 | -- | $12,900 +21.1% |
| 2002 | -- | $10,650 |
Find assessor info on the county website
Monthly payment
Est. payment
Payment breakdown
Explore the cost of this home by adjusting the details. Changes won't be saved.Climate risks
Neighborhood: Paradise Valley
Nearby schools
Schools provided by the listing agent
- Elementary: Mercury Mine Elementary School
- Middle: Shea Middle School
- High: Shadow Mountain High School
- District: Paradise Valley Unified District
Source: ARMLS. This data may not be complete. We recommend contacting the local school district to confirm school assignments for this home.

Similar homes
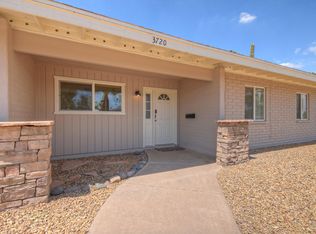
- $655,0003 bd2 ba1.8k sqft3915 E YUCCA Street, Phoenix, AZ 85028For Sale
 MLS ID #7049705, Kimberly Banks, Keller Williams Realty Sonoran Living. ARMLS
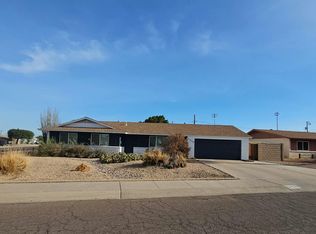
- $--3 bd2 ba1.7k sqft2839 E Mercer Ln, Phoenix, AZ 85028Auction
 Auction.com 2
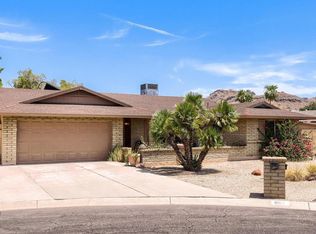
- $550,0004 bd2 ba2.2k sqft864 E Paradise Lane, Phoenix, AZ 85022For Sale
 MLS ID #7105704, Josiah Krol, eXp Realty. ARMLS
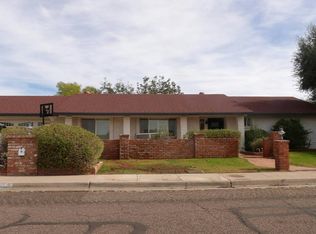
- $--4 bd3 ba2.6k sqft15233 N Central Ave, Phoenix, AZ 85022Auction
 Auction.com 2
