Nestled on a quiet cul-de-sac between the coveted 7's, this completely renovated property blends timeless design with effortless indoor-outdoor Phoenix living. The thoughtfully designed main residence (3,585 SqFt) features 5 bedrooms and 4.5 bathrooms, including a split primary suite layout that offers a true retreat from the rest of the home.
Designed for both everyday living and exceptional entertaining, the open floor plan seamlessly connects the kitchen, dining space, and living areas. Large glass doors open to a resort-style backyard featuring a fully tiled pool, lush mature landscaping, and multiple gathering spaces that create a true oasis in the heart of North Central Phoenix.
The detached casita (582 SqFt) provides ideal accommodations for guests, extended family, a home office, pool house or fitness studio. Set on one of the neighborhood's most peaceful streets, this move-in ready property offers the rare combination of privacy, functional living, and location in one of Phoenix's most desirable enclaves.
Pending
Price cut: $150K (8/28)
$2,300,000
627 W PALMAIRE Avenue, Phoenix, AZ 85021
5beds
4,167sqft
Single Family Residence
Built in 1960
0.4 Acres Lot
$-- Zestimate®
$552/sqft
$-- HOA
What's special
Fully tiled poolOpen floor planLush mature landscapingLarge glass doorsResort-style backyardQuiet cul-de-sac
- 83 days
- 488
- 32
Zillow last checked:
Listing updated:
Listed by:
Erik Jensen 602-903-7220,
Compass,
Stephen T Caniglia 602-903-7220,
Compass
Source: ARMLS,MLS#: 7051934
Facts & features
Interior
Bedrooms & bathrooms
- Bedrooms: 5
- Bathrooms: 5
- Full bathrooms: 4
- 1/2 bathrooms: 1
Heating
- Natural Gas
Cooling
- Central Air
Appliances
- Included: Dryer, Washer, Reverse Osmosis, Refrigerator, Built-in Microwave, Dishwasher, Disposal, Gas Cooktop, Built-In Electric Oven, Water Purifier
- Laundry: Gas Dryer Hookup
Features
- Pantry, Quartz Countertops, High Speed Internet, Double Vanity, Eat-in Kitchen, No Interior Steps, Kitchen Island, Separate Shwr & Tub
- Flooring: Carpet, Tile, Wood
- Windows: Screens, Double Pane Windows
- Has basement: No
- Number of fireplaces: 1
- Fireplace features: Gas
Interior area
- Total structure area: 4,167
- Total interior livable area: 4,167 sqft
Property
Parking
- Total spaces: 4
- Parking features: Attached, Garage Door Opener
- Attached garage spaces: 2
- Uncovered spaces: 2
Features
- Stories: 1
- Patio & porch: Covered
- Exterior features: Playground, Misting System, Storage
- Has private pool: Yes
- Pool features: Diving Pool
- Spa features: None
- Fencing: Block
Lot
- Size: 0.4 Acres
- Features: Sprinklers In Rear, Sprinklers In Front, Cul-De-Sac, Grass Front, Grass Back, Auto Timer H2O Front, Auto Timer H2O Back, Irrigation Front, Irrigation Back
Details
- Parcel number: 16033045
Construction
Type & style
- Home type: SingleFamily
- Architectural style: Ranch
- Property subtype: Single Family Residence
Materials
- Painted, Block
- Foundation: Slab
- Roof: Composition
Condition
- Year built: 1960
Utilities & green energy
- Sewer: Public Sewer
Community & HOA
Community
- Subdivision: NORTHRIDGE
HOA
- Has HOA: No
- Services included: No Fees
Location
- Region: Phoenix
Financial & listing details
- Price per square foot: $552/sqft
- Tax assessed value: $1,309,700
- Annual tax amount: $9,801
- Date on market: 7/18/2026
- Cumulative days on market: 83 days
- Listing terms: VA Loan,Cash,Conventional
- Ownership: Fee Simple
- Road surface type: Asphalt
Estimated market value
Not available
Estimated sales range
Not available
Not available
Price history
| Date | Event | Price |
|---|---|---|
| 10/1/2026 | Pending sale | $2,300,000$552/sqft |
Source:  ARMLS #7051934 Report a problem ARMLS #7051934 Report a problem | ||
| 8/28/2026 | Price change | $2,300,000-6.1%$552/sqft |
Source: ARMLS #7051934 Report a problem | ||
| 7/19/2026 | Listed for sale | $2,450,000+305%$588/sqft |
Source: ARMLS #7051934 Report a problem | ||
| 2/28/2018 | Sold | $605,000$145/sqft |
Source: ARMLS #5611555 Report a problem | ||
| 12/5/2017 | Price change | $605,000-5.5%$145/sqft |
Source: Bellamak Realty #5611555 Report a problem | ||
| 9/15/2017 | Price change | $639,900-1.4%$154/sqft |
Source: Bellamak Realty #5611555 Report a problem | ||
| 9/15/2017 | Pending sale | $649,000$156/sqft |
Source: Bellamak Realty #5611555 Report a problem | ||
| 5/26/2017 | Price change | $649,000-7.3%$156/sqft |
Source: Bellamak Realty #5611555 Report a problem | ||
| 1/27/2017 | Listed for sale | $699,900$168/sqft |
Source: Long Realty Company #5552467 Report a problem | ||
Public tax history
| Year | Property taxes | Tax assessment |
|---|---|---|
| 2025 | $9,801 +5.2% | $130,970 -2.2% |
| 2024 | $9,316 +2.9% | $133,910 +84.9% |
| 2023 | $9,051 +3.3% | $72,416 -15.8% |
| 2022 | $8,763 +0.8% | $86,000 +7.7% |
| 2021 | $8,697 +2.4% | $79,830 +0.3% |
| 2020 | $8,492 +2.7% | $79,560 +21.1% |
| 2019 | $8,269 | $65,710 +3.8% |
| 2018 | $8,269 +5.3% | $63,310 +2.5% |
| 2017 | $7,851 +12.5% | $61,760 +3.5% |
| 2016 | $6,979 +9.6% | $59,700 +2.5% |
| 2015 | $6,366 | $58,220 +24.7% |
| 2014 | -- | $46,680 +2.7% |
| 2013 | -- | $45,470 +5.8% |
| 2012 | -- | $42,980 -14.2% |
| 2011 | -- | $50,070 -4.2% |
| 2010 | -- | $52,270 -22.5% |
| 2009 | -- | $67,420 -14.8% |
| 2008 | -- | $79,100 +13.9% |
| 2007 | -- | $69,450 +71.9% |
| 2006 | -- | $40,400 |
| 2005 | -- | $40,400 +19.9% |
| 2004 | -- | $33,700 |
| 2003 | -- | $33,700 +27.2% |
| 2002 | -- | $26,500 |
Find assessor info on the county website
Monthly payment
Est. payment
Payment breakdown
Explore the cost of this home by adjusting the details. Changes won't be saved.Climate risks
Neighborhood: Alhambra
Nearby schools
Schools provided by the listing agent
- Elementary: Madison Richard Simis School
- Middle: Madison Meadows School
- High: Central High School
- District: Madison Elementary District
Source: ARMLS. This data may not be complete. We recommend contacting the local school district to confirm school assignments for this home.

Similar homes
- $2,250,0006 bd5 ba4.4k sqft1131 W LAWRENCE Lane, Phoenix, AZ 85021For Sale
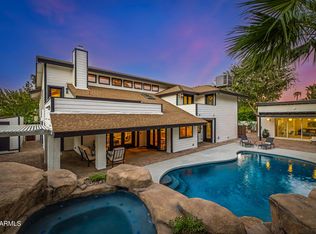 MLS ID #7089208, Jeff Shelton, West USA Realty. ARMLS
 - $1,895,0005 bd6 ba4.9k sqft1321 W GARDENIA Avenue, Phoenix, AZ 85021For Sale
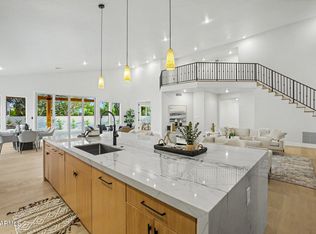 MLS ID #7051041, Eric Mininberg, Compass. ARMLS
 - $2,399,0004 bd5 ba3.7k sqft1539 W WAGON WHEEL Drive, Phoenix, AZ 85021For Sale
 MLS ID #7087660, Evisa Given, Attorneys Realty. ARMLS
 - $2,395,0006 bd6 ba4.7k sqft2509 E WHITTON Avenue, Phoenix, AZ 85016For Sale
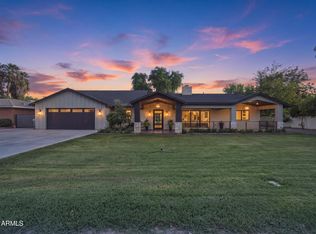 MLS ID #7061656, Noily Ehlenberger, American Realty Brokers. ARMLS
