A striking modern Camelot home residence designed around effortless indoor-outdoor living, this 4 bed 4.5 bath home combines warm contemporary interiors with a private resort-style backyard and pool, connected by an expansive accordion door system.
The primary suite spans an entire side of the home, with patio doors opening to the rear lawn, an oversized dual-head shower and soaking tub, expansive double vanity, two closets and generous additional storage.
A specially designed private office sits just beyond the kitchen, while an impressive 20-foot countertop anchors the main living space. A dedicated game room, complete with an '80s-style arcade machine, provides another space for entertaining. The living room features a custom-built television and audio system, in-ceiling surround sound and a Savant home entertainment system. Wolf appliances, an oversized Sub-Zero refrigerator and large walk-in pantry complete a kitchen designed for serious entertaining.
Outside, mature landscaping surrounds the pool and multiple lounge areas, creating a private resort atmosphere enhanced by architectural water features and integrated evening lighting. Drapery and technology by way of television and sound systems accompany the sale.
Furniture and select furnishings shown are also available for purchase separately, offering the opportunity to acquire the home substantially as presented. Art is excluded.
For sale
$2,399,000
1539 W WAGON WHEEL Drive, Phoenix, AZ 85021
4beds
3,700sqft
Single Family Residence
Built in 2024
0.28 Acres Lot
$-- Zestimate®
$648/sqft
$325/mo HOA
What's special
Warm contemporary interiorsPrivate resort atmosphereIntegrated evening lightingLarge walk-in pantryOversized sub-zero refrigeratorArchitectural water featuresSavant home entertainment system
- 41 days
- 742
- 69
Zillow last checked:
Listing updated:
Listed by:
Evisa Given,
Attorneys Realty,
Sandra Lunsford 602-670-5000,
Attorneys Realty
Source: ARMLS,MLS#: 7087660
Facts & features
Interior
Bedrooms & bathrooms
- Bedrooms: 4
- Bathrooms: 5
- Full bathrooms: 4
- 1/2 bathrooms: 1
Heating
- Natural Gas
Cooling
- Central Air, Programmable Thmstat
Appliances
- Included: Dryer, Washer, Built In Recycling, Refrigerator, Built-in Microwave, Dishwasher, Disposal, Gas Cooktop
Features
- Pantry, High Speed Internet, Double Vanity, Eat-in Kitchen, Breakfast Bar, Vaulted Ceiling(s), Kitchen Island, Full Bth Master Bdrm, Separate Shwr & Tub
- Flooring: Vinyl, Tile
- Windows: Low Emissivity Windows, Double Pane Windows
- Has basement: No
- Number of fireplaces: 1
Interior area
- Total structure area: 3,700
- Total interior livable area: 3,700 sqft
Property
Parking
- Total spaces: 5
- Parking features: Garage Door Opener
- Garage spaces: 3
- Uncovered spaces: 2
Features
- Stories: 1
- Patio & porch: Covered, Patio
- Exterior features: Private Street(s)
- Has private pool: Yes
- Pool features: Outdoor Pool
- Spa features: None
- Fencing: Block
- Has view: Yes
- View description: Mountain(s)
Lot
- Size: 0.28 Acres
- Features: North/South Exposure, Sprinklers In Rear, Sprinklers In Front
Details
- Parcel number: 15706104
Construction
Type & style
- Home type: SingleFamily
- Architectural style: Ranch
- Property subtype: Single Family Residence
Materials
- Brick Veneer, Spray Foam Insulation, Stucco, Wood Frame, Painted
- Roof: Tile
Condition
- Year built: 2024
Details
- Builder name: Camelot
Utilities & green energy
- Sewer: Public Sewer
Green energy
- Water conservation: Low-Flow Fixtures, Tankless Ht Wtr Heat
Community & HOA
Community
- Features: Gated, Biking/Walking Path
- Subdivision: ROYAL PALMS 2
HOA
- Has HOA: Yes
- Services included: Maintenance Grounds, Street Maint
- HOA fee: $325 monthly
- HOA name: Willow
- HOA phone: 602-957-9191
Location
- Region: Phoenix
Financial & listing details
- Price per square foot: $648/sqft
- Tax assessed value: $1,089,100
- Annual tax amount: $7,612
- Date on market: 10/2/2026
- Cumulative days on market: 42 days
- Listing terms: VA Loan,Cash,Conventional
- Ownership: Fee Simple
Estimated market value
Not available
Estimated sales range
Not available
Not available
Price history
| Date | Event | Price |
|---|---|---|
| 10/1/2026 | Listed for sale | $2,399,000+29.9%$648/sqft |
Source:  ARMLS #7087660 Report a problem | ||
| 4/22/2025 | Sold | $1,847,271-10.3%$499/sqft |
Source: Public Record Report a problem | ||
| 1/7/2024 | Listing removed | $2,058,630$556/sqft |
Source: ARMLS #6644690 Report a problem | ||
| 1/1/2024 | Listed for sale | $2,058,630$556/sqft |
Source: ARMLS #6644690 Report a problem | ||
Public tax history
| Year | Property taxes | Tax assessment |
|---|---|---|
| 2025 | $7,503 +144.4% | $108,910 +93.1% |
| 2024 | $3,070 +87.2% | $56,400 +349% |
| 2023 | $1,640 | $12,560 |
Find assessor info on the county website
Monthly payment
Est. payment
Payment breakdown
Explore the cost of this home by adjusting the details. Changes won't be saved.Climate risks
Neighborhood: Alhambra
Nearby schools
Schools provided by the listing agent
- Elementary: Richard E Miller School
- Middle: Royal Palm Middle School
- High: Washington High School
- District: Washington Elementary School District
Source: ARMLS. This data may not be complete. We recommend contacting the local school district to confirm school assignments for this home.
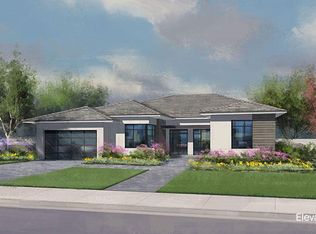

Similar homes
- $2,295,5554 bd5 ba4.1k sqft1830 E PALMAIRE Avenue, Phoenix, AZ 85020For Sale
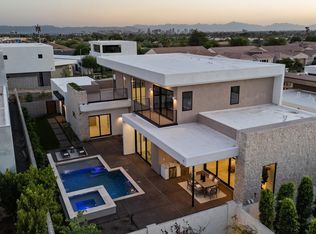 MLS ID #7103964, Adam Bowman, Compass. ARMLS
- $2,430,0005 bd4 ba3.7k sqft4800 E MOUNTAIN VIEW Road, Paradise Valley, AZ 85253For Sale
 MLS ID #7099227, Ann Adams, Ann Adams And Associates Realty, LLC. ARMLS
- $2,395,0005 bd4 ba3.3k sqft6964 E RED BIRD Road, Scottsdale, AZ 85266For Sale
 MLS ID #7103042, Bryce Schotz, Compass. ARMLS
- $2,395,0004 bd3 ba3.2k sqft5242 N WOODMERE FAIRWAY --, Scottsdale, AZ 85250For Sale
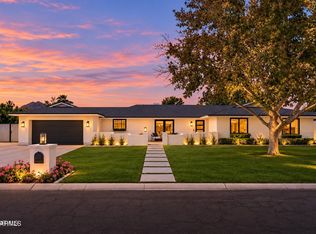 MLS ID #7058083, Mary M Grassl, RETSY. ARMLS
