Modern Scottsdale living meets effortless luxury in this exceptional newer residence, barely lived in and offering the feel of new construction without the wait. Framed by views of iconic Camelback Mountain, this 4-bedroom plus Office & Bonus Room, 4.5-bath home features a chef's kitchen, sophisticated finishes and expansive living spaces designed for entertaining. The primary retreat impresses with a beamed ceiling, spa-inspired bath, and a large designer closet with laundry. Walls of glass invite seamless indoor-outdoor living, opening to a resort-style pool, spa and fire pit beneath the Arizona sky. With no HOA and an enviable location moments from Old Town Scottsdale, Arcadia, acclaimed dining and shopping, this is desert living with style, views and location. No HOA.
For sale
$2,400,000
6528 E 2ND Street, Scottsdale, AZ 85251
4beds
4,668sqft
Single Family Residence
Built in 2022
6,490 Square Feet Lot
$-- Zestimate®
$514/sqft
$-- HOA
What's special
Sophisticated finishesResort-style poolSpa-inspired bath
- 36 days
- 389
- 39
Zillow last checked:
Listing updated:
Listed by:
Timothy J Floor 602-616-1989,
Russ Lyon Sotheby's International Realty,
Dena Bullard 480-585-7222,
Russ Lyon Sotheby's International Realty
Source: ARMLS,MLS#: 7089384
Facts & features
Interior
Bedrooms & bathrooms
- Bedrooms: 4
- Bathrooms: 5
- Full bathrooms: 4
- 1/2 bathrooms: 1
Heating
- Heat Pump, Natural Gas
Cooling
- Central Air, Ceiling Fan(s)
Appliances
- Included: Washer/Dryer Stacked, Dryer, Washer, Water Softener Owned, Refrigerator, Built-in Microwave, Dishwasher, Disposal, Gas Range
- Laundry: Inside
Features
- Pantry, Quartz Countertops, Double Vanity, Master Downstairs, Eat-in Kitchen, 9+ Flat Ceilings, Full Bth Master Bdrm, Separate Shwr & Tub
- Flooring: Tile, Wood
- Windows: Low Emissivity Windows, Double Pane Windows
- Has basement: No
- Number of fireplaces: 2
- Fireplace features: Insert, Fire Pit, Exterior Fireplace, Family Room, Gas
Interior area
- Total structure area: 4,668
- Total interior livable area: 4,668 sqft
Property
Parking
- Total spaces: 4
- Parking features: Attached, Garage Door Opener, Direct Access, Over Height Garage, Electric Vehicle Charging Station(s)
- Attached garage spaces: 2
- Uncovered spaces: 2
Features
- Stories: 2
- Patio & porch: Covered Deck, Patio
- Exterior features: Rain Gutters, Built-in Barbecue
- Has private pool: Yes
- Pool features: Outdoor Pool, Heated
- Has spa: Yes
- Spa features: Heated, Private
- Fencing: Back Yard,Block
Lot
- Size: 6,490 Square Feet
- Features: North/South Exposure, Sprinklers In Rear, Sprinklers In Front, Desert Back, Synthetic Grass Frnt, Auto Timer H2O Front, Auto Timer H2O Back
Details
- Parcel number: 13001091
Construction
Type & style
- Home type: SingleFamily
- Property subtype: Single Family Residence
Materials
- Spray Foam Insulation, Stucco, Wood Frame, Painted
- Foundation: Slab
- Roof: Foam
Condition
- Year built: 2022
Details
- Builder name: Green Elephant
Utilities & green energy
- Sewer: Public Sewer
Community & HOA
Community
- Security: Fire Sprinkler System
- Subdivision: SOUTHWEST VILLAGE UNIT 6 LOTS 117-142
HOA
- Has HOA: No
- Services included: No Fees
Location
- Region: Scottsdale
Financial & listing details
- Price per square foot: $514/sqft
- Tax assessed value: $1,373,800
- Annual tax amount: $5,698
- Date on market: 10/5/2026
- Cumulative days on market: 36 days
- Listing terms: Cash,Conventional
- Ownership: Fee Simple
Estimated market value
Not available
Estimated sales range
Not available
Not available
Price history
| Date | Event | Price |
|---|---|---|
| 10/5/2026 | Listed for sale | $2,400,000$514/sqft |
Source:  ARMLS #7089384 Report a problem | ||
| 6/22/2026 | Listing removed | $2,400,000$514/sqft |
Source: ARMLS #6953414 Report a problem | ||
| 4/3/2026 | Price change | $2,400,000-2%$514/sqft |
Source: ARMLS #6953414 Report a problem | ||
| 2/11/2026 | Price change | $2,450,000-2%$525/sqft |
Source: ARMLS #6953414 Report a problem | ||
| 12/2/2025 | Listed for sale | $2,500,000+16.3%$536/sqft |
Source: ARMLS #6953414 Report a problem | ||
| 9/27/2023 | Sold | $2,150,000-7.5%$461/sqft |
Source: ARMLS #6575550 Report a problem | ||
| 7/8/2023 | Listed for sale | $2,324,000+268.9%$498/sqft |
Source: ARMLS #6575550 Report a problem | ||
| 2/5/2022 | Listing removed | -- |
Source: Zillow Rental Manager Report a problem | ||
| 1/8/2022 | Listed for rent | $3,000$1/sqft |
Source: Zillow Rental Manager Report a problem | ||
| 12/31/2021 | Listing removed | -- |
Source: Zillow Rental Manager Report a problem | ||
| 12/28/2021 | Listed for rent | $3,000$1/sqft |
Source: Zillow Rental Manager Report a problem | ||
| 11/1/2021 | Sold | $630,000-8%$135/sqft |
Source: ARMLS #6299349 Report a problem | ||
| 10/10/2021 | Pending sale | $685,000$147/sqft |
Source: ARMLS #6299349 Report a problem | ||
| 10/1/2021 | Price change | $685,000-5.4%$147/sqft |
Source: ARMLS #6299349 Report a problem | ||
| 9/27/2021 | Listed for sale | $724,000+417.1%$155/sqft |
Source: ARMLS #6299349 Report a problem | ||
| 4/23/1999 | Sold | $140,000+40.7%$30/sqft |
Source: Public Record Report a problem | ||
| 7/14/1995 | Sold | $99,500$21/sqft |
Source: Public Record Report a problem | ||
Public tax history
| Year | Property taxes | Tax assessment |
|---|---|---|
| 2025 | $5,555 +4.4% | $137,380 -7.1% |
| 2024 | $5,323 +247.5% | $147,950 +607.3% |
| 2023 | $1,532 -14.5% | $20,917 -50.5% |
| 2022 | $1,793 +10.8% | $42,280 +13.8% |
| 2021 | $1,618 +2.6% | $37,150 +2.3% |
| 2020 | $1,577 +2.4% | $36,300 0% |
| 2019 | $1,540 | $36,310 +15% |
| 2018 | $1,540 +5.8% | $31,570 +9% |
| 2017 | $1,455 +5.9% | $28,960 +3.5% |
| 2016 | $1,374 +0% | $27,970 +9.7% |
| 2015 | $1,374 | $25,500 +41.8% |
| 2014 | -- | $17,980 +21.9% |
| 2013 | -- | $14,750 -3% |
| 2012 | -- | $15,200 -17.8% |
| 2011 | -- | $18,500 -14.2% |
| 2010 | -- | $21,570 -18.9% |
| 2009 | -- | $26,610 -8.7% |
| 2008 | -- | $29,150 +14.1% |
| 2007 | -- | $25,550 +66.4% |
| 2006 | -- | $15,350 |
| 2005 | -- | $15,350 +17.6% |
| 2004 | -- | $13,050 |
| 2003 | -- | $13,050 +31.2% |
| 2002 | -- | $9,950 |
Find assessor info on the county website
Monthly payment
Est. payment
Payment breakdown
Explore the cost of this home by adjusting the details. Changes won't be saved.Climate risks
Neighborhood: Southwest Village
Nearby schools
Schools provided by the listing agent
- Elementary: Tavan Elementary School
- Middle: Ingleside Middle School
- High: Arcadia High School
- District: Scottsdale Unified District
Source: ARMLS. This data may not be complete. We recommend contacting the local school district to confirm school assignments for this home.


Similar homes
- $1,900,0005 bd5 ba3.4k sqft3732 N 68TH Street, Scottsdale, AZ 85251New Construction
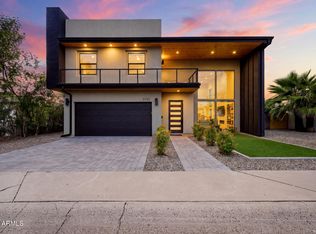 MLS ID #7087234, Megan Keruskin, Compass. ARMLS
- $3,565,0004 bd5 ba3.9k sqft6426 E CALLE CAMELIA Avenue, Scottsdale, AZ 85251For Sale
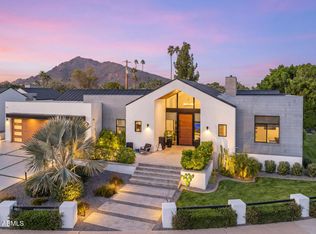 MLS ID #7091889, Natalia Ashley, Compass. ARMLS
- $2,645,0004 bd4 ba4k sqft3349 N 62nd Street, Scottsdale, AZ 85251For Sale
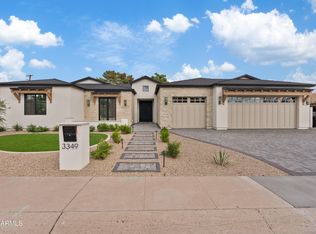 MLS ID #7052635, Patrick A Horine, Echo Real Estate. ARMLS
- $2,450,0003 bd4 ba2.9k sqft6500 E CAMELBACK Road #1010, Scottsdale, AZ 85251For Sale
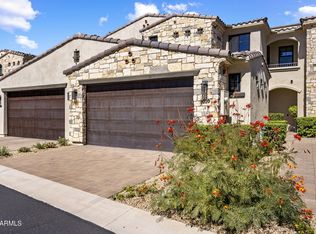 MLS ID #7096634, Laura Lee Cahal, Compass. ARMLS
