Some homes have views. This one has the view--Camelback Mountain, completely unobstructed, with the golf course easement along the Phoenician preserving the extraordinary open backdrop behind you. Set on a private, gated acre in coveted Camelback Club Estates, this 2018-built Santa Barbara home is a rare find. Brand-new French oak floors and fresh paint set the tone for 3,255 square feet that lives beautifully, with a split primary retreat, dedicated office and two guest bedrooms. Outside, exceptional privacy, a plunge spool and Camelback as your backdrop create an incredible setting. Add a three-car garage and a location minutes from Old Town, Fashion Square and the best of Arcadia--this is one you need to experience.
For sale
Price cut: $200K (10/6)
$3,595,000
4522 N 66TH Street, Scottsdale, AZ 85251
3beds
3,255sqft
Single Family Residence
Built in 2018
1.06 Acres Lot
$-- Zestimate®
$1,104/sqft
$-- HOA
What's special
Private gated acreThree-car garageFresh paintDedicated officeBrand-new french oak floorsExceptional privacyTwo guest bedrooms
- 47 days
- 828
- 60
Zillow last checked:
Listing updated:
Listed by:
Heather MacLean 602-214-5169,
Compass,
David Newcombe 602-510-0111,
Compass
Source: ARMLS,MLS#: 7073516
Facts & features
Interior
Bedrooms & bathrooms
- Bedrooms: 3
- Bathrooms: 3
- Full bathrooms: 2
- 1/2 bathrooms: 1
Heating
- Heat Pump
Cooling
- Central Air
Appliances
- Included: Dryer, Washer, Refrigerator, Built-in Microwave, Dishwasher, Disposal, Gas Range, Gas Cooktop, Built-In Electric Oven
- Laundry: Inside
Features
- Quartz Countertops, Double Vanity, 9+ Flat Ceilings, No Interior Steps, Vaulted Ceiling(s), Kitchen Island, 3/4 Bath Master Bdrm
- Flooring: Carpet, Tile, Wood
- Windows: Screens, Double Pane Windows, Mechanical Sun Shds
- Has basement: No
- Number of fireplaces: 2
- Fireplace features: Family Room, Master Bedroom
Interior area
- Total structure area: 3,255
- Total interior livable area: 3,255 sqft
Property
Parking
- Total spaces: 7
- Parking features: Gated, Attch'd Gar Cabinets, Storage, Electric Vehicle Charging Station(s)
- Garage spaces: 3
- Uncovered spaces: 4
Features
- Stories: 1
- Patio & porch: Covered, Patio
- Exterior features: Misting System
- Has spa: Yes
- Spa features: Heated, Private
- Fencing: Perimeter,Front Yard,Back Yard,Block,Wrought Iron
- Has view: Yes
- View description: Golf Course, Mountain(s)
Lot
- Size: 1.06 Acres
- Features: Sprinklers In Rear, Sprinklers In Front, Gravel/Stone Front, Gravel/Stone Back, Synthetic Grass Back
Details
- Parcel number: 17335026
Construction
Type & style
- Home type: SingleFamily
- Architectural style: Santa Barbara/Tuscan
- Property subtype: Single Family Residence
Materials
- Stucco, Wood Frame
- Foundation: Slab
- Roof: Tile
Condition
- Year built: 2018
Details
- Builder name: Sigma
Utilities & green energy
- Sewer: Septic Tank
- Utilities for property: Phone Available
Community & HOA
Community
- Features: Gated, Biking/Walking Path
- Subdivision: CAMELBACK CLUB ESTATES
HOA
- Has HOA: No
- Services included: No Fees
Location
- Region: Scottsdale
Financial & listing details
- Price per square foot: $1,104/sqft
- Tax assessed value: $2,382,200
- Annual tax amount: $6,678
- Date on market: 9/8/2026
- Cumulative days on market: 47 days
- Listing terms: Cash to Loan,Cash,Conventional,FHA
- Ownership: Fee Simple
Estimated market value
Not available
Estimated sales range
Not available
Not available
Price history
| Date | Event | Price |
|---|---|---|
| 10/6/2026 | Price change | $3,595,000-5.3%$1,104/sqft |
Source:  ARMLS #7073516 Report a problem ARMLS #7073516 Report a problem | ||
| 9/8/2026 | Listed for sale | $3,795,000+488.4%$1,166/sqft |
Source: ARMLS #7073516 Report a problem | ||
| 6/26/2015 | Sold | $645,000$198/sqft |
Source: Public Record Report a problem | ||
Public tax history
| Year | Property taxes | Tax assessment |
|---|---|---|
| 2025 | $6,626 +4.8% | $238,220 +20% |
| 2024 | $6,324 +1.3% | $198,570 +112.4% |
| 2023 | $6,246 +5.2% | $93,476 -25.8% |
| 2022 | $5,939 -13.8% | $126,000 +5.4% |
| 2021 | $6,887 +13.9% | $119,510 +7.6% |
| 2020 | $6,046 -1.1% | $111,060 +4% |
| 2019 | $6,115 | $106,810 -6.4% |
| 2018 | $6,115 +77.8% | $114,090 +127.7% |
| 2017 | $3,439 +24.4% | $50,100 +33.2% |
| 2016 | $2,765 +1.3% | $37,610 -10.9% |
| 2015 | $2,729 | $42,210 +17.6% |
| 2014 | -- | $35,900 +17.4% |
| 2013 | -- | $30,570 -9.9% |
| 2012 | -- | $33,920 -29.5% |
| 2011 | -- | $48,120 -14.9% |
| 2010 | -- | $56,570 -2.7% |
| 2009 | -- | $58,110 -11.6% |
| 2008 | -- | $65,750 +14.4% |
| 2007 | -- | $57,450 +24.9% |
| 2006 | -- | $46,000 |
| 2005 | -- | $46,000 -0.1% |
| 2004 | -- | $46,050 |
| 2003 | -- | $46,050 +58% |
| 2002 | -- | $29,150 |
Find assessor info on the county website
Monthly payment
Est. payment
Payment breakdown
Explore the cost of this home by adjusting the details. Changes won't be saved.Climate risks
Neighborhood: 85251
Nearby schools
Schools provided by the listing agent
- Elementary: Hopi Elementary School
- Middle: Ingleside Middle School
- High: Arcadia High School
- District: Scottsdale Unified District
Source: ARMLS. This data may not be complete. We recommend contacting the local school district to confirm school assignments for this home.

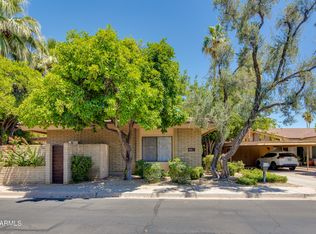

Similar homes
- $3,750,0004 bd4 ba4k sqft6745 E MONTECITO Avenue, Scottsdale, AZ 85251For Sale
 MLS ID #7078470, Brandon Hewlett, HomeSmart. ARMLS
 - $3,565,0004 bd5 ba3.9k sqft6426 E CALLE CAMELIA Avenue, Scottsdale, AZ 85251For Sale
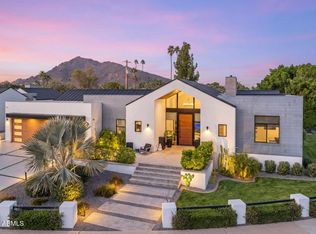 MLS ID #7091889, Natalia Ashley, Compass. ARMLS
 - $4,375,0004 bd5 ba4.4k sqft6402 E CALLE ROSA --, Scottsdale, AZ 85251For Sale
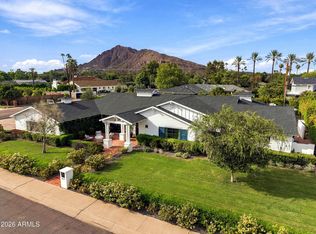 MLS ID #7088879, Lara Broadrick, RETSY. ARMLS
 - $2,450,0003 bd4 ba2.9k sqft6500 E CAMELBACK Road #1010, Scottsdale, AZ 85251For Sale
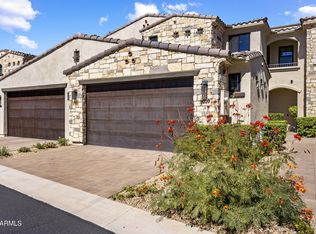 MLS ID #7096634, Laura Lee Cahal, Compass. ARMLS
