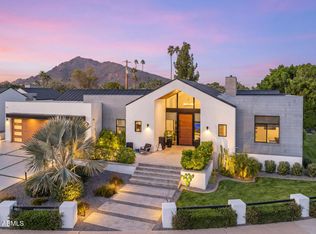
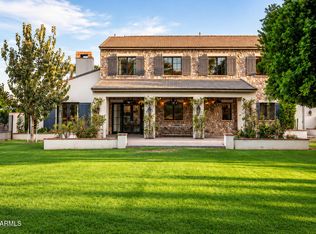
STUNNING ARCADA PROPER RENOVATION! Beautifully remodeled from the studs with a thoughtfully designed great room floor plan, this exceptional 4 bedroom, 4.5 bath ranch offers the perfect blend of timeless character and modern luxury. Spacious ensuite bedrooms feature beautifully appointed baths and walk-in closets, while a generous bonus room provides the ideal space for a playroom, office, gym, or media room. At the heart of the home, the inviting kitchen showcases an beautiful marble slab island, white shaker cabinetry, and Thermador stainless steel appliances, including a 48 inch gas range and built-in refrigerator. The open kitchen and great room create an effortless setting for everyday living and entertaining. Wide plank wood flooring, custom millwork, and abundant natural light add warmth and sophistication throughout. The welcoming entry opens to a formal dining room with French doors leading to a charming front courtyard. The beautifully landscaped corner lot offers a private resort-style backyard with a saltwater pool and spa, covered patio, and a new outdoor fireplace perfect for Arizona indoor/outdoor living. An extended 3-car garage with additional storage and a convenient side-entry driveway provide exceptional functionality. Ideally located in the heart of Arcadia Proper.
Beautifully finished, exceptionally livable, and truly move-in ready welcome home!
For sale
$4,375,000
6402 E CALLE ROSA --, Scottsdale, AZ 85251
4beds
4,409sqft
Single Family Residence
Built in 2016
0.39 Acres Lot
$-- Zestimate®
$992/sqft
$-- HOA
What's special
Saltwater pool and spaCovered patioInviting kitchenConvenient side-entry drivewayCharming front courtyardAbundant natural lightBuilt-in refrigerator
- 20 days
- 1,194
- 120
Zillow last checked:
Listing updated:
Listed by:
Lara Broadrick 602-628-7332,
RETSY,
Shawna Warner 602-743-7006,
RETSY
Source: ARMLS,MLS#: 7088879
Facts & features
Interior
Bedrooms & bathrooms
- Bedrooms: 4
- Bathrooms: 5
- Full bathrooms: 4
- 1/2 bathrooms: 1
Heating
- Natural Gas
Cooling
- Central Air, Programmable Thmstat
Appliances
- Included: Dryer, Washer, Built In Recycling, Refrigerator, Built-in Microwave, Dishwasher, Disposal, Gas Range, Electric Oven
- Laundry: Inside
Features
- Pantry, High Speed Internet, Double Vanity, Eat-in Kitchen, 9+ Flat Ceilings, Vaulted Ceiling(s), Kitchen Island, 2 Master Baths, Full Bth Master Bdrm, Separate Shwr & Tub
- Flooring: Tile, Wood
- Windows: Double Pane Windows
- Has basement: No
- Number of fireplaces: 1
- Fireplace features: Exterior Fireplace, Free Standing, Gas
Interior area
- Total structure area: 4,409
- Total interior livable area: 4,409 sqft
Property
Parking
- Total spaces: 6
- Parking features: Garage Door Opener, Extended Length Garage, Direct Access, Attch'd Gar Cabinets, Side Vehicle Entry
- Garage spaces: 3
- Uncovered spaces: 3
Features
- Stories: 1
- Patio & porch: Covered, Patio
- Exterior features: Playground, Built-in Barbecue
- Has private pool: Yes
- Pool features: Outdoor Pool, Fenced
- Has spa: Yes
- Spa features: Heated, Private
- Fencing: Block
Lot
- Size: 0.39 Acres
- Features: North/South Exposure, Sprinklers In Rear, Sprinklers In Front, Grass Front, Synthetic Grass Back, Auto Timer H2O Front, Auto Timer H2O Back
Details
- Parcel number: 13001015
Construction
Type & style
- Home type: SingleFamily
- Property subtype: Single Family Residence
Materials
- Brick Veneer, Wood Frame, Painted
- Roof: Composition
Condition
- Year built: 2016
Utilities & green energy
- Sewer: Public Sewer
Green energy
- Energy efficient items: Multi-Zones
- Water conservation: Tankless Ht Wtr Heat
Community & HOA
Community
- Security: Fire Sprinkler System, Security System Owned
- Subdivision: HIDDEN VILLAGE 10
HOA
- Has HOA: No
- Services included: No Fees
Location
- Region: Scottsdale
Financial & listing details
- Price per square foot: $992/sqft
- Tax assessed value: $2,206,300
- Annual tax amount: $7,435
- Date on market: 10/5/2026
- Cumulative days on market: 20 days
- Listing terms: Cash,Conventional
- Ownership: Fee Simple
Estimated market value
Not available
Estimated sales range
Not available
Not available
Price history
| Date | Event | Price |
|---|---|---|
| 10/5/2026 | Listed for sale | $4,375,000+26.8%$992/sqft |
Source:  ARMLS #7088879 Report a problem | ||
| 3/1/2023 | Sold | $3,450,000-10.4%$782/sqft |
Source: ARMLS #6516387 Report a problem | ||
| 2/26/2023 | Pending sale | $3,850,000$873/sqft |
Source: ARMLS #6516387 Report a problem | ||
| 2/8/2023 | Listed for sale | $3,850,000+48.1%$873/sqft |
Source: ARMLS #6516387 Report a problem | ||
| 4/30/2021 | Sold | $2,600,000-3.7%$590/sqft |
Source: ARMLS #6198133 Report a problem | ||
| 3/22/2021 | Pending sale | $2,700,000$612/sqft |
Source: ARMLS #6198133 Report a problem | ||
| 2/26/2021 | Listed for sale | $2,700,000+54.3%$612/sqft |
Source: ARMLS #6198133 Report a problem | ||
| 3/3/2016 | Sold | $1,750,000-2.5%$397/sqft |
Source: ARMLS #5385563 Report a problem | ||
| 1/19/2016 | Listed for sale | $1,795,000+140.9%$407/sqft |
Source: Montebello Fine Properties #5385563 Report a problem | ||
| 7/15/2014 | Sold | $745,000$169/sqft |
Source: Public Record Report a problem | ||
Public tax history
| Year | Property taxes | Tax assessment |
|---|---|---|
| 2025 | $7,376 +4.7% | $220,630 -4.9% |
| 2024 | $7,041 +1.2% | $232,080 +125% |
| 2023 | $6,955 +5% | $103,165 -29.7% |
| 2022 | $6,623 -13% | $146,820 -0.1% |
| 2021 | $7,610 +3.6% | $147,030 +15.8% |
| 2020 | $7,343 +3.3% | $127,000 +0.3% |
| 2019 | $7,110 | $126,610 +14.7% |
| 2018 | $7,110 +4.4% | $110,410 +0.7% |
| 2017 | $6,809 +72% | $109,670 +13.7% |
| 2016 | $3,959 +18.7% | $96,470 +102% |
| 2015 | $3,336 | $47,760 +11% |
| 2014 | -- | $43,010 +14.2% |
| 2013 | -- | $37,660 |
| 2012 | -- | $37,660 -18.1% |
| 2011 | -- | $45,960 -18.4% |
| 2010 | -- | $56,300 -4.9% |
| 2009 | -- | $59,170 -1.4% |
| 2008 | -- | $60,000 +10.2% |
| 2007 | -- | $54,450 +84.9% |
| 2006 | -- | $29,450 |
| 2005 | -- | $29,450 -4.4% |
| 2004 | -- | $30,800 |
| 2003 | -- | $30,800 +18.7% |
| 2002 | -- | $25,950 |
Find assessor info on the county website
Monthly payment
Est. payment
Payment breakdown
Explore the cost of this home by adjusting the details. Changes won't be saved.Climate risks
Neighborhood: 85251
Nearby schools
Schools provided by the listing agent
- Elementary: Hopi Elementary School
- Middle: Ingleside Middle School
- High: Arcadia High School
- District: Scottsdale Unified District
Source: ARMLS. This data may not be complete. We recommend contacting the local school district to confirm school assignments for this home.
- $4,457,1004 bd2 ba3.1k sqft6412 E Calle Rosa, Scottsdale, AZ 85251Off Market
- $3,159,2004 bd3 ba4.5k sqft6401 E Lafayette Blvd, Scottsdale, AZ 85251Off Market
- $3,874,000-- bd2 ba2.1k sqft6401 E Calle Rosa, Scottsdale, AZ 85251Off Market
- $1,948,800-- bd3 ba2.1k sqft6338 E Calle Rosa, Scottsdale, AZ 85251Off Market
Similar homes
- $3,565,0004 bd5 ba3.9k sqft6426 E CALLE CAMELIA Avenue, Scottsdale, AZ 85251For Sale
 MLS ID #7091889, Natalia Ashley, Compass. ARMLS
- $3,750,0004 bd4 ba4k sqft6745 E MONTECITO Avenue, Scottsdale, AZ 85251For Sale
 MLS ID #7078470, Brandon Hewlett, HomeSmart. ARMLS
- $3,595,0003 bd3 ba3.2k sqft4522 N 66TH Street, Scottsdale, AZ 85251For Sale
 MLS ID #7073516, Heather MacLean, Compass. ARMLS
- $5,624,0005 bd7 ba4.7k sqft4445 N 66th Street, Scottsdale, AZ 85251For Sale
 MLS ID #7075746, David Larchez, Compass. ARMLS
