Fully reimagined inside and out in 2026, this 5,402sf Paradise Valley residence pairs timeless architecture with a warm, sophisticated material palette and sweeping golf course and McDowell Mountain views. Wide-plank European oak floors, RH drapery and curated finishes flow through 4 en-suite bedrooms, 5 baths, two generous living spaces, two offices and formal dining. A chef's kitchen with double ovens, dual dishwashers and built-in coffee maker is complemented by a walk-in pantry and wine cellar. The serene primary retreat features a spa-like bath with steam shower, oversized tub, illuminated custom closet and private coffee and beverage station. Control4 integrates lighting, audio and security throughout, while the redesigned grounds offer a pool, spa, fire pit, outdoor kitchen and dining, expansive lawn, and 3-car garage with workshop. All of this below the appraised value from recent 9/16/2026 appraisal.
For sale
$4,995,000
8560 N CANTA BELLO Drive, Paradise Valley, AZ 85253
4beds
5,402sqft
Single Family Residence
Built in 1994
0.64 Acres Lot
$-- Zestimate®
$925/sqft
$444/mo HOA
What's special
Formal diningTwo officesWide-plank european oak floorsWalk-in pantryIlluminated custom closetExpansive lawnWine cellar
- 8 days
- 1,624
- 180
Likely to sell faster than
Zillow last checked:
Listing updated:
Listed by:
Patrick Niederdrenk 480-512-1080,
Local Luxury Christie's International Real Estate,
Maximilian Schopen De Melo 480-907-9660,
Local Luxury Christie's International Real Estate
Source: ARMLS,MLS#: 7082082
Facts & features
Interior
Bedrooms & bathrooms
- Bedrooms: 4
- Bathrooms: 5
- Full bathrooms: 4
- 1/2 bathrooms: 1
Heating
- Natural Gas
Cooling
- Central Air, Ceiling Fan(s), Programmable Thmstat
Appliances
- Included: Dryer, Washer, Gas Stub for Range, Reverse Osmosis, Refrigerator, Built-in Microwave, Dishwasher, Disposal, Gas Range, Gas Oven, Built-In Gas Oven
- Laundry: Inside
Features
- Pantry, Quartz Countertops, High Speed Internet, Smart Home, Double Vanity, Other, See Remarks, Upstairs, Eat-in Kitchen, Vaulted Ceiling(s), Kitchen Island, Full Bth Master Bdrm, Separate Shwr & Tub
- Flooring: Tile, Wood
- Windows: Skylight(s), Double Pane Windows, Tinted Windows, Wood Frames
- Has basement: No
- Number of fireplaces: 3
- Fireplace features: Fire Pit, Family Room, Living Room, Gas
Interior area
- Total structure area: 5,402
- Total interior livable area: 5,402 sqft
Property
Parking
- Total spaces: 9
- Parking features: Garage Door Opener, Circular Driveway, Attch'd Gar Cabinets, Storage, Side Vehicle Entry
- Garage spaces: 3
- Uncovered spaces: 6
Features
- Stories: 2
- Patio & porch: Covered, Patio
- Exterior features: Balcony, Private Street(s), Private Yard, Built-in Barbecue
- Has private pool: Yes
- Pool features: Variable Speed Pump, Outdoor Pool, Play Pool, Heated
- Has spa: Yes
- Spa features: Heated, Private
- Fencing: Back Yard,Block,Wrought Iron
- Has view: Yes
- View description: Golf Course, Panoramic, Mountain(s)
Lot
- Size: 0.64 Acres
- Features: North/South Exposure, Borders Preserve/Public Land, Sprinklers In Rear, Sprinklers In Front, On Golf Course, Cul-De-Sac, Synthetic Grass Frnt, Synthetic Grass Back, Auto Timer H2O Front, Auto Timer H2O Back, Irrigation Front, Irrigation Back
Details
- Parcel number: 16860022
- Special conditions: Owner/Agent
Construction
Type & style
- Home type: SingleFamily
- Architectural style: Contemporary,Santa Barbara/Tuscan
- Property subtype: Single Family Residence
Materials
- Synthetic Stucco, Wood Frame, Painted
- Foundation: Concrete Perimeter
- Roof: Tile
Condition
- Year built: 1994
Utilities & green energy
- Electric: 220 Volts in Kitchen
- Sewer: Public Sewer
Green energy
- Energy efficient items: Load Controller, Multi-Zones
Community & HOA
Community
- Features: Golf, Gated, Biking/Walking Path
- Security: Security System Owned
- Subdivision: MERRILL CANTATIERRA
HOA
- Has HOA: Yes
- Services included: Maintenance Grounds, Street Maint
- HOA fee: $5,330 annually
- HOA name: Merrill Cantatierra
- HOA phone: 480-355-1190
Location
- Region: Paradise Valley
Financial & listing details
- Price per square foot: $925/sqft
- Tax assessed value: $2,422,100
- Annual tax amount: $8,619
- Date on market: 10/17/2026
- Cumulative days on market: 8 days
- Listing terms: Cash,Conventional
- Ownership: Fee Simple
- Electric utility on property: Yes
- Road surface type: Asphalt
Estimated market value
Not available
Estimated sales range
Not available
Not available
Price history
| Date | Event | Price |
|---|---|---|
| 10/17/2026 | Listed for sale | $4,995,000+36.8%$925/sqft |
Source:  ARMLS #7082082 Report a problem ARMLS #7082082 Report a problem | ||
| 4/14/2026 | Sold | $3,650,000-1.4%$676/sqft |
Source: ARMLS #6945332 Report a problem | ||
| 4/5/2026 | Pending sale | $3,700,000$685/sqft |
Source: ARMLS #6945332 Report a problem | ||
| 3/19/2026 | Price change | $3,700,000-2.5%$685/sqft |
Source: ARMLS #6945332 Report a problem | ||
| 3/4/2026 | Price change | $3,795,000-2.7%$703/sqft |
Source: ARMLS #6945332 Report a problem | ||
| 2/13/2026 | Price change | $3,899,000-1.3%$722/sqft |
Source: ARMLS #6945332 Report a problem | ||
| 1/15/2026 | Price change | $3,950,000-6%$731/sqft |
Source: ARMLS #6945332 Report a problem | ||
| 12/13/2025 | Price change | $4,200,000-6.7%$777/sqft |
Source: ARMLS #6945332 Report a problem | ||
| 11/10/2025 | Listed for sale | $4,500,000+275%$833/sqft |
Source: ARMLS #6945332 Report a problem | ||
| 7/28/2000 | Sold | $1,200,000$222/sqft |
Source: ARMLS #1471468 Report a problem | ||
Public tax history
| Year | Property taxes | Tax assessment |
|---|---|---|
| 2025 | $8,544 +4.9% | $242,210 -3.3% |
| 2024 | $8,142 +1.5% | $250,510 +84.2% |
| 2023 | $8,023 +3.7% | $135,975 +5% |
| 2022 | $7,737 -14.8% | $129,500 +2.1% |
| 2021 | $9,085 +3.7% | $126,820 -1.8% |
| 2020 | $8,761 -7.3% | $129,180 +4.9% |
| 2019 | $9,448 | $123,170 -5.8% |
| 2018 | $9,448 +3.9% | $130,770 +2.8% |
| 2017 | $9,093 +8.2% | $127,160 -5.5% |
| 2016 | $8,405 +3.9% | $134,520 |
| 2015 | $8,090 | $134,520 +24.5% |
| 2014 | -- | $108,030 +8.6% |
| 2013 | -- | $99,460 +10% |
| 2012 | -- | $90,410 -13.4% |
| 2011 | -- | $104,350 -22.9% |
| 2010 | -- | $135,400 -4.6% |
| 2009 | -- | $141,970 +0% |
| 2008 | -- | $141,950 +25% |
| 2007 | -- | $113,550 +9.2% |
| 2006 | -- | $104,000 |
| 2005 | -- | $104,000 +4.7% |
| 2004 | -- | $99,350 |
| 2003 | -- | $99,350 +16.3% |
| 2002 | -- | $85,400 |
Find assessor info on the county website
Monthly payment
Est. payment
Payment breakdown
Explore the cost of this home by adjusting the details. Changes won't be saved.Climate risks
Neighborhood: 85253
Nearby schools
Schools provided by the listing agent
- Elementary: Cherokee Elementary School
- Middle: Cocopah Middle School
- High: Chaparral High School
- District: Scottsdale Unified District
Source: ARMLS. This data may not be complete. We recommend contacting the local school district to confirm school assignments for this home.
- $5,074,000-- bd7 ba6.1k sqft8558 N Canta Bello, Paradise Valley, AZ 85253Off Market
- $4,842,4005 bd4 ba5.8k sqft8550 N Canta Bello, Paradise Valley, AZ 85253Off Market
- $3,573,8003 bd3 ba4.3k sqft8528 N Canta Bello, Paradise Valley, AZ 85253Off Market
- $3,644,3004 bd3 ba5.3k sqft8525 N Canta Bello, Paradise Valley, AZ 85253Off Market
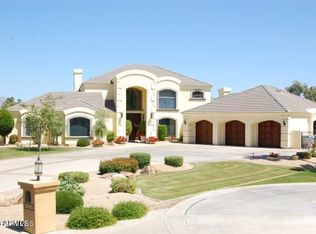
Similar homes
- $5,250,0004 bd7 ba5.5k sqft6901 E NORTHERN Avenue, Paradise Valley, AZ 85253For Sale
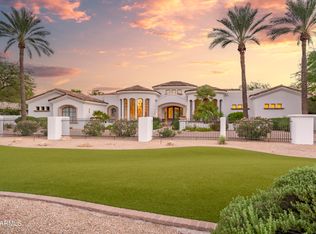 MLS ID #7089405, Rosie Derryberry, Real Broker. ARMLS
 - $3,995,0004 bd5 ba4.7k sqft8487 N CANTA BELLO --, Paradise Valley, AZ 85253For Sale
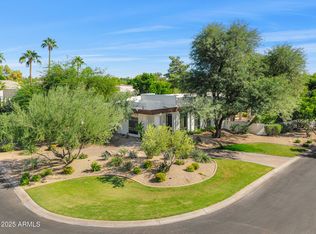 MLS ID #6947383, Christopher V Karas, Compass. ARMLS
 - $5,300,0005 bd5 ba5k sqft7101 E BELMONT Avenue, Paradise Valley, AZ 85253For Sale
 MLS ID #7035088, Kelley Carter, My Home Group Real Estate. ARMLS
 - $5,550,0004 bd5 ba4.7k sqft7190 E IRONWOOD Drive, Paradise Valley, AZ 85253For Sale
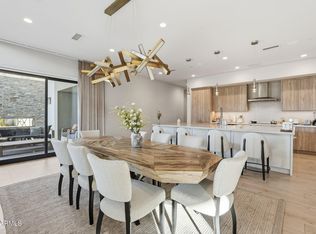 MLS ID #7081499, Scott Grigg, Grigg's Group Powered by The Altman Brothers. ARMLS
