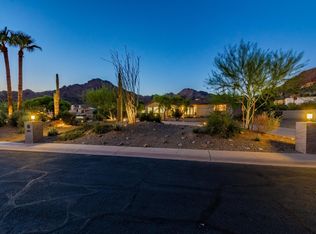
This classic remodeled mid-century modern home by architect Ard Hoyt has a Palm Springs vibe! The exceptional views of Camelback Mountain & the Phoenix Mtn Preserve won't disappoint. The floor plan is beautifully designed for family living with four secondary bedrooms & a large bonus room on one side & a very private primary retreat on the other. The updated finishes include walnut cabinetry, quartzite counters, motorized shades, a sliding window wall & gourmet appliances. Positioned on a quiet cul-de-sac in a prime Paradise Valley location with easy access to Scottsdale, Central Phoenix, hiking trails & the Camelback Corridor. The lot, with an expansive natural grass lawn, has plenty of room to add a swimming pool & guest house if desired. Competitively priced so this won't last long!
For sale
$3,950,000
4020 E SIERRA VISTA Drive, Paradise Valley, AZ 85253
5beds
4,411sqft
Single Family Residence
Built in 1963
0.96 Acres Lot
$-- Zestimate®
$895/sqft
$-- HOA
What's special
Updated finishesSliding window wallMotorized shadesExpansive natural grass lawnQuartzite countersGourmet appliancesLarge bonus room
- 18 days
- 1,512
- 126
Likely to sell faster than
Zillow last checked:
Listing updated:
Listed by:
Grant Almquist 602-615-2799,
Russ Lyon Sotheby's International Realty,
Grady Baker 602-833-9080,
Russ Lyon Sotheby's International Realty
Source: ARMLS,MLS#: 7090766
Facts & features
Interior
Bedrooms & bathrooms
- Bedrooms: 5
- Bathrooms: 4
- Full bathrooms: 3
- 1/2 bathrooms: 1
Heating
- Heat Pump, Other, See Remarks
Cooling
- Heat Pump, Central Air, Ceiling Fan(s)
Appliances
- Included: Refrigerator, Built-in Microwave, Dishwasher, Disposal, Induction Cooktop, Electric Oven, Electric Cooktop, Built-In Electric Oven
- Laundry: Inside, See Remarks
Features
- Pantry, Non-laminate Counter, High Speed Internet, Double Vanity, Eat-in Kitchen, Breakfast Bar, Kitchen Island, Full Bth Master Bdrm, Separate Shwr & Tub
- Flooring: Carpet, Tile
- Windows: Screens, Double Pane Windows
- Has basement: No
- Number of fireplaces: 1
- Fireplace features: Living Room, Gas
Interior area
- Total structure area: 4,411
- Total interior livable area: 4,411 sqft
Property
Parking
- Total spaces: 3
- Parking features: Attached, Garage Door Opener, Direct Access
- Attached garage spaces: 3
Features
- Stories: 1
- Patio & porch: Covered, Patio
- Exterior features: Storage
- Spa features: None
- Fencing: See Remarks,Block,Wrought Iron
- Has view: Yes
- View description: Mountain(s)
Lot
- Size: 0.96 Acres
- Features: North/South Exposure, Sprinklers In Rear, Sprinklers In Front, Desert Front, Cul-De-Sac, Grass Back, Auto Timer H2O Front, Auto Timer H2O Back
Details
- Additional structures: Shed(s)
- Parcel number: 16952005
Construction
Type & style
- Home type: SingleFamily
- Architectural style: Mid-Century Modern,Contemporary
- Property subtype: Single Family Residence
Materials
- Other, Painted, Block
- Roof: Built-Up,Foam
Condition
- Year built: 1963
Utilities & green energy
- Sewer: Septic Tank
Green energy
- Energy efficient items: Multi-Zones
- Water conservation: Tankless Ht Wtr Heat
Community & HOA
Community
- Subdivision: LINCOLN HEIGHTS 1-79-1126-3045-52 TR A
HOA
- Has HOA: No
- Services included: No Fees
Location
- Region: Paradise Valley
Financial & listing details
- Price per square foot: $895/sqft
- Tax assessed value: $1,947,100
- Annual tax amount: $5,675
- Date on market: 10/7/2026
- Cumulative days on market: 18 days
- Listing terms: Cash,Conventional
- Ownership: Fee Simple
Estimated market value
Not available
Estimated sales range
Not available
Not available
Price history
| Date | Event | Price |
|---|---|---|
| 10/8/2026 | Listed for sale | $3,950,000+393.8%$895/sqft |
Source:  ARMLS #7090766 Report a problem ARMLS #7090766 Report a problem | ||
| 7/23/2026 | Listing removed | $13,500$3/sqft |
Source: Zillow Rentals Report a problem | ||
| 6/20/2026 | Listed for rent | $13,500$3/sqft |
Source: Zillow Rentals Report a problem | ||
| 12/27/2019 | Sold | $800,000-3%$181/sqft |
Source: ARMLS #5934177 Report a problem | ||
| 10/15/2019 | Price change | $825,000-2.9%$187/sqft |
Source: Delex Realty #5934177 Report a problem | ||
| 9/6/2019 | Price change | $850,000-2.2%$193/sqft |
Source: Delex Realty #5934177 Report a problem | ||
| 8/7/2019 | Price change | $869,000-0.7%$197/sqft |
Source: Delex Realty #5934177 Report a problem | ||
| 6/2/2019 | Listed for sale | $875,000$198/sqft |
Source: Delex Realty #5934177 Report a problem | ||
Public tax history
| Year | Property taxes | Tax assessment |
|---|---|---|
| 2025 | $5,629 +4.6% | $194,710 +1.6% |
| 2024 | $5,381 -16.6% | $191,720 +88.5% |
| 2023 | $6,451 +3.4% | $101,727 +1.5% |
| 2022 | $6,237 -5.3% | $100,250 +6.7% |
| 2021 | $6,588 +14.4% | $93,980 -9% |
| 2020 | $5,761 +4.3% | $103,300 +15.1% |
| 2019 | $5,525 | $89,720 +7.4% |
| 2018 | $5,525 +4.6% | $83,550 +10.1% |
| 2017 | $5,284 -0.2% | $75,910 -10.9% |
| 2016 | $5,293 +4.1% | $85,180 |
| 2015 | $5,087 | $85,180 +20.5% |
| 2014 | -- | $70,700 +1.8% |
| 2013 | -- | $69,430 |
| 2012 | -- | $69,430 -10.1% |
| 2011 | -- | $77,270 -25.4% |
| 2010 | -- | $103,620 -12.9% |
| 2009 | -- | $119,030 -0.1% |
| 2008 | -- | $119,150 +25% |
| 2007 | -- | $95,300 +52.6% |
| 2006 | -- | $62,450 |
| 2005 | -- | $62,450 -3.6% |
| 2004 | -- | $64,800 |
| 2003 | -- | $64,800 +22.5% |
| 2002 | -- | $52,900 |
Find assessor info on the county website
Monthly payment
Est. payment
Payment breakdown
Explore the cost of this home by adjusting the details. Changes won't be saved.Climate risks
Neighborhood: 85253
Nearby schools
Schools provided by the listing agent
- Elementary: Kiva Elementary School
- Middle: Mohave Middle School
- High: Saguaro High School
- District: Scottsdale Unified District
Source: ARMLS. This data may not be complete. We recommend contacting the local school district to confirm school assignments for this home.
- $2,804,2003 bd2 ba3.6k sqft4002 E Sierra Vista Dr, Paradise Valley, AZ 85253Off Market
- $6,600,0006 bd7 ba6.8k sqft6601 N 40th St, Paradise Valley, AZ 85253Sold
- $3,317,8004 bd3 ba4.4k sqft4015 E Sierra Vista Dr, Paradise Valley, AZ 85253Off Market
- $3,197,6005 bd5 ba4.9k sqft6536 N 40th Pl, Paradise Valley, AZ 85253Off Market

Similar homes
- $4,497,5004 bd5 ba4.9k sqft4306 E DESERT CREST Drive, Paradise Valley, AZ 85253For Sale
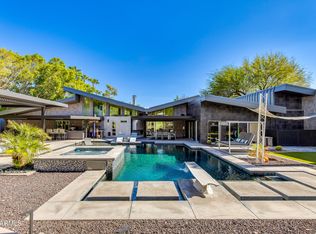 MLS ID #7067193, Scott Semer, Apex Residential. ARMLS
 - $4,150,0004 bd5 ba3.8k sqft4708 E DESERT PARK Place, Paradise Valley, AZ 85253For Sale
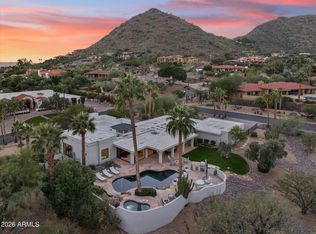 MLS ID #6971134, Jeff Nawrot, Realty ONE Group. ARMLS
 - $4,450,0003 bd5 ba5.1k sqft4800 E MARSTON Drive, Paradise Valley, AZ 85253For Sale
 MLS ID #7089227, Braden Cooley, The Brokery. ARMLS
 - $4,875,0004 bd3 ba5.1k sqft7044 N Hillside Drive, Paradise Valley, AZ 85253For Sale
 MLS ID #7089777, Scott Grigg, Grigg's Group Powered by The Altman Brothers. ARMLS
