Construction complete in guard-gated Cheney Estates, Paradise Valley. Fully renovated single-level estate, 5,009 SF, 5 bed, 4.5 bath. Circular drive framed by 7 mature palms. Interior features 22 imported quartzite slabs, 2 floor-to-ceiling porcelain feature walls, full Lutron system, wet bar, hidden butler's pantry with dual dishwashers, and Wolf & Sub-Zero appliances. Motorized pocket doors blend indoor-outdoor living. Spa-inspired primary suite offers soaking tub, coffee bar, refrigerator, dual designer closets with private laundry, and separate water closets. Resort-style grounds include new-construction pool with elevated spa, outdoor cooking station, fireplace, TV, and private putting green.
For sale
Price cut: $150K (8/12)
$5,999,995
7101 E BELMONT Avenue, Paradise Valley, AZ 85253
5beds
5,009sqft
Single Family Residence
Built in 1995
0.62 Acres Lot
$-- Zestimate®
$1,198/sqft
$675/mo HOA
What's special
Spa-inspired primary suiteWet barFull lutron systemResort-style groundsPrivate putting greenOutdoor cooking stationSeparate water closets
- 77 days
- 991
- 49
Zillow last checked:
Listing updated:
Listed by:
Kelley Carter 480-570-0220,
My Home Group Real Estate
Source: ARMLS,MLS#: 7035088
Facts & features
Interior
Bedrooms & bathrooms
- Bedrooms: 5
- Bathrooms: 5
- Full bathrooms: 4
- 1/2 bathrooms: 1
Heating
- Natural Gas
Cooling
- Central Air, Ceiling Fan(s)
Appliances
- Included: Dryer, Washer, Refrigerator, Built-in Microwave, Dishwasher, Disposal, Gas Range, Gas Oven, Built-In Gas Oven
- Laundry: Engy Star (See Rmks)
Features
- Pantry, Quartz Countertops, High Speed Internet, Smart Home, Double Vanity, Eat-in Kitchen, Breakfast Bar, Central Vacuum, No Interior Steps, Kitchen Island, Bidet, Full Bth Master Bdrm, Separate Shwr & Tub
- Flooring: Stone, Wood
- Windows: Screens, Skylight(s), ENERGY STAR Qualified Windows, Mechanical Sun Shds
- Has basement: No
- Number of fireplaces: 3
- Fireplace features: Exterior Fireplace, Family Room, Living Room, Gas
Interior area
- Total structure area: 5,009
- Total interior livable area: 5,009 sqft
Video & virtual tour
Property
Parking
- Total spaces: 7
- Parking features: Off Street, Attached, Garage Door Opener, Extended Length Garage, Circular Driveway, Attch'd Gar Cabinets, Side Vehicle Entry
- Attached garage spaces: 3
- Uncovered spaces: 4
Features
- Stories: 1
- Patio & porch: Covered Deck, Covered, Patio
- Exterior features: Built-in Barbecue
- Has private pool: Yes
- Pool features: Outdoor Pool, Heated
- Has spa: Yes
- Spa features: Heated, Private
- Fencing: Block
- Has view: Yes
- View description: Trees/Woods
Lot
- Size: 0.62 Acres
- Features: North/South Exposure, Sprinklers In Rear, Sprinklers In Front, Corner Lot, Grass Front, Synthetic Grass Back, Auto Timer H2O Front, Auto Timer H2O Back
Details
- Parcel number: 17440018
- Special conditions: Owner/Agent
Construction
Type & style
- Home type: SingleFamily
- Architectural style: Contemporary,Ranch
- Property subtype: Single Family Residence
Materials
- Stucco, Wood Frame, Painted, Block
- Foundation: Block
- Roof: Concrete
Condition
- Year built: 1995
Utilities & green energy
- Sewer: Public Sewer
- Water: City Water
Green energy
- Energy efficient items: ENERGY STAR Light Fixture
Community & HOA
Community
- Features: Pickleball, Guarded Entry, Tennis Court(s)
- Subdivision: CHENEY ESTATES LOT 1-72 TR A-C D1 D2 EF
HOA
- Has HOA: Yes
- Services included: Maintenance Grounds
- HOA fee: $2,025 quarterly
- HOA name: Cheney Estates
- HOA phone: 480-941-1077
Location
- Region: Paradise Valley
Financial & listing details
- Price per square foot: $1,198/sqft
- Tax assessed value: $2,763,200
- Annual tax amount: $9,507
- Date on market: 6/24/2026
- Cumulative days on market: 78 days
- Listing terms: Cash,Conventional
- Ownership: Fee Simple
- Road surface type: Asphalt
Estimated market value
Not available
Estimated sales range
Not available
Not available
Price history
| Date | Event | Price |
|---|---|---|
| 8/12/2026 | Price change | $5,999,995-2.4%$1,198/sqft |
Source:  ARMLS #7035088 Report a problem ARMLS #7035088 Report a problem | ||
| 7/7/2026 | Listed for sale | $6,150,000$1,228/sqft |
Source: ARMLS #7035088 Report a problem | ||
| 6/11/2026 | Listing removed | $6,150,000$1,228/sqft |
Source: ARMLS #7035088 Report a problem | ||
| 5/30/2026 | Listed for sale | $6,150,000+72%$1,228/sqft |
Source: ARMLS #7035088 Report a problem | ||
| 8/21/2025 | Sold | $3,575,000+123.4%$714/sqft |
Source: ARMLS #6909146 Report a problem | ||
| 5/20/2024 | Sold | $1,600,000+765.9%$319/sqft |
Source: Public Record Report a problem | ||
| 7/18/1994 | Sold | $184,775+12.1%$37/sqft |
Source: Public Record Report a problem | ||
| 4/15/1994 | Sold | $164,825$33/sqft |
Source: Public Record Report a problem | ||
Public tax history
| Year | Property taxes | Tax assessment |
|---|---|---|
| 2025 | $9,430 +4.6% | $276,320 +1.4% |
| 2024 | $9,015 +8.7% | $272,560 +94.4% |
| 2023 | $8,293 +3.7% | $140,220 -24.3% |
| 2022 | $7,998 -5.7% | $185,230 +25.7% |
| 2021 | $8,481 +3.8% | $147,330 +3.4% |
| 2020 | $8,168 +4.2% | $142,420 +12% |
| 2019 | $7,842 | $127,170 +2% |
| 2018 | $7,842 +4.4% | $124,620 +3.1% |
| 2017 | $7,510 +8.3% | $120,870 +4% |
| 2016 | $6,934 +1.8% | $116,200 +5% |
| 2015 | $6,809 | $110,660 +12.9% |
| 2014 | -- | $97,980 +19.2% |
| 2013 | -- | $82,170 |
| 2012 | -- | $82,170 -21% |
| 2011 | -- | $103,970 -12.7% |
| 2010 | -- | $119,150 -31.2% |
| 2009 | -- | $173,230 +0.3% |
| 2008 | -- | $172,750 +24.7% |
| 2007 | -- | $138,550 +34.3% |
| 2006 | -- | $103,150 |
| 2005 | -- | $103,150 +17.8% |
| 2004 | -- | $87,600 -0.7% |
| 2003 | -- | $88,200 +8.6% |
| 2002 | -- | $81,250 |
Find assessor info on the county website
Monthly payment
Est. payment
Payment breakdown
Explore the cost of this home by adjusting the details. Changes won't be saved.Climate risks
Neighborhood: 85253
Nearby schools
Schools provided by the listing agent
- Elementary: Kiva Elementary School
- Middle: Mohave Middle School
- High: Saguaro High School
- District: Scottsdale Unified District
Source: ARMLS. This data may not be complete. We recommend contacting the local school district to confirm school assignments for this home.
- $3,727,5004 bd4 ba4.4k sqft7681 N 71st St, Paradise Valley, AZ 85253Off Market
- $3,778,0004 bd4 ba4.7k sqft7121 E Belmont Ave, Paradise Valley, AZ 85253Off Market
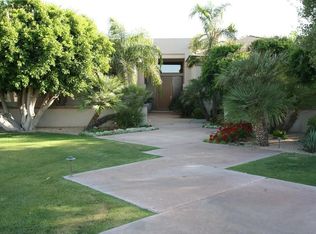
- $3,855,8003 bd5 ba5.4k sqft7700 N 71st St, Paradise Valley, AZ 85253Off Market
- $3,566,0004 bd3 ba5.6k sqft7755 N 71st St, Paradise Valley, AZ 85253Off Market
Similar homes
- $5,895,0005 bd6 ba5.7k sqft6600 N CARDINAL Drive, Paradise Valley, AZ 85253For Sale
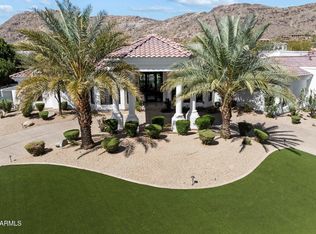 MLS ID #7073883, Jill Brenenstuhl, RETSY. ARMLS
 - $5,999,9997 bd7 ba7.4k sqft6700 E MALCOMB Drive, Paradise Valley, AZ 85253For Sale
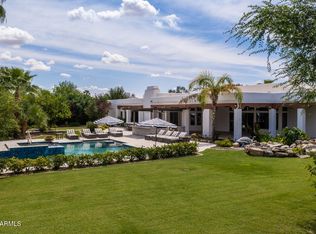 MLS ID #7071224, Julie Halter, Russ Lyon Sotheby's International Realty. ARMLS
 - $4,500,0005 bd5 ba4.1k sqft7180 E BELMONT Avenue, Paradise Valley, AZ 85253For Sale
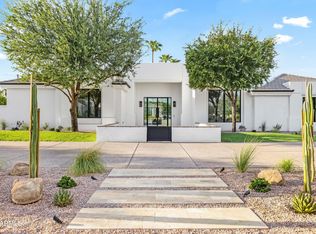 MLS ID #7070229, Katrina Barrett, Local Luxury Christie's International Real Estate. ARMLS
 - $5,700,0005 bd5 ba5.1k sqft5700 E SANNA Street, Paradise Valley, AZ 85253For Sale
 MLS ID #7050567, Kelly Griffin Porter, RE/MAX Fine Properties. ARMLS
